Freshly remodeled and move-in ready, this charming 2 bedroom, 1 bath home offers a modern open-concept layout perfect for comfortable living and entertaining. The spacious living area flows seamlessly into the kitchen, creating a bright and inviting atmosphere. Enjoy year-round comfort with an oversized mini split system providing efficient heating and cooling. Outside, you'll find a convenient carport and a large backyard with plenty of space for outdoor activities, pets, or future additions. Whether you're a first-time buyer, downsizing, or looking for an investment opportunity, this home is a must-see!
Active
Listed by: Poplar Bluff Realty Inc • Savanna T Morris • 573-718-4409
Price cut: $5K (9/2)
$85,000
1804 Thomas St, Poplar Bluff, MO 63901
2beds
951sqft
Single Family Residence
Built in 1942
6,599 Square Feet Lot
$-- Zestimate®
$89/sqft
$-- HOA
What's special
Modern open-concept layoutConvenient carportFreshly remodeledBright and inviting atmosphere
- 141 days
- 228
- 12
Zillow last checked:
Listing updated:
Listed by:
Savanna T Morris 573-718-4409,
Poplar Bluff Realty Inc
Source: MARIS,MLS#: 26024368 Originating MLS: Three Rivers Board of Realtors
Originating MLS: Three Rivers Board of RealtorsFacts & features
Interior
Bedrooms & bathrooms
- Bedrooms: 2
- Bathrooms: 1
- Full bathrooms: 1
- Main level bathrooms: 1
- Main level bedrooms: 2
Bedroom
- Features: Floor Covering: Vinyl
- Level: Main
Bedroom
- Features: Floor Covering: Vinyl
- Level: Main
Bathroom
- Features: Floor Covering: Vinyl
- Level: Main
Kitchen
- Features: Floor Covering: Vinyl
- Level: Main
Laundry
- Features: Floor Covering: Concrete
- Level: Main
Living room
- Features: Floor Covering: Vinyl
- Level: Main
Heating
- Ductless
Cooling
- Ductless
Appliances
- Included: Electric Range
Features
- Has basement: No
- Has fireplace: No
Interior area
- Total structure area: 951
- Total interior livable area: 951 sqft
- Finished area above ground: 951
- Finished area below ground: 0
Property
Parking
- Total spaces: 1
- Parking features: Carport
- Carport spaces: 1
Features
- Levels: One
Lot
- Size: 6,599 Square Feet
- Features: Back Yard
Details
- Parcel number: 130111.0003009003.000
- Special conditions: Standard
Construction
Type & style
- Home type: SingleFamily
- Architectural style: Traditional
- Property subtype: Single Family Residence
Materials
- Vinyl Siding
Condition
- Year built: 1942
Utilities & green energy
- Electric: 220 Volts
- Sewer: Public Sewer
- Water: Public
Community & HOA
Community
- Subdivision: Ashcroft & Macoms Sub
HOA
- Has HOA: No
Location
- Region: Poplar Bluff
Financial & listing details
- Price per square foot: $89/sqft
- Tax assessed value: $23,870
- Date on market: 4/21/2026
- Cumulative days on market: 141 days
- Listing terms: Cash,Conventional,FHA,USDA Loan,VA Loan
Estimated market value
Not available
Estimated sales range
Not available
Not available
Price history
| Date | Event | Price |
|---|---|---|
| 9/2/2026 | Price change | $85,000-5.6%$89/sqft |
Source:  MARIS #26024368 Report a problem MARIS #26024368 Report a problem | ||
| 8/10/2026 | Price change | $90,000-5.3%$95/sqft |
Source: MARIS #26024368 Report a problem | ||
| 6/2/2026 | Price change | $95,000-9.4%$100/sqft |
Source: MARIS #26024368 Report a problem | ||
| 5/12/2026 | Price change | $104,900-4.5%$110/sqft |
Source: MARIS #26024368 Report a problem | ||
| 4/21/2026 | Listed for sale | $109,900$116/sqft |
Source: MARIS #26024368 Report a problem | ||
| 6/21/2024 | Sold | -- |
Source: Public Record Report a problem | ||
Public tax history
| Year | Property taxes | Tax assessment |
|---|---|---|
| 2025 | -- | $4,540 +7.8% |
| 2024 | $203 +0% | $4,210 |
| 2023 | $203 +1.9% | $4,210 +1.7% |
| 2022 | $200 0% | $4,140 |
| 2021 | $200 | $4,140 +8.9% |
| 2019 | -- | $3,800 |
| 2018 | -- | $3,800 |
| 2017 | -- | $3,800 |
| 2016 | -- | $3,800 |
| 2015 | -- | $3,800 +5.8% |
| 2014 | -- | $3,590 |
| 2012 | -- | $3,590 |
| 2011 | -- | $3,590 |
Find assessor info on the county website
Monthly payment
Est. payment
Payment breakdown
Explore the cost of this home by adjusting the details. Changes won't be saved.Climate risks
Neighborhood: 63901
Nearby schools
Schools provided by the listing agent
- Elementary: Eugene Field Elem.
- Middle: Poplar Bluff Jr. High
- High: Poplar Bluff High
Source: MARIS. This data may not be complete. We recommend contacting the local school district to confirm school assignments for this home.
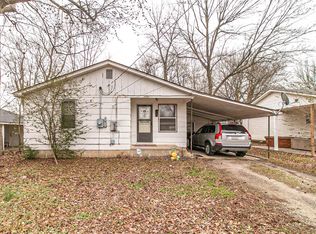

Similar homes
- $79,0003 bd1 ba1k sqft1508 Bethel St, Poplar Bluff, MO 63901For Sale
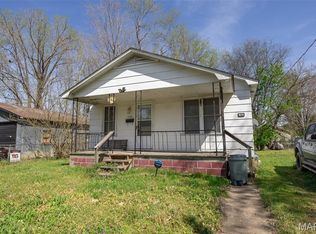
 MLS ID #26018980, Thomas Orosz, Keller Williams Realty St. Louis. MARIS
 - $75,0003 bd2 ba1k sqft1715 Robert St, Poplar Bluff, MO 63901For Sale
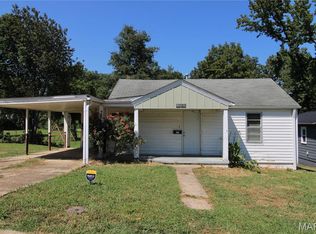 MLS ID #26056251, Ryan W Brittingham, Poplar Bluff Realty Inc. MARIS
 - $--3 bd1 ba1.2k sqft425 S 6th St, Poplar Bluff, MO 63901Auction
 ServiceLink Auction
 - $73,0003 bd2 ba1.3k sqft959 Mulberry St, Poplar Bluff, MO 63901For Sale
 MLS ID #26054762, McKenzie R Taylor, Poplar Bluff Realty Inc. MARIS
 - $105,0003 bd1 ba1.1k sqft500 W Victor St, Poplar Bluff, MO 63901For SaleMLS ID #26055665, Steven D Collins, Collins & Associates. MARIS
- $99,5002 bd1 ba840 sqft948 W Harper St, Poplar Bluff, MO 63901For SaleMLS ID #26040620, Shawn R Adams, Poplar Bluff Realty Inc. MARIS
- $99,9002 bd1 ba1k sqft1769 County Road 608, Poplar Bluff, MO 63901For SaleMLS ID #26042587, Cindy E Dunlap, Cynthia Dunlap Premier Realty. MARIS
- $63,9002 bd1 ba1.1k sqft812 Benton St, Poplar Bluff, MO 63901For SaleMLS ID #26025421, Stephanie K Knoppe, Mossy Oak Properties Mozark Re. MARIS
- $95,0002 bd1 ba1k sqft285 Meridian Ln, Poplar Bluff, MO 63901For SaleMLS ID #26055059, Natali Ketcherside, Century 21 American Realty. MARIS
- $117,5002 bd1 ba972 sqft2654 Highway 53, Poplar Bluff, MO 63901For SaleMLS ID #26028078, Craig Lansford, Midwest Elite Realty. MARIS
- $65,0002 bd1 ba1.3k sqft512 N 6th St, Poplar Bluff, MO 63901For SaleMLS ID #26043122, Ronnie D Cline, Poplar Bluff Realty Inc. MARIS
- $99,9004 bd2 ba1.3k sqft1931 Brentwood Rd, Poplar Bluff, MO 63901For SaleMLS ID #26001335, Natali Ketcherside, Century 21 American Realty. MARIS
- $80,000-- bd-- ba1k sqftRyan Brittingham, Poplar Bluff, MO 63901For SaleMLS ID #26035028, Logan Brittingham, Poplar Bluff Realty Inc. MARIS
- $49,7002 bd1 ba896 sqft814 W Maud St, Poplar Bluff, MO 63901For SaleMLS ID #26050938, Natali Ketcherside, Century 21 American Realty. MARIS
- $59,9002 bd1 ba864 sqft2710 Oakmoore Dr, Poplar Bluff, MO 63901For SaleMLS ID #25081356, Ronnie D Cline, Poplar Bluff Realty Inc. MARIS
- $119,0002 bd1 ba1k sqft816 Kendall Ave, Poplar Bluff, MO 63901For SaleMLS ID #25079583, Patty L Wright, Century 21 American Realty. MARIS
- $45,0002 bd1 ba720 sqft113 Begley St, Poplar Bluff, MO 63901For SaleMLS ID #26043091, Ronnie D Cline, Poplar Bluff Realty Inc. MARIS
- $45,7502 bd1 ba672 sqft2057 Cravens Ln, Poplar Bluff, MO 63901For SaleMLS ID #25081754, Ronnie D Cline, Poplar Bluff Realty Inc. MARIS
- $95,0002 bd1 ba1.1k sqft13445 Us Highway 160 E, Naylor, MO 63953For SaleMLS ID #26033645, Natali Ketcherside, Century 21 American Realty. MARIS
- $75,0002 bd2 ba990 sqft206 S Lyons Ave, Naylor, MO 63953For SaleMLS ID #26014065, Amy M McLean, Poplar Bluff Realty Inc. MARIS
