Skip main navigation
Sold for $250,000
  • $250,000

    1804 Timberline Dr, Farmville, VA 23901

    2beds
    1,854sqft
    Single Family Residence
    Built in 1990
    0.37 Acres Lot
    $281,500 Zestimate®
    $135/sqft
    $1,455 Estimated rent

    Home value

    $281,500

    Estimated sales range

    Not available

    $1,455/mo

    Zestimate® history
    Loading
    Loading...

    Owner options

    List your home for rent

    $1,455/mo

    Rent Zestimate®

    Find your next renter with Zillow Rental Manager. Plus, with online applications, you can quickly screen prospective tenants – for free.

    Learn more

    $1,455/mo

    Rent Zestimate®

    Refinance and save

    $1,451/mo

    Est. payment

    Refinancing to a lower rate could help reduce your monthly payments and save thousands over the life of the loan.

    See today's rates

    $1,451/mo

    Est. payment

    Explore your selling options

    Work with a Zillow partner agent

    Leverage their expertise and Zillow's premium Showcase listings to get your home seen by more buyers.

    Get started

    List with your own agent

    Get your home in front of millions of buyers by listing it on Zillow.

    Learn how to do it

    Sell it yourself

    Take full control of how buyers see your home on Zillow by listing For Sale by Owner (FSBO).

    List your home

    What's special

    Inground poolWood-beamed loftComfortable living spaceOpen foyerHardwood floorsWalk-in closetCeiling fan
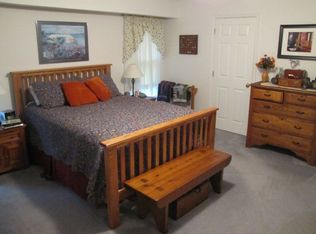
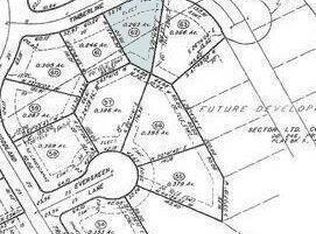
    Situated in the tranquil and well-established Wintertree community, this contemporary tri-level home offers 1,854 square feet of comfortable living space, comprising of 2 bedrooms and 2 full baths. It’s prime location provides convenient access to the charming downtown of Farmville. The main level showcases an open foyer, living room, and family room with a double-sided gas fireplace, in addition to a bedroom, full bath, and the primary bedroom with it’s very own en-suite full bath. The primary bedroom is also appointed with carpeting, a ceiling fan, a walk-in closet, and a private view of the backyard. The second level is complete with an incredibly generously sized eat-in kitchen. There is plenty of room to pull several bar stools up to the peninsula, host a large dinner party, create a cute coffee bar, so many possibilities with abundant space to spare. Huge walk in storage space directly off of the kitchen would make for the perfect over-sized pantry. The third level is a wood-beamed loft with hardwood floors. This loft overlooks the first and second levels– the possibilities for this space are limitless, including transitioning into a third bedroom. A laundry/utility room serves as an ideal drop zone & rounds out the home. The rear of this .37 acre lot is fully fenced in with an inground pool perfect for entertaining. Want to be close to Longwood University or Hampden Sydney College? Done! Excellent investment opportunity for the right buyer. Do not wait, this lovely home will not last long!

    Zillow last checked:

    Listing updated:

    Listed by:

    Sam Fleck 804-678-8946,

    Providence Hill Real Estate,

    Ian Fleck 804-339-3921,

    Providence Hill Real Estate

    Bought with:

    Lanay Walker, 0225264367

    Century 21 Realty @ Home

    Source: CVRMLS,MLS#: 2426680MLS LogoOriginating MLS: Central Virginia Regional MLS

    Facts & features

    Interior

    Bedrooms & bathrooms
    • Bedrooms: 2
    • Bathrooms: 2
    • Full bathrooms: 2
    Other
    • Description: Tub & Shower
    • Level: First
    Heating
    • Electric, Heat Pump
    Cooling
    • Central Air
    Appliances
    • Included: Dryer, Dishwasher, Electric Cooking, Electric Water Heater, Range, Refrigerator, Washer
    • Laundry: Washer Hookup, Dryer Hookup
    Features
    • Beamed Ceilings, Bedroom on Main Level, Ceiling Fan(s), Eat-in Kitchen, Fireplace, High Ceilings, Loft, Main Level Primary, Walk-In Closet(s)
    • Flooring: Partially Carpeted, Wood
    • Doors: Sliding Doors
    • Basement: Crawl Space
    • Attic: Floored,Partially Finished,Walk-In
    • Number of fireplaces: 1
    • Fireplace features: Gas
    Interior area
    • Total interior livable area: 1,854 sqft
    • Finished area above ground: 1,854

    Property

    Parking
    • Total spaces: 2
    • Parking features: Attached, Driveway, Garage, Oversized, Paved, Workshop in Garage
    • Attached garage spaces: 2
    • Has uncovered spaces: Yes
    Features
    • Levels: Three Or More,Multi/Split
    • Stories: 3
    • Patio & porch: Stoop, Deck
    • Exterior features: Deck, Paved Driveway
    • Has private pool: Yes
    • Pool features: Fenced, In Ground, Pool, Private
    • Fencing: Back Yard,Fenced
    Lot
    • Size: 0.37 Acres
    • Features: Cul-De-Sac
    Details
    • Parcel number: 023A10563

    Construction

    Type & style
    • Home type: SingleFamily
    • Architectural style: Contemporary,Tri-Level
    • Property subtype: Single Family Residence
    Materials
    • Cedar, Drywall, Frame
    • Roof: Shingle
    Condition
    • Resale
    • New construction: No
    • Year built: 1990

    Utilities & green energy

    • Sewer: Public Sewer
    • Water: Public

    Community & neighborhood

    Location
    • Region: Farmville
    • Subdivision: None

    Other

    Other facts
    • Ownership: Individuals
    • Ownership type: Sole Proprietor

    Price history

    DateEventPrice
    11/8/2024Sold$250,000-9.1%$135/sqft
    Source: CVRMLS #2426680 Report a problem
    10/24/2024Pending sale$275,000$148/sqft
    Source: CVRMLS #2426680 Report a problem
    10/10/2024Listed for sale$275,000$148/sqft
    Source: CVRMLS #2426680 Report a problem

    Public tax history

    YearProperty taxesTax assessment
    2024$1,078 +8.5%$211,400
    2023$994 $211,400
    2022$994 $211,400
    2021$994 $211,400 +10.2%
    2020-- $191,800
    2018$978 $191,800
    2017$978 +4.1%$191,800
    2016$940 $191,800
    2015$940 -11.6%$191,800 -15.2%
    2014$1,063 +11.9%$226,200
    2013$950 $226,200
    2012$950 $226,200
    2011-- $226,200
    2010-- $226,200

    Find assessor info on the county website

    Neighborhood: 23901

    Nearby schools

    GreatSchools rating
    Schools provided by the listing agent
    • Elementary: Prince Edward
    • Middle: Prince Edward
    • High: Prince Edward

    Source: CVRMLS. This data may not be complete. We recommend contacting the local school district to confirm school assignments for this home.

    Get pre-qualified for a loan
    At Zillow Home Loans, we can pre-qualify you in as little as 5 minutes with no impact to your credit score.

    An equal housing lender. NMLS #10287.

    Sell for more on Zillow
    Get a Zillow Showcase℠ listing at no additional cost and you could sell for .
    $281,500
    2% more
    +$5,630
    With Zillow Showcase(estimated)
    $287,130