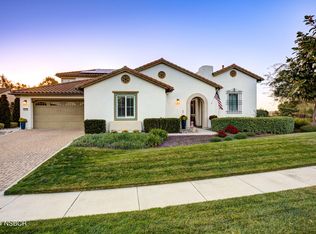
Welcome to this stunning Carmel model home, gracefully set within the highly sought-after Trilogy Monarch Dunes community. This beautifully designed single-level residence captures sweeping golf course and ocean views, offering a peaceful backdrop to everyday living and unforgettable sunsets right from your own backyard. Thoughtfully crafted with comfort and elegance in mind, the home features 3 spacious bedrooms and 2.5 bathrooms, providing plenty of room for both family and guests. Step inside to an expansive open floor plan where soaring ceilings and abundant natural light create a warm, airy atmosphere that instantly feels like home. At the heart of the space, the gourmet kitchen is a true showpiece — complete with an oversized island, quartz countertops, premium JennAir stainless steel appliances, and a generous walk-in pantry — perfect for gathering, entertaining, and everyday living alike. Beautiful upgrades throughout include fresh interior paint, rich hardwood floors, and custom built-in cabinetry that add both style and function. A smart space design enhances organization and convenience, making daily life effortless. Seamlessly blending indoor and outdoor living, the rolling wall with a screen door opens to a private backyard retreat. Here you’ll find a tranquil waterfall feature, cozy fire pit, and fully equipped outdoor kitchen — ideal for hosting friends or simply relaxing under the Central Coast sky. The oversized lot is thoughtfully landscaped with low-maintenance design and artificial turf for easy care year-round. Enjoy the serenity and resort-style lifestyle that Trilogy is known for, with nearby golf courses, wineries, scenic trails, and countless opportunities to explore the beauty of California’s Central Coast.
This is luxury, comfort, and coastal living at its finest — welcome home.
Sold for $1,670,000
Listed by: Keller Williams Realty Santa Barbara • Kristin Sterling • Contact: 805-456-3600
Bought with: Compass
$1,670,000
1804 Tomas Ct, Nipomo, CA 93444
3beds
2,718sqft
Single Family Residence
Built in 2015
0.28 Acres Lot
$1,683,800 Zestimate®
$614/sqft
$4,804 Estimated rent
Home value
$1,683,800
$1.55M - $1.84M
$4,804/mo
Zestimate® history
Owner options
List your home for rent
$4,804/mo
Rent Zestimate®
Find your next renter with Zillow Rental Manager. Plus, with online applications, you can quickly screen prospective tenants – for free.
$4,804/mo
Rent Zestimate®
Refinance and save
$11,175/mo
Est. payment
Refinancing to a lower rate could help reduce your monthly payments and save thousands over the life of the loan.
$11,175/mo
Est. payment
Explore your selling options
Work with a Zillow partner agent
Leverage their expertise and Zillow's premium Showcase listings to get your home seen by more buyers.
Get startedList with your own agent
Get your home in front of millions of buyers by listing it on Zillow.
Learn how to do itSell it yourself
Take full control of how buyers see your home on Zillow by listing For Sale by Owner (FSBO).
List your homeWhat's special
Tranquil waterfall featurePrivate backyard retreatGourmet kitchenOversized islandSmart space designAbundant natural lightOversized lot
Zillow last checked:
Listing updated:
Listed by:
Kristin Sterling DRE #01971724 805-888-9764,
Keller Williams Realty Santa Barbara,
Eilene Pham DRE #01151591,
Rice Ranch Realty
Bought with:
Stacy Murphy, DRE #01280894
Compass
Molly Murphy, DRE #01973035
Compass
Source: CRMLS,MLS#: PI26030784 Originating MLS: California Regional MLS
Originating MLS: California Regional MLSFacts & features
Interior
Bedrooms & bathrooms
- Bedrooms: 3
- Bathrooms: 3
- Full bathrooms: 2
- 1/2 bathrooms: 1
- Main level bathrooms: 3
- Main level bedrooms: 3
Rooms
- Room types: Bedroom, Great Room, Kitchen, Laundry, Other, Pantry, Dining Room
Bedroom
- Features: All Bedrooms Down
Bathroom
- Features: Bathroom Exhaust Fan, Bathtub, Dual Sinks, Separate Shower
Kitchen
- Features: Kitchen Island, Quartz Counters, Self-closing Cabinet Doors, Self-closing Drawers, Walk-In Pantry
Other
- Features: Walk-In Closet(s)
Pantry
- Features: Walk-In Pantry
Heating
- Forced Air
Cooling
- Central Air
Appliances
- Included: 6 Burner Stove, Double Oven, Dishwasher, Gas Cooktop, Gas Oven, Microwave, Refrigerator, Tankless Water Heater
- Laundry: Inside, Laundry Room
Features
- Breakfast Bar, Breakfast Area, Ceiling Fan(s), Separate/Formal Dining Room, High Ceilings, Open Floorplan, Pantry, Quartz Counters, Recessed Lighting, Wired for Sound, All Bedrooms Down, Walk-In Pantry, Walk-In Closet(s)
- Flooring: Carpet, Tile, Wood
- Doors: Sliding Doors
- Has fireplace: Yes
- Common walls with other units/homes: No Common Walls
Interior area
- Total interior livable area: 2,718 sqft
Property
Parking
- Total spaces: 3
- Parking features: Direct Access, Garage Faces Front, Garage, Garage Faces Side
- Attached garage spaces: 3
Features
- Levels: One
- Stories: 1
- Entry location: 1
- Patio & porch: Open, Patio, Stone
- Exterior features: Lighting, Rain Gutters, Fire Pit
- Pool features: Community, Heated, In Ground, Association
- Has spa: Yes
- Spa features: Association, Community, Heated, In Ground
- Fencing: Block,Wrought Iron
- Has view: Yes
- View description: Golf Course, Ocean, Peek-A-Boo
- Has water view: Yes
- Water view: Ocean
Lot
- Size: 0.28 Acres
- Features: 0-1 Unit/Acre, Cul-De-Sac, Drip Irrigation/Bubblers
Details
- Parcel number: 091506017
- Special conditions: Standard
- Horse amenities: Riding Trail
Construction
Type & style
- Home type: SingleFamily
- Architectural style: Mediterranean
- Property subtype: Single Family Residence
Materials
- Stucco
- Foundation: Slab
- Roof: Spanish Tile
Condition
- Turnkey
- New construction: No
- Year built: 2015
Utilities & green energy
- Sewer: Public Sewer
- Water: Private
- Utilities for property: Electricity Connected, Natural Gas Connected, Sewer Connected, Water Connected
Community & HOA
Community
- Features: Curbs, Gutter(s), Horse Trails, Storm Drain(s), Street Lights, Sidewalks, Pool
- Security: Carbon Monoxide Detector(s), Fire Sprinkler System, Smoke Detector(s)
- Subdivision: Trilogy(600)
HOA
- Has HOA: Yes
- Amenities included: Bocce Court, Clubhouse, Fitness Center, Fire Pit, Maintenance Grounds, Game Room, Meeting Room, Meeting/Banquet/Party Room, Maintenance Front Yard, Barbecue, Picnic Area, Playground, Pickleball, Pool, Pets Allowed, Recreation Room, Sauna, Spa/Hot Tub, Tennis Court(s)
- HOA fee: $525 monthly
- HOA name: CCMA/WMA
- HOA phone: 805-343-7508
Location
- Region: Nipomo
Financial & listing details
- Price per square foot: $614/sqft
- Tax assessed value: $1,117,111
- Annual tax amount: $11,814
- Date on market: 2/10/2026
- Cumulative days on market: 18 days
- Listing terms: Cash,Cash to New Loan
- Inclusions: Water filtration system, washer, dryer, refrigerator, and solar.
- Exclusions: None
- Road surface type: Paved
Price history
| Date | Event | Price |
|---|---|---|
| 4/8/2026 | Sold | $1,670,000-1.7%$614/sqft |
Source:  CRMLS #PI26030784 Report a problem CRMLS #PI26030784 Report a problem | ||
| 3/20/2026 | Pending sale | $1,699,000$625/sqft |
Source: CRMLS #PI26030784 Report a problem | ||
| 3/1/2026 | Contingent | $1,699,000$625/sqft |
Source: CRMLS #PI26030784 Report a problem | ||
| 2/11/2026 | Price change | $1,699,000-5.3%$625/sqft |
Source: CRMLS #PI26030784 Report a problem | ||
| 6/23/2025 | Price change | $1,795,000-5.5%$660/sqft |
Source:  SDMLS #PI25079652 Report a problem SDMLS #PI25079652 Report a problem | ||
| 3/21/2025 | Listed for sale | $1,899,000$699/sqft |
Source:  North Santa Barbara County MLS #25000123 Report a problem North Santa Barbara County MLS #25000123 Report a problem | ||
| 3/3/2025 | Listing removed | $1,899,000$699/sqft |
Source: North Santa Barbara County MLS #25000123 Report a problem | ||
| 1/23/2025 | Listed for sale | $1,899,000-5%$699/sqft |
Source: North Santa Barbara County MLS #25000123 Report a problem | ||
| 10/28/2024 | Listing removed | $1,999,000$735/sqft |
Source: CRMLS #PI24156923 Report a problem | ||
| 9/13/2024 | Price change | $1,999,000-4.8%$735/sqft |
Source: CRMLS #PI24156923 Report a problem | ||
| 8/14/2024 | Listed for sale | $2,100,000+125.9%$773/sqft |
Source: CRMLS #PI24156923 Report a problem | ||
| 5/8/2015 | Sold | $929,500+165.6%$342/sqft |
Source: Public Record Report a problem | ||
| 9/30/2011 | Sold | $350,000$129/sqft |
Source: Public Record Report a problem | ||
Public tax history
| Year | Property taxes | Tax assessment |
|---|---|---|
| 2025 | $11,814 +3.5% | $1,117,111 +2% |
| 2024 | $11,417 +1.2% | $1,095,208 +2% |
| 2023 | $11,285 +1.5% | $1,073,734 +2% |
| 2022 | $11,113 +0.2% | $1,052,681 +2% |
| 2021 | $11,091 +1.2% | $1,032,041 +1% |
| 2020 | $10,964 +0.6% | $1,021,460 +2% |
| 2019 | $10,895 +1.2% | $1,001,432 +2% |
| 2018 | $10,764 +1.9% | $981,797 +2% |
| 2017 | $10,561 +5.3% | $962,547 +2% |
| 2016 | $10,033 | $943,674 +369.4% |
| 2015 | $10,033 +387.1% | $201,043 +2% |
| 2014 | $2,060 | $197,105 -43.7% |
| 2012 | -- | $350,000 +86.2% |
| 2011 | -- | $187,960 +0.8% |
| 2010 | -- | $186,556 -0.2% |
| 2009 | -- | $187,000 +1632.6% |
| 2008 | -- | $10,793 |
Find assessor info on the county website
Neighborhood: 93444
Nearby homes
- $1,900,0003 bd4 ba3.9k sqft1796 Tomas Ct, Nipomo, CA 93444Sold
- $2,583,3003 bd3 ba4.8k sqft1812 Tomas Ct, Nipomo, CA 93444Off Market
- $1,353,3003 bd2 ba2.8k sqft1878 Eucalyptus Rd, Nipomo, CA 93444Off Market
- $1,029,4160.3 Acres1803 Tomas Ct, Nipomo, CA 93444Off Market

- $1,281,6003 bd2 ba2.1k sqft1795 Tomas Ct, Nipomo, CA 93444Off Market
- $1,778,0005 bd3 ba3.6k sqft1888 Eucalyptus Rd, Nipomo, CA 93444Off Market
- $1,585,6002 bd2 ba2.7k sqft1787 Tomas Ct, Nipomo, CA 93444Off Market
- $1,844,7003 bd4 ba3.3k sqft1869 Eucalyptus Rd, Nipomo, CA 93444Off Market
Nearby schools
GreatSchools rating
- 7/10Lange (Dorothea) Elementary SchoolGrades: K-6Distance: 2.7 mi
- 4/10Mesa Middle SchoolGrades: 7-8Distance: 3.4 mi
- 8/10Nipomo High SchoolGrades: 9-12Distance: 4.3 mi


Get pre-qualified for a loan
At Zillow Home Loans, we can pre-qualify you in as little as 5 minutes with no impact to your credit score.An equal housing lender. NMLS #10287.
Sell for more on Zillow
Get a Zillow Showcase℠ listing at no additional cost and you could sell for .
$1,683,800
2% more
+$33,676
With Zillow Showcase(estimated)
$1,717,476
- California
- San Luis Obispo County
- Nipomo
- 93444
- 1804 Tomas Ct
Nearby cities
Nearby zip codes
Other Nipomo Topics
