Skip main navigation
Sold
Street View
  • Price Unknown

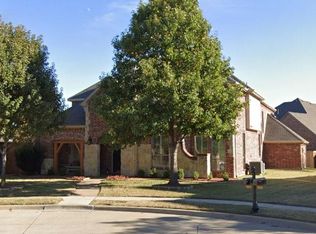
    1804 Trinidad Ln, Allen, TX 75013

    5beds
    5,048sqft
    Single Family Residence
    Built in 2007
    0.46 Acres Lot
    $1,217,400 Zestimate®
    $--/sqft
    $6,231 Estimated rent

    Home value

    $1,217,400

    $1.14M - $1.29M

    $6,231/mo

    Zestimate® history
    Loading
    Loading...

    Owner options

    List your home for rent

    $6,231/mo

    Rent Zestimate®

    Find your next renter with Zillow Rental Manager. Plus, with online applications, you can quickly screen prospective tenants – for free.

    Learn more

    $6,231/mo

    Rent Zestimate®

    Refinance and save

    $600/mo

    Est. payment

    Refinancing to a lower rate could help reduce your monthly payments and save thousands over the life of the loan.

    See today's rates

    $600/mo

    Est. payment

    Explore your selling options

    Work with a Zillow partner agent

    Leverage their expertise and Zillow's premium Showcase listings to get your home seen by more buyers.

    Get started

    List with your own agent

    Get your home in front of millions of buyers by listing it on Zillow.

    Learn how to do it

    Sell it yourself

    Take full control of how buyers see your home on Zillow by listing For Sale by Owner (FSBO).

    List your home

    What's special

    Nearby golf courseFrench doorsHalf bathLuxurious ensuite bathWet barBeautifully landscaped lotGuest suite
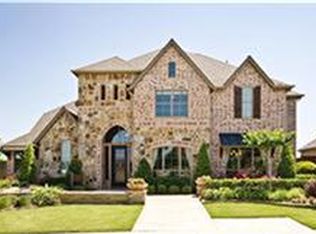
    A NEARLY HALF-ACRE, beautifully landscaped lot is the perfect setting for this former Huntington MODEL home! SUMMER FUN awaits with an outdoor living area with fireplace joining an INVITING POOL & SPA! HARDWOOD FLOORS THROUGHOUT the downstairs and all bedrooms upstairs. The library offers a fireplace & French doors opening to the family room that also has a fireplace. A large island anchors the well-equipped kitchen with its 5-burner gas cooktop. The primary bedroom overlooking the backyard with its luxurious ensuite bath has a huge walk-in closet. The guest suite downstairs is on the other side of the home. A game room with a wet bar, media room, three bedrooms (all with walk-in closets), & a half bath complete the upstairs. All three air conditioners & water heaters have been replaced within the past three years & the roof is being replaced. Enjoy the beautiful Twin Creeks neighborhood with the nearby golf course, restaurants, acclaimed schools, & walking paths. A must see!

    Zillow last checked:

    Listing updated:

    Listed by:

    Michael Harvey 0376687 972-387-0300,

    Ebby Halliday, REALTORS 972-387-0300,

    Pamela Harvey 0396639 214-415-1778,

    Ebby Halliday, REALTORS

    Bought with:

    Anuradha GUpta

    ONEPLUS REALTY GROUP, LLC

    Source: NTREIS,MLS#: 20356253

    Facts & features

    Interior

    Bedrooms & bathrooms
    • Bedrooms: 5
    • Bathrooms: 6
    • Full bathrooms: 4
    • 1/2 bathrooms: 2
    Primary bedroom
    • Features: Dual Sinks, En Suite Bathroom, Linen Closet, Sitting Area in Primary, Split Bedrooms, Separate Shower, Walk-In Closet(s)
    • Level: First
    • Dimensions: 19 x 17
    Bedroom
    • Features: En Suite Bathroom, Walk-In Closet(s)
    • Level: Second
    • Dimensions: 14 x 11
    Bedroom
    • Features: Walk-In Closet(s)
    • Level: Second
    • Dimensions: 13 x 11
    Bedroom
    • Features: Walk-In Closet(s)
    • Level: Second
    • Dimensions: 13 x 11
    Breakfast room nook
    • Level: First
    • Dimensions: 13 x 12
    Dining room
    • Level: First
    • Dimensions: 16 x 13
    Game room
    • Features: Built-in Features
    • Level: Second
    • Dimensions: 24 x 16
    Other
    • Features: En Suite Bathroom, Split Bedrooms
    • Level: First
    • Dimensions: 15 x 12
    Kitchen
    • Features: Breakfast Bar, Built-in Features, Butler's Pantry, Granite Counters, Kitchen Island, Walk-In Pantry
    • Level: First
    • Dimensions: 20 x 14
    Library
    • Features: Built-in Features, Fireplace
    • Level: First
    • Dimensions: 21 x 14
    Living room
    • Features: Fireplace
    • Level: First
    • Dimensions: 22 x 18
    Media room
    • Level: Second
    • Dimensions: 18 x 14
    Mud room
    • Level: First
    • Dimensions: 7 x 9
    Utility room
    • Features: Built-in Features, Utility Room
    • Level: First
    • Dimensions: 11 x 6
    Heating
    • Central, Fireplace(s), Natural Gas, Zoned
    Cooling
    • Central Air, Ceiling Fan(s), Electric, Zoned
    Appliances
    • Included: Some Gas Appliances, Double Oven, Dishwasher, Gas Cooktop, Disposal, Gas Water Heater, Microwave, Plumbed For Gas, Vented Exhaust Fan
    • Laundry: Laundry in Utility Room
    Features
    • Wet Bar, Built-in Features, Chandelier, Decorative/Designer Lighting Fixtures, Granite Counters, High Speed Internet, Kitchen Island, Open Floorplan, Pantry, Cable TV, Walk-In Closet(s), Wired for Sound
    • Flooring: Carpet, Ceramic Tile, Hardwood
    • Windows: Plantation Shutters, Window Coverings
    • Has basement: No
    • Number of fireplaces: 3
    • Fireplace features: Gas Log, Gas Starter, Library, Living Room, Outside
    Interior area
    • Total interior livable area: 5,048 sqft

    Property

    Parking
    • Total spaces: 3
    • Parking features: Alley Access, Driveway, Epoxy Flooring, Garage, Garage Door Opener, Oversized
    • Attached garage spaces: 3
    • Has uncovered spaces: Yes
    Features
    • Levels: One
    • Stories: 1
    • Patio & porch: Covered
    • Exterior features: Lighting, Outdoor Living Area, Rain Gutters
    • Pool features: Gunite, In Ground, Pool, Pool Sweep, Pool/Spa Combo, Water Feature, Community
    • Fencing: Wood
    Lot
    • Size: 0.46 Acres
    Details
    • Parcel number: R926300E04101

    Construction

    Type & style
    • Home type: SingleFamily
    • Architectural style: Traditional,Detached
    • Property subtype: Single Family Residence
    Materials
    • Brick, Rock, Stone
    • Foundation: Slab
    • Roof: Composition
    Condition
    • Year built: 2007

    Utilities & green energy

    • Sewer: Public Sewer
    • Water: Public
    • Utilities for property: Natural Gas Available, Sewer Available, Separate Meters, Underground Utilities, Water Available, Cable Available
    Green energy
    • Energy efficient items: Thermostat

    Community & HOA

    Community
    • Features: Golf, Playground, Park, Pool, Tennis Court(s), Trails/Paths, Curbs, Sidewalks
    • Security: Security System Owned, Security System, Carbon Monoxide Detector(s), Fire Sprinkler System, Security Lights
    • Subdivision: Twin Creeks Ph 8c
    HOA
    • Has HOA: Yes
    • Services included: Association Management
    • HOA fee: $600 annually
    • HOA name: Twin Creeks Community Assn.
    • HOA phone: 972-943-2828
    Location
    • Region: Allen

    Financial & listing details

    • Tax assessed value: $1,102,633
    • Annual tax amount: $17,620
    • Date on market: 6/17/2023
    • Cumulative days on market: 19 days
    • Exclusions: Please refer to list of exclusions in MLS transaction desk.

    Price history

    DateEventPrice
    8/4/2023Sold--
    Source: NTREIS #20356253 Report a problem
    7/11/2023Pending sale$1,250,000$248/sqft
    Source: NTREIS #20356253 Report a problem
    7/6/2023Contingent$1,250,000$248/sqft
    Source: NTREIS #20356253 Report a problem
    6/15/2023Listed for sale$1,250,000+73.9%$248/sqft
    Source: NTREIS #20356253 Report a problem
    2/22/2014Listing removed$719,000$142/sqft
    Source: Matlock Real Estate #12053377 Report a problem
    1/9/2014Price change$719,000-0.8%$142/sqft
    Source: Matlock Real Estate #12053377 Report a problem
    11/13/2013Listed for sale$725,000+27.4%$144/sqft
    Source: Matlock Real Estate #12053377 Report a problem
    9/20/2009Listing removed$568,990$113/sqft
    Source: Highland Report a problem
    8/1/2009Price change$568,990-0.7%$113/sqft
    Source: Highland Report a problem
    7/31/2009Price change$572,990+0.7%$114/sqft
    Source: Highland Report a problem
    7/15/2009Price change$568,990-0.7%$113/sqft
    Source: Highland Report a problem
    7/11/2009Listed for sale$572,990$114/sqft
    Source: Highland Report a problem

    Public tax history

    YearProperty taxesTax assessment
    2025$17,470 -22.3%$1,102,633 -13%
    2024$22,483 +64.2%$1,267,439 +29.8%
    2023$13,690 -17.4%$976,307 +10%
    2022$16,583 -0.9%$887,552 +10%
    2021$16,729 +4.5%$806,865 +6.6%
    2020$16,008 -4.5%$757,066 -3%
    2019$16,754 -4.1%$780,084 +0.5%
    2018$17,470 +6.5%$776,343 +4.9%
    2017$16,410 $739,817 +5.2%
    2016$16,410 +5.3%$703,480 +1.3%
    2015$15,591 $694,653 +9%
    2014$15,591 $637,268 -0.8%
    2013-- $642,127 0%
    2012-- $642,269 +3.1%
    2011-- $622,759 +6.5%
    2010-- $584,899 +43.5%
    2009-- $407,561 -15.4%
    2008-- $481,885 +1185%
    2007-- $37,500
    Find assessor info on the county website

    Neighborhood: Twin Creeks

    Nearby schools

    GreatSchools rating
    Schools provided by the listing agent
    • Elementary: Evans
    • Middle: Ereckson
    • High: Allen
    • District: Allen ISD

    Source: NTREIS. This data may not be complete. We recommend contacting the local school district to confirm school assignments for this home.

    Get a cash offer in 3 minutes
    Find out how much your home could sell for in as little as 3 minutes with a no-obligation cash offer.
    Estimated market value
    $1,217,400
    Get a cash offer in 3 minutes
    Find out how much your home could sell for in as little as 3 minutes with a no-obligation cash offer.
    Estimated market value
    $1,217,400