Welcome to 1804 Valley Bluffs Drive, a beautifully crafted home offering over 3,600 square feet of finished living space in one of Minot’s beautiful neighborhoods near the beautiful golf course. This thoughtfully designed residence features 4 bedrooms, 4 bathrooms, and a layout that blends everyday functionality with quality finishes throughout. The main level boasts an open-concept living area with hard surface flooring, 9’ ceilings, a cozy gas fireplace, and elegant pillars framing the formal dining space. The kitchen is both stylish and practical, complete with granite countertops, custom cabinetry, double ovens, a large walk-in pantry, stainless steel appliances (Fridge & Dishwasher are 6 months old) and has direct access to the oversized maintenance-free deck through a sliding glass door. There is also a mudroom off the kitchen and garage with a convenient half bath. Upstairs, you’ll find the spacious primary suite with a walk-in closet and spa-like ensuite featuring double sinks, a soaking tub, and a tiled shower, plus a private deck overlooking the peaceful backyard and golf course. Two additional carpeted bedrooms, a full bathroom, and a conveniently located & spacious laundry room complete the upper level. The fully finished basement includes in-floor heating, a large family room, full bathroom with tile shower, custom wet bar with under counter lighting, and a fourth egress bedroom, home gym or whatever you'd like to make it! Find extra storage under the steps and shared with the mechanical room! Notice the new tankless water heater which allows for more floor/storage space as well! Outside, the oversized 16’x46’ maintenance-free deck is ideal for relaxing or entertaining, while the shed provides flexible space for either extra storage or a backyard entertainment hub. A fenced-in private hot tub area is located just off the back of the garage, offering a cozy retreat year-round. The entire yard also has underground sprinklers. An attached, heated 3-stall garage with a floor drain adds to the home’s appeal. With quality finishes, functional spaces, and a welcoming atmosphere, this home is ready to impress. Scheduled your tour today!
Sold
Price Unknown
1804 Valley Bluffs Dr, Minot, ND 58701
4beds
4baths
3,619sqft
Single Family Residence
Built in 2014
0.39 Acres Lot
$719,200 Zestimate®
$--/sqft
$3,620 Estimated rent
Home value
$719,200
$654,000 - $798,000
$3,620/mo
Zestimate® history
Owner options
List your home for rent
$3,620/mo
Rent Zestimate®
Find your next renter with Zillow Rental Manager. Plus, with online applications, you can quickly screen prospective tenants – for free.
$3,620/mo
Rent Zestimate®
Refinance and save
Refinancing to a lower rate could help reduce your monthly payments and save thousands over the life of the loan.
Explore your selling options
Work with a Zillow partner agent
Leverage their expertise and Zillow's premium Showcase listings to get your home seen by more buyers.
Get startedList with your own agent
Get your home in front of millions of buyers by listing it on Zillow.
Learn how to do itSell it yourself
Take full control of how buyers see your home on Zillow by listing For Sale by Owner (FSBO).
List your homeWhat's special
Cozy gas fireplaceCustom wet barDouble ovensLarge family roomGranite countertopsCustom cabinetryHard surface flooring
Zillow last checked:
Listing updated:
Listed by:
KERRI ZABLOTNEY 701-833-4449,
SIGNAL REALTY,
Karlee King 701-833-5755,
SIGNAL REALTY
Source: Minot MLS,MLS#: 251076
Facts & features
Interior
Bedrooms & bathrooms
- Bedrooms: 4
- Bathrooms: 4
- Main level bathrooms: 1
Primary bedroom
- Description: Large W / Ensuite
- Level: Upper
Bedroom 1
- Description: Carpet
- Level: Upper
Bedroom 2
- Description: Carpet
- Level: Upper
Bedroom 3
- Description: Barn Door, Lvp
- Level: Basement
Dining room
- Description: Open To Kitchen, Lr
- Level: Main
Family room
- Description: Large Wet Bar, Lvp
- Level: Basement
Kitchen
- Description: Pantry, Dbl Oven, Island
- Level: Main
Living room
- Description: Gas Fireplace
- Level: Main
Heating
- Forced Air, Natural Gas
Cooling
- Central Air
Appliances
- Included: Microwave, Dishwasher, Disposal, Refrigerator, Range/Oven
- Laundry: Upper Level
Features
- Flooring: Carpet, Tile, Other
- Basement: Finished,Full
- Number of fireplaces: 1
- Fireplace features: Gas, Main, Living Room
Interior area
- Total structure area: 3,619
- Total interior livable area: 3,619 sqft
- Finished area above ground: 2,440
Property
Parking
- Total spaces: 3
- Parking features: Attached, Garage: Insulated, Sheet Rock, Floor Drains, Opener, Lights, Driveway: Concrete
- Attached garage spaces: 3
- Has uncovered spaces: Yes
Features
- Levels: Two
- Stories: 2
- Patio & porch: Deck, Porch
- Exterior features: Sprinkler
- Fencing: Fenced
Lot
- Size: 0.39 Acres
Details
- Additional structures: Shed(s)
- Parcel number: MI31D910100520
- Zoning: R1
Construction
Type & style
- Home type: SingleFamily
- Property subtype: Single Family Residence
Materials
- Foundation: Concrete Perimeter
- Roof: Asphalt
Condition
- New construction: No
- Year built: 2014
Utilities & green energy
- Sewer: City
- Water: City
Community & HOA
Community
- Security: Security System
- Subdivision: The Bluffs
Location
- Region: Minot
Financial & listing details
- Tax assessed value: $432,000
- Annual tax amount: $9,616
- Date on market: 12/31/2025
Price history
| Date | Event | Price |
|---|---|---|
| 12/31/2025 | Sold | -- |
Source:  Minot MLS #251076 Report a problem Minot MLS #251076 Report a problem | ||
| 10/2/2025 | Price change | $710,000-5.3%$196/sqft |
Source: Minot MLS #251076 Report a problem | ||
| 7/28/2025 | Price change | $750,000-2%$207/sqft |
Source: Minot MLS #251076 Report a problem | ||
| 7/7/2025 | Listed for sale | $765,000$211/sqft |
Source: Minot MLS #251076 Report a problem | ||
| 12/12/2014 | Sold | -- |
Source: Agent Provided Report a problem | ||
Public tax history
| Year | Property taxes | Tax assessment |
|---|---|---|
| 2015 | -- | $216,000 |
Find assessor info on the county website
Neighborhood: 58701
Nearby homes
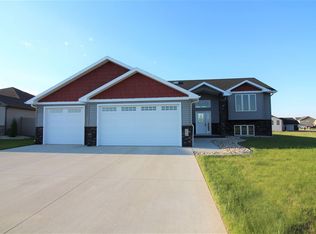
- $--5 bd3 ba1.5k sqft2013 Valley Bluffs Dr, Minot, ND 58701Sold
- $654,700-- bd-- ba-- sqft2005 Valley Bluffs Dr, Minot, ND 58701Off Market
- $386,6003 bd2 ba1.8k sqft1827 Valley Bluffs Dr, Minot, ND 58701Off Market

- $732,1003 bd1 ba2.1k sqft1219 30th Ave SE, Minot, ND 58701Off Market
- $609,3005 bd3 ba2.9k sqft1512 Valley Bluffs Dr. Se, Minot, ND 58701Off Market
- $733,8004 bd3 ba1.9k sqft1223 30th Ave SE, Minot, ND 58701Off Market
- $540,7005 bd2 ba1.5k sqft1215 30th Ave SE, Minot, ND 58701Off Market
- $671,6005 bd3 ba2k sqft1211 30th Ave SE, Minot, ND 58701Off Market
Nearby schools
GreatSchools rating
- 7/10Washington Elementary SchoolGrades: PK-5Distance: 0.9 mi
- 5/10Jim Hill Middle SchoolGrades: 6-8Distance: 2 mi
- 6/10Minot High SchoolGrades: 9-12Distance: 2.2 mi
Schools provided by the listing agent
- District: Nedrose
Source: Minot MLS. This data may not be complete. We recommend contacting the local school district to confirm school assignments for this home.
- North Dakota
- Ward County
- Minot
- 58701
- 1804 Valley Bluffs Dr
Nearby cities
Nearby neighborhoods
Nearby zip codes
Other Minot Topics
