Skip main navigation
Sold for $380,000
  • $380,000

    1804 Vista Dr, Mechanicsburg, PA 17055

    3beds
    2,107sqft
    Townhouse
    Built in 2008
    -- sqft lot
    $382,300 Zestimate®
    $180/sqft
    $2,274 Estimated rent

    Home value

    $382,300

    Estimated sales range

    Not available

    $2,274/mo

    Zestimate® history
    Loading
    Loading...

    Owner options

    List your home for rent

    $2,274/mo

    Rent Zestimate®

    Find your next renter with Zillow Rental Manager. Plus, with online applications, you can quickly screen prospective tenants – for free.

    Learn more

    $2,274/mo

    Rent Zestimate®

    Refinance and save

    $2,572/mo

    Est. payment

    Refinancing to a lower rate could help reduce your monthly payments and save thousands over the life of the loan.

    See today's rates

    $2,572/mo

    Est. payment

    Explore your selling options

    Work with a Zillow partner agent

    Leverage their expertise and Zillow's premium Showcase listings to get your home seen by more buyers.

    Get started

    List with your own agent

    Get your home in front of millions of buyers by listing it on Zillow.

    Learn how to do it

    Sell it yourself

    Take full control of how buyers see your home on Zillow by listing For Sale by Owner (FSBO).

    List your home

    What's special

    High-end finishesMaster suiteLevel landscapeAttached garageOff-street parkingEat-in kitchenSparkling in-ground swimming pool
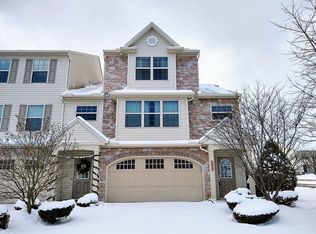
    Price improvement & the SELLER is OFFERING $5000 toward buyer's closing help or interest rate BUY DOWN! OPEN Houses May 23rd 11-2 pm & May 24th 1-3 pm. Nestled in the serene community of Winding Hills, this exquisite townhouse offers a harmonious blend of luxury and comfort, perfect for those seeking an elevated lifestyle. Built in 2008, this transitional-style residence boasts an impeccable condition, showcasing high-end finishes and thoughtful design throughout. Step inside to discover a warm and inviting interior, where hardwood flooring flows seamlessly through the main living areas. The spacious dining area and formal separate dining room provide an elegant setting for gatherings, while the eat-in kitchen, complete with a stylish custom island & granite counters, invites culinary creativity. Equipped with top-of-the-line appliances, including a gas range, microwave, dishwasher, and refrigerator, this kitchen is a chef's dream. The convenience of an upper-floor laundry adds to the home's functionality. The living space is enhanced by a cozy gas fireplace, perfect for those chilly evenings, creating a welcoming ambiance. With three generously sized bedrooms and two and a half bathrooms, this home offers ample space for relaxation and privacy. The master suite is a true retreat, featuring an en-suite bathroom designed for comfort and convenience. Outside, the property is surrounded by beautifully maintained common areas, with sidewalks and street lights enhancing the neighborhood's charm. Enjoy the community's amenities, including a sparkling in-ground swimming pool, exercise room, and scenic jog/walk paths, all designed to promote an active and engaging lifestyle. The lot features a level landscape, ideal for outdoor activities or simply enjoying the fresh air. With off-street parking, a paved driveway, and an attached garage, convenience is at your fingertips. Located in a suburban setting, this home offers a peaceful escape while remaining close to essential amenities and transportation options, including a bus stop less than a mile away. The association fee covers common area maintenance, lawn care, and exterior building maintenance, allowing you to enjoy a low-maintenance lifestyle. This property is not just a house; it's a place to call home, where luxury meets comfort in a vibrant community. Experience the exclusive lifestyle that Winding Hills has to offer, and make this stunning townhouse your own.

    Zillow last checked:

    Listing updated:

    Listed by:

    Arlene Rainville-Hess 717-554-0585,

    BrokersRealty.com World Headquarters

    Bought with:

    Mike Porreca, RS368499

    Coldwell Banker Realty

    Source: Bright MLS,MLS#: PACB2051820MLS Logo

    Facts & features

    Interior

    Bedrooms & bathrooms
    • Bedrooms: 3
    • Bathrooms: 3
    • Full bathrooms: 2
    • 1/2 bathrooms: 1
    Rooms
    • Room types: Living Room, Dining Room, Primary Bedroom, Bedroom 2, Bedroom 3, Kitchen, Family Room, Bathroom 2, Primary Bathroom, Half Bath
    Primary bedroom
    • Features: Ceiling Fan(s)
    • Level: Upper
    • Area: 208 Square Feet
    • Dimensions: 16 X 13
    Bedroom 2
    • Features: Ceiling Fan(s), Flooring - Carpet
    • Level: Upper
    • Area: 130 Square Feet
    • Dimensions: 13 X 10
    Bedroom 3
    • Features: Ceiling Fan(s), Flooring - Carpet
    • Level: Upper
    • Area: 132 Square Feet
    • Dimensions: 12 X 11
    Primary bathroom
    • Features: Double Sink, Soaking Tub, Flooring - Vinyl
    • Level: Upper
    • Area: 80 Square Feet
    • Dimensions: 10 X 8
    Bathroom 2
    • Features: Flooring - Vinyl, Bathroom - Tub Shower
    • Level: Upper
    • Area: 30 Square Feet
    • Dimensions: 5 X 6
    Dining room
    • Features: Flooring - HardWood
    • Level: Upper
    • Area: 154 Square Feet
    • Dimensions: 11 X 14
    Family room
    • Features: Fireplace - Gas, Flooring - Carpet
    • Level: Upper
    • Area: 154 Square Feet
    • Dimensions: 14 X 11
    Half bath
    • Features: Flooring - HardWood
    • Level: Upper
    • Area: 24 Square Feet
    • Dimensions: 3 X 8
    Kitchen
    • Features: Granite Counters, Flooring - HardWood, Kitchen - Gas Cooking, Eat-in Kitchen, Kitchen Island
    • Level: Upper
    • Area: 216 Square Feet
    • Dimensions: 12 X 18
    Living room
    • Features: Flooring - Carpet
    • Level: Upper
    • Area: 320 Square Feet
    • Dimensions: 16 X 20
    Heating
    • Forced Air, Natural Gas
    Cooling
    • Central Air, Electric
    Appliances
    • Included: Microwave, Dishwasher, Refrigerator, Oven/Range - Gas, Dryer, Washer, Gas Water Heater
    • Laundry: Upper Level, Has Laundry
    Features
    • Dining Area, Formal/Separate Dining Room, Eat-in Kitchen, Kitchen Island
    • Flooring: Hardwood, Carpet, Vinyl
    • Basement: Interior Entry,Partial,Unfinished,Concrete
    • Number of fireplaces: 1
    • Fireplace features: Gas/Propane
    Interior area
    • Total structure area: 2,107
    • Total interior livable area: 2,107 sqft
    • Finished area above ground: 2,107
    • Finished area below ground: 0

    Property

    Parking
    • Total spaces: 4
    • Parking features: Garage Faces Front, Garage Door Opener, Inside Entrance, Driveway, Off Street, Attached
    • Attached garage spaces: 2
    • Uncovered spaces: 2
    Accessibility
    • Accessibility features: None
    Features
    • Levels: Three
    • Stories: 3
    • Exterior features: Sidewalks, Street Lights
    • Pool features: Community
    • Has view: Yes
    • View description: Street, Scenic Vista
    Lot
    • Features: Level, Suburban
    Details
    • Additional structures: Above Grade, Below Grade
    • Parcel number: 42100256226UT73
    • Zoning: RESIDENTIAL
    • Zoning description: Row/Townhouse/Cluster
    • Special conditions: Standard

    Construction

    Type & style
    • Home type: Townhouse
    • Architectural style: Transitional
    • Property subtype: Townhouse
    Materials
    • Vinyl Siding, Frame, Other
    • Foundation: Slab
    • Roof: Fiberglass,Asphalt
    Condition
    • Excellent
    • New construction: No
    • Year built: 2008
    • Major remodel year: 2022

    Utilities & green energy

    • Electric: 200+ Amp Service
    • Sewer: Public Sewer
    • Water: Public
    • Utilities for property: Cable Available, Electricity Available, Natural Gas Available, Phone Available, Sewer Available, Water Available, Fiber Optic

    Community & HOA

    Community
    • Features: Pool
    • Security: Smoke Detector(s)
    • Condo and coop fee: $83 monthly
    • Subdivision: Winding Hills
    HOA
    • Has HOA: Yes
    • Amenities included: Fitness Center, Pool, Other, Jogging Path, Tot Lots/Playground
    • Services included: Common Area Maintenance, Lawn Care Front, Lawn Care Rear, Maintenance Grounds, Pool(s), Maintenance Structure
    • HOA fee: $138 quarterly
    • HOA name: WINDING HILLS MASTER ASSOCIATION
    • Second HOA name: Vista Square Condo Association
    Location
    • Region: Mechanicsburg
    • Municipality: UPPER ALLEN TWP

    Financial & listing details

    • Price per square foot: $180/sqft
    • Tax assessed value: $251,800
    • Annual tax amount: $5,709
    • Date on market: 4/17/2026
    • Listing agreement: Exclusive Right To Sell
    • Listing terms: Conventional,Cash
    • Inclusions: Gas Range, Microwave, Refrigerator, Dishwasher, Washer, Dryer, basement Refrigerator
    • Exclusions: American Clear Water Mechanicsburg, Pa Water Conditioner Leased $25 Month 717-691-8632
    • Ownership: Condominium

    Price history

    DateEventPrice
    6/30/2026Sold$380,000-3.6%$180/sqft
    Source: Bright MLS #PACB2051820 Report a problem
    6/7/2026Pending sale$394,000$187/sqft
    Source: Bright MLS #PACB2051820 Report a problem
    5/20/2026Price change$394,000-1.3%$187/sqft
    Source: Bright MLS #PACB2051820 Report a problem
    4/17/2026Listed for sale$399,000+24.7%$189/sqft
    Source: Bright MLS #PACB2051820 Report a problem
    7/15/2022Sold$320,000+1.6%$152/sqft
    Source: Bright MLS #PACB2010910 Report a problem
    5/24/2022Pending sale$315,000$150/sqft
    Source: Bright MLS #PACB2010910 Report a problem
    5/13/2022Listed for sale$315,000+31.3%$150/sqft
    Source: Bright MLS #PACB2010910 Report a problem
    11/13/2017Sold$240,000+2.2%$114/sqft
    Source: Public Record Report a problem
    10/13/2017Pending sale$234,900$111/sqft
    Source: York PA #10307468 Report a problem
    9/13/2017Listed for sale$234,900$111/sqft
    Source: York PA #10307468 Report a problem
    8/12/2015Listing removed$234,900$111/sqft
    Source: CENTURY 21 Realty Services #10269546 Report a problem
    5/16/2015Listed for sale$234,900+3.5%$111/sqft
    Source: CENTURY 21 Realty Services #10269546 Report a problem
    1/5/2010Sold$226,900$108/sqft
    Source: Public Record Report a problem

    Public tax history

    YearProperty taxesTax assessment
    2025$5,524 +5.9%$251,800
    2024$5,216 +2.4%$251,800
    2023$5,091 +2.8%$251,800
    2022$4,955 +0.5%$251,800
    2021$4,929 +5.3%$251,800
    2020$4,681 +285.7%$251,800
    2019$1,214 -72.9%$251,800
    2018$4,486 $251,800
    2017-- $251,800
    2016-- $251,800
    2015-- $251,800
    2014-- $251,800
    2013-- $251,800
    2012-- $251,800
    2011-- $251,800 +4936%
    2010-- $5,000
    2009-- $5,000
    Find assessor info on the county website

    Neighborhood: 17055

    Nearby schools

    GreatSchools rating
    Schools provided by the listing agent
    • Middle: Mechanicsburg
    • High: Mechanicsburg Area
    • District: Mechanicsburg Area

    Source: Bright MLS. This data may not be complete. We recommend contacting the local school district to confirm school assignments for this home.

    Sell for more on Zillow
    Get a Zillow Showcase℠ listing at no additional cost and you could sell for .
    $382,300
    2% more
    +$7,646
    With Zillow Showcase(estimated)
    $389,946
    Sell for more on Zillow
    Get a Zillow Showcase℠ listing at no additional cost and you could sell for .
    $382,300
    2% more
    +$7,646
    With Zillow Showcase(estimated)
    $389,946