Skip main navigation
Closed
  • $1,375,000

    1804 W 49th St, Minneapolis, MN 55419

    4beds
    3,230sqft
    Single Family
    Built in 1927
    8,276.4 Square Feet Lot
    $1,373,100 Zestimate®
    $426/sqft
    $4,351 Estimated rent

    Home value

    $1,373,100

    $1.28M - $1.47M

    $4,351/mo

    Zestimate® history
    Loading
    Loading...

    Owner options

    List your home for rent

    $4,351/mo

    Rent Zestimate®

    Find your next renter with Zillow Rental Manager. Plus, with online applications, you can quickly screen prospective tenants – for free.

    Learn more

    $4,351/mo

    Rent Zestimate®

    Refinance and save

    $8,911/mo

    Est. payment

    Refinancing to a lower rate could help reduce your monthly payments and save thousands over the life of the loan.

    See today's rates

    $8,911/mo

    Est. payment

    Explore your selling options

    Work with a Zillow partner agent

    Leverage their expertise and Zillow's premium Showcase listings to get your home seen by more buyers.

    Get started

    List with your own agent

    Get your home in front of millions of buyers by listing it on Zillow.

    Learn how to do it

    Sell it yourself

    Take full control of how buyers see your home on Zillow by listing For Sale by Owner (FSBO).

    List your home

    What's special

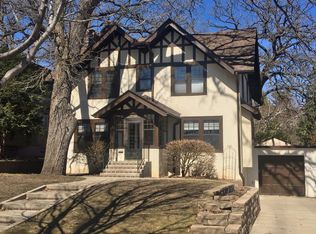
    Multiple Offers – making a decision Sunday April 12. One block to Lake Harriet, this beautifully updated home offers a rare find of four bedrooms on one level, including a stunning primary suite with laundry along with a gourmet kitchen with farmhouse sink & dovetail drawers — both added in 2016 with exceptional craftsmanship. The light-filled main level features a living room with gas fireplace, dining room, office, updated powder bath, custom mudroom, and a Trex deck overlooking the fenced in backyard with a two-car detached garage and newer concrete driveway. The immaculate upper level features four bedrooms with custom closets, laundry, an additional full bathroom, and the spacious primary suite with heated floor and balcony. The finished lower level adds a open family room, three quarter bathroom, and a second laundry/exercise room with generous storage throughout. Several upgrades and improvements make this an exceptional opportunity in one of Minneapolis's most desirable locations all within steps of Lake Harriet, Minnehaha Creek, parks, great restaurants, and shopping.

    Zillow last checked:

    Listing updated:

    Listed by:

    Michael P Stotesbery 612-825-4565,

    Bjorklund Realty, Inc.

    Bought with:

    Susan M. Johnson

    Coldwell Banker Realty

    Source: NorthstarMLS as distributed by MLS GRID,MLS#: 7038810MLS Logo

    Facts & features

    Interior

    Bedrooms & bathrooms
    • Bedrooms: 4
    • Bathrooms: 4
    • Full bathrooms: 1
    • 3/4 bathrooms: 2
    • 1/2 bathrooms: 1
    Bedroom
    • Level: Upper
    • Area: 240 Square Feet
    • Dimensions: 20 x 12
    Bedroom 2
    • Level: Upper
    • Area: 182 Square Feet
    • Dimensions: 14 x 13
    Bedroom 3
    • Level: Upper
    • Area: 187 Square Feet
    • Dimensions: 17 x 11
    Bedroom 4
    • Level: Upper
    • Area: 143 Square Feet
    • Dimensions: 11 x 13
    Dining room
    • Level: Main
    • Area: 91 Square Feet
    • Dimensions: 13 x 7
    Exercise room
    • Level: Lower
    • Area: 140 Square Feet
    • Dimensions: 10 x 14
    Family room
    • Level: Lower
    • Area: 460 Square Feet
    • Dimensions: 20 x 23
    Kitchen
    • Level: Main
    • Area: 300 Square Feet
    • Dimensions: 20 x 15
    Laundry
    • Level: Upper
    • Area: 35 Square Feet
    • Dimensions: 7 x 5
    Living room
    • Level: Main
    • Area: 510 Square Feet
    • Dimensions: 17 x 30
    Mud room
    • Level: Main
    • Area: 120 Square Feet
    • Dimensions: 10 x 12
    Office
    • Level: Main
    • Area: 143 Square Feet
    • Dimensions: 11 x 13
    Heating
    • Boiler, Fireplace(s), In-Floor Heating, Radiator
    Cooling
    • Central Air, Zoned
    Appliances
    • Included: Dishwasher, Disposal, Dryer, Exhaust Fan, Gas Water Heater, Microwave, Range, Refrigerator, Stainless Steel Appliance(s), Washer
    • Laundry: Lower Level, Laundry Room, Sink, Upper Level
    Features
    • Basement: Block,Finished,Full,Storage Space
    • Number of fireplaces: 1
    • Fireplace features: Gas, Living Room
    Interior area
    • Total structure area: 3,230
    • Total interior livable area: 3,230 sqft
    • Finished area above ground: 2,444
    • Finished area below ground: 732

    Property

    Parking
    • Total spaces: 2
    • Parking features: Detached Garage, Concrete
    • Garage spaces: 2
    Accessibility
    • Accessibility features: None
    Features
    • Levels: Two
    • Stories: 2
    • Patio & porch: Deck
    • Fencing: Full,Wood
    Lot
    • Size: 8,276 sqft
    • Dimensions: 55 x 150
    • Features: Near Public Transit, Tree Coverage - Medium
    Details
    • Foundation area: 1195
    • Parcel number: 1602824240010
    • Zoning description: Residential-Single Family

    Construction

    Type & style
    • Home type: SingleFamily
    • Property subtype: Single Family
    Materials
    • Frame
    • Roof: Age Over 8 Years,Age 8 Years or Less,Asphalt
    Condition
    • New construction: No
    • Year built: 1927

    Utilities & green energy

    • Electric: Power Company: Xcel Energy
    • Gas: Natural Gas
    • Sewer: City Sewer/Connected
    • Water: City Water/Connected
    • Utilities for property: Underground Utilities

    Community & neighborhood

    Location
    • Region: Minneapolis
    • Subdivision: Harriet Heights

    HOA & financial

    HOA
    • Has HOA: No

    Price history

    DateEventPrice
    5/29/2026Sold$1,375,000+3.8%$426/sqft
    Source: NorthstarMLS as distributed by MLS GRID #7038810 Report a problem
    4/13/2026Pending sale$1,325,000$410/sqft
    Source: NorthstarMLS as distributed by MLS GRID #7038810 Report a problem
    4/9/2026Listed for sale$1,325,000+125.1%$410/sqft
    Source: NorthstarMLS as distributed by MLS GRID #7038810 Report a problem
    6/1/2015Sold$588,500+7%$182/sqft
    Source: NorthstarMLS as distributed by MLS GRID #4572121 Report a problem
    6/1/2011Sold$550,000$170/sqft
    Source: Lake Superior Area Realtors as distributed by MLS GRID #1591879 Report a problem

    Public tax history

    Tax history is unavailable.

    Neighborhood: Lynnhurst

    Nearby schools

    GreatSchools rating
    Get a cash offer in 3 minutes
    Find out how much your home could sell for in as little as 3 minutes with a no-obligation cash offer.
    Estimated market value
    $1,373,100
    Get a cash offer in 3 minutes
    Find out how much your home could sell for in as little as 3 minutes with a no-obligation cash offer.
    Estimated market value
    $1,373,100