Skip main navigation
Sold for $297,575
  • $297,575

    1804 W Blake Way, Mustang, OK 73064

    4beds
    1,722sqft
    Single Family Residence
    Built in 2019
    -- sqft lot
    $304,900 Zestimate®
    $173/sqft
    $1,814 Estimated rent

    Home value

    $304,900

    $290,000 - $320,000

    $1,814/mo

    Zestimate® history
    Loading
    Loading...

    Owner options

    List your home for rent

    $1,814/mo

    Rent Zestimate®

    Find your next renter with Zillow Rental Manager. Plus, with online applications, you can quickly screen prospective tenants – for free.

    Learn more

    $1,814/mo

    Rent Zestimate®

    Refinance and save

    $2,062/mo

    Est. payment

    Refinancing to a lower rate could help reduce your monthly payments and save thousands over the life of the loan.

    See today's rates

    $2,062/mo

    Est. payment

    Explore your selling options

    Work with a Zillow partner agent

    Leverage their expertise and Zillow's premium Showcase listings to get your home seen by more buyers.

    Get started

    List with your own agent

    Get your home in front of millions of buyers by listing it on Zillow.

    Learn how to do it

    Sell it yourself

    Take full control of how buyers see your home on Zillow by listing For Sale by Owner (FSBO).

    List your home

    What's special

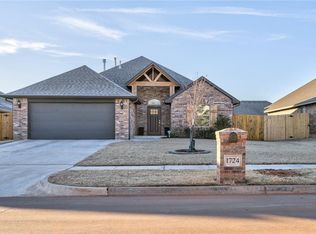
    Welcome to 1804 W Blake Way, nestled in the heart of Mustang, Oklahoma. This charming Craftsman-style residence offers an inviting ambiance with meticulous attention to detail. Boasting 4 bedrooms, 2 bathrooms, and a 3-car garage with a convenient storm shelter Adorned with German Schmere brick, a covered patio, and a poppy front door this home offers modern finishes. The kitchen is a chef's delight, featuring granite countertops, stainless steel appliances, a double split oven, and ample cabinet space for all your culinary needs. Enjoy gatherings in the spacious open living room with a cozy fireplace and a ceiling fan for year-round comfort. The thoughtful layout includes a mudroom and a separate laundry room for convenience. Retreat to the master suite, offering a large walk-in closet, walk-in shower, a jetted tub, a toilet closet, and built-in medicine cabinets for added storage. With a split floor plan, Enjoy the privacy as the two secondary bedrooms are nestled away from the master suite. Step outside to your private oasis, where a covered patio and porch await for outdoor relaxation and entertainment. The backyard is fully fenced with a 6-ft wood fence for added privacy and French drains to ensure proper drainage. This home has been meticulously maintained and features faux wood blinds throughout, ceiling fans in almost every room, and built-in storage cabinets to enhance your everyday living experience. Don't miss the opportunity to make this your forever home – schedule your showing today!

    Zillow last checked:

    Listing updated:

    Listed by:

    Tom Hall 405-209-9612,

    Keller Williams Realty Elite

    Bought with:

    Jana Fariss, 145145

    eXp Realty, LLC

    Source: MLSOK/OKCMAR as distributed by MLS GRID,MLS#: 1101369MLS Logo

    Facts & features

    Interior

    Bedrooms & bathrooms
    • Bedrooms: 4
    • Bathrooms: 2
    • Full bathrooms: 2
    Heating
    • Central
    Cooling
    • Has cooling: Yes
    Appliances
    • Included: Dishwasher, Disposal, Free-Standing Gas Oven, Free-Standing Gas Range
    • Laundry: Laundry Room
    Features
    • Ceiling Fan(s), Combo Woodwork
    • Flooring: Combination
    • Windows: Double Pane, Low E, Vinyl Frame
    • Number of fireplaces: 1
    • Fireplace features: Insert
    Interior area
    • Total structure area: 1,722
    • Total interior livable area: 1,722 sqft

    Property

    Parking
    • Total spaces: 3
    • Parking features: Concrete
    • Garage spaces: 3
    Features
    • Levels: One
    • Stories: 1
    • Patio & porch: Patio, Porch
    • Fencing: Wood
    Lot
    • Features: Interior Lot
    Details
    • Parcel number: 1804WBlake73064
    • Special conditions: Kickout Clause,None

    Construction

    Type & style
    • Home type: SingleFamily
    • Architectural style: Craftsman
    • Property subtype: Single Family Residence
    Materials
    • Brick & Frame
    • Foundation: Slab
    • Roof: Composition
    Condition
    • Year built: 2019
    Details
    • Builder name: R&R Homes, LLC

    Utilities & green energy

    • Utilities for property: Cable Available, High Speed Internet, Public

    Community & neighborhood

    Location
    • Region: Mustang

    HOA & financial

    HOA
    • Has HOA: Yes
    • HOA fee: $250 annually
    • Services included: Maintenance

    Other

    Other facts
    • Listing terms: Conventional,Sell FHA or VA

    Price history

    DateEventPrice
    5/28/2024Sold$297,575+3.5%$173/sqft
    Source: MLSOK/OKCMAR as distributed by MLS GRID #1101369 Report a problem
    4/3/2024Pending sale$287,575$167/sqft
    Source: MLSOK/OKCMAR as distributed by MLS GRID #1101369 Report a problem
    3/20/2024Listed for sale$287,575+25.1%$167/sqft
    Source: MLSOK/OKCMAR as distributed by MLS GRID #1101369 Report a problem
    12/13/2019Sold$229,900+505%$134/sqft
    Source: MLSOK/OKCMAR as distributed by MLS GRID #881135 Report a problem
    3/6/2019Sold$38,000$22/sqft
    Source: Public Record Report a problem

    Public tax history

    YearProperty taxesTax assessment
    2025-- $32,870 +10.3%
    2024$3,035 +7.2%$29,799 +5%
    2023$2,831 +3.7%$28,380 +5%
    2022$2,729 +4%$27,029 +4.4%
    2021$2,625 +4.4%$25,893 +5%
    2020$2,515 +4162.7%$24,660 +4129.8%
    2019$59 $583

    Find assessor info on the county website

    Neighborhood: 73064

    Nearby schools

    GreatSchools rating
    Schools provided by the listing agent
    • Elementary: Mustang Lakehoma ES
    • Middle: Mustang MS
    • High: Mustang HS

    Source: MLSOK/OKCMAR as distributed by MLS GRID. This data may not be complete. We recommend contacting the local school district to confirm school assignments for this home.

    Get a cash offer in 3 minutes
    Find out how much your home could sell for in as little as 3 minutes with a no-obligation cash offer.
    Estimated market value
    $304,900
    Get a cash offer in 3 minutes
    Find out how much your home could sell for in as little as 3 minutes with a no-obligation cash offer.
    Estimated market value
    $304,900