Skip main navigation
For sale
  • Price cut: $5K (6/3)
    $260,000

    1804 W Charles St, Tyler, TX 75702

    4beds
    2,553sqft
    : 
    Loading
    Get pre-qualified
    Single Family Residence
    Built in 1955
    0.41 Acres Lot
    $253,700 Zestimate®
    $102/sqft
    $-- HOA

    What's special

    Privacy fenced yardFamily room showcases built-insBreakfast barFunctional split-bedroom layout
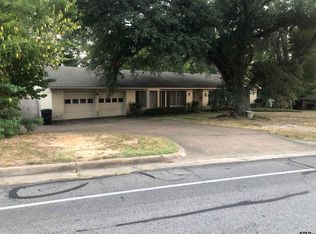
    Spacious 4-bedroom, 3-bath home in the established Green Acres neighborhood! This 1-story property offers approx. 2,553 sq ft with a functional split-bedroom layout and two inviting living areas. The kitchen features a freestanding electric stove/oven, breakfast bar and opens to the main living spaces, perfect for everyday living and entertaining. The versatile 4th bedroom includes its own kitchenette and full bath, making it ideal for a guest suite, home office, or flex room to fit your needs. The family room showcases built-ins and there are multiple areas throughout the home with abundant storage cabinets. Situated on approximately .41-acre lot, the property also offers a privacy fenced yard, porch, and a 4-car garage with both front and rear entry. Conveniently located near Loop 323, shopping, dining, and Tyler ISD schools (Woods/Hubbard/Legacy), this home is a fantastic opportunity to add your personal touch and make it your own. Schedule your showing today!
    65 days
    |
    363
    |
    28
    |

    Zillow last checked:

    Listing updated:

    Listed by:

    Dawn McLarry,

    McLarry Property Group,

    Chris McLarry 903-539-7115

    Source: GTARMLS,MLS#: 26006362MLS Logo

    Loading...

      Facts & features

      Interior

      Bedrooms & bathrooms
      • Bedrooms: 4
      • Bathrooms: 3
      • Full bathrooms: 3
      Rooms
      • Room types: Separate Formal Living, Family Room, Utility Room, 2 Living Areas
      Primary bedroom
      • Features: Master Bedroom Split
      Bedroom
      • Level: Main
      Bathroom
      • Features: Shower Only, Shower/Tub, Bar
      Dining room
      • Features: Formal Living Combo
      Kitchen
      • Features: Breakfast Bar
      Heating
      • Central/Electric
      Cooling
      • Central Electric, Ceiling Fan(s)
      Appliances
      • Included: Range/Oven-Electric, Free-Standing Range, Dishwasher, Disposal, Electric Water Heater
      Features
      • Paneling, Ceiling Fan(s)
      • Flooring: Carpet, Tile, Vinyl
      • Windows: Blinds
      • Has fireplace: No
      • Fireplace features: None
      Interior area
      • Total structure area: 2,553
      • Total interior livable area: 2,553 sqft

      Property

      Parking
      • Total spaces: 4
      • Parking features: Garage Faces Rear, Detached, Garage Faces Front
      • Garage spaces: 4
      • Has uncovered spaces: Yes
      Features
      • Levels: One
      • Stories: 1
      • Patio & porch: Patio Covered, Porch
      • Exterior features: Gutter(s)
      • Pool features: None
      • Fencing: Wood,Other/See Remarks
      Lot
      • Size: 0.41 Acres
      • Dimensions: 95 x 147
      • Features: Subdivision Lot
      Details
      • Additional structures: None
      • Special conditions: None,As-Is Condition @ Closing
      • Other equipment: Satellite Dish

      Construction

      Type & style
      • Home type: SingleFamily
      • Architectural style: Traditional
      • Property subtype: Single Family Residence
      Materials
      • Brick and Wood, Siding
      • Foundation: Pillar/Post/Pier
      • Roof: Composition
      Condition
      • Year built: 1955

      Utilities & green energy

      • Sewer: Public Sewer
      • Water: Public, Company: City Of Tyler
      • Utilities for property: Overhead Utilities, Satellite Internet, Cable Internet, Cable Available

      Community & HOA

      Community
      • Security: Security System, Smoke Detector(s)
      • Subdivision: Green Acres
      HOA
      • Has HOA: No
      Location
      • Region: Tyler

      Financial & listing details

      • Price per square foot: $102/sqft
      • Annual tax amount: $559
      • Date on market: 5/5/2026
      • Listing terms: Conventional,Must Qualify,Cash
      • Road surface type: Paved

        Estimated market value

        $253,700

        $241,000 - $266,000

        $2,313/mo

        Price history

        DateEventPrice
        6/3/2026Price change$260,000-1.9%$102/sqft
        Source: GTARMLS #26006362 Report a problem
        5/5/2026Listed for sale$265,000$104/sqft
        Source: GTARMLS #26006362 Report a problem

        Public tax history

        Tax history is unavailable.

        Monthly payment

        Est. payment

        Payment breakdown

        Explore the cost of this home by adjusting the details. Changes won't be saved.
        All calculations are estimates and provided by Zillow, Inc. for informational purposes only. Actual amounts may vary.
        HOA fees may include property taxes on listings classified as Co-Ops. Contact the listing agent and/or owner for fee details.
        Mortgage interest rates are dependent on a number of factors, including credit score, down payment, and repayment length. Interest rate data provided by Zillow Group Marketplace, Inc. as of 1/1/1970 from various mortgage lenders with which we have lead or other similar arrangements; the Estimated Payment is an average of those rates.
        See how much you could borrow to make a competitive offer.

        Climate risks

        Neighborhood: Green Acres

        Getting around

        64 / 100
        Somewhat Walkable
        34 / 100
        Somewhat Bikeable

        Nearby schools

        GreatSchools rating
        Schools provided by the listing agent
        • Elementary: Woods
        • Middle: Hubbard
        • High: Tyler Legacy

        Source: GTARMLS. This data may not be complete. We recommend contacting the local school district to confirm school assignments for this home.

        A local agent can set up tours, give advice and negotiate with sellers.

        Browse local experts

        Similar homes

        Skip to the end of the carouselSkip to the beginning of the carousel