Skip main navigation
Off market
  • $635,400

    1804 W Cypress St, Pensacola, FL 32502

    3beds
    2,820sqft
    Single Family Residence
    Built in 2015
    4,791 Square Feet Lot
    $635,400 Zestimate®
    $225/sqft
    $3,421 Estimated rent

    Home value

    $635,400

    $578,000 - $699,000

    $3,421/mo

    Zestimate® history
    Loading
    Loading...

    Owner options

    List your home for rent

    $3,421/mo

    Rent Zestimate®

    Find your next renter with Zillow Rental Manager. Plus, with online applications, you can quickly screen prospective tenants – for free.

    Learn more

    $3,421/mo

    Rent Zestimate®

    Refinance and save

    $3,412/mo

    Est. payment

    Refinancing to a lower rate could help reduce your monthly payments and save thousands over the life of the loan.

    See today's rates

    $3,412/mo

    Est. payment

    Explore your selling options

    Work with a Zillow partner agent

    Leverage their expertise and Zillow's premium Showcase listings to get your home seen by more buyers.

    Get started

    List with your own agent

    Get your home in front of millions of buyers by listing it on Zillow.

    Learn how to do it

    Sell it yourself

    Take full control of how buyers see your home on Zillow by listing For Sale by Owner (FSBO).

    List your home

    What's special

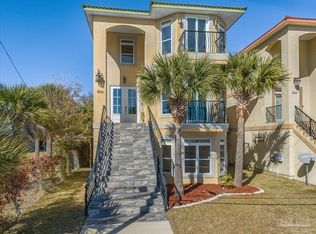
    W O W!!! THREE LEVEL MAGNIFICENT HOME WITH A GREAT VIEW OF PENSACOLA BAY! YOU'LL LOVE THE CLOSE PROXIMITY TO RESTAURANTS, PARKS, MUSEUMS, GALLERIES, THEATRES, BEACHES AND SHOPPING! THE PENSACOLA YACHT CLUB IS ACROSS THE STREET AND THE NEW SANDERS BEACH COMMUNITY CENTER WITH A PARK AND PUBLIC BOAT LAUNCH IS A BLOCK AWAY. HERE'S YOUR CHANCE TO EXPLORE HISTORIC DOWNTOWN PENSACOLA LIFESTYLE WHILE ENJOYING THE MODERN AMENITIES OF THIS GORGEOUS HOME! FROM THE EXTERIOR, YOU'LL START WITH AN IMPRESSIVE CUSTOM BUILT STAIRS AND RAILINGS WITH A TWO STORY HIGH TILED LANDING AS A GRAND ENTRANCE TO THIS BEAUTIFUL HOME! IT FEATURES A DURABLE 50-YEAR WARRANTY DECRA ROOFING SYSTEM(A STONE COATED STEEL ROOF). THE FRONT PORCHES HAVE PORCELAIN TILES AND THE BACK PORCH IS MADE OF DURA-TEC DECKING, BOTH WITH CUSTOM BUILT METAL RAILINGS. THE LANDSCAPING IS LOW MAINTENANCE WITH PALM TREES, SAGO PALM AND CENTIPEDE GRASS. FROM THE MOMENT YOU ENTER YOU WILL RECOGNIZE TOP QUALITY...10 FOOT CEILINGS THROUGHOUT...REAL HARDWOOD FLOORS IN THE LIVING ROOM, DINING ROOM, KITCHEN, THIRD FLOOR HALLWAY, SECOND FLOOR FOYER AND THE TWO STAIRCASES. FOR YOUR CONVENIENCE, THERE IS AN ELEVATOR FOR EASY ACCESS TO ALL THREE FLOORS. THE FIRST FLOOR FEATURE CERAMIC TILE FLOORS IN THE GUEST MASTER SUITE AND AN EXERCISE/BONUS ROOM. ALL BATHROOMS HAVE GRANITE VANITIES, CERAMIC/MARBLE TILE FLOORS AND GLASS VESSEL SINKS WITH WATERFALL FAUCETS. THE KITCHEN FEATURES TOP OF THE LINE GE STAINLESS STEEL APPLIANCES, CUSTOM MAPLE CABINETRY AND 3CM THICK GRANITE COUNTERTOPS. THERE IS A WET BAR WITH WINE COOLER AND GRANITE COUNTER TOP. THIS HOME ALSO FEATURE A HEAT PUMP WITH ULTRAVIOLET AIR PURIFICATION SYSTEM, SECURITY SYSTEM, TECH WIRED FOR THE ENTIRE HOME, INTERNET CONNECTION AND CENTRAL VACUUM SYSTEM. IT HAS A SLATE TILED VENTLESS GAS FIREPLACE, 6-INCH BASEBOARDS, TREYED CEILINGS AND A WALK-IN PANTRY. THE MASTER SUITE FEATURE A LARGE WALK-IN CLOSET AND AN OFFICE/BONUS ROOM. THERE ARE JUST TOO MANY FEATURES TO LIST...WHY

    This property is off market, which means it's not currently listed for sale or rent on Zillow. This may be different from what's available on other websites or public sources.

    Zillow last checked:

    Listing updated:

    Listed by:

    Ivy Castillo 850-712-4544,

    PARADISE LIVING REALTY & INVESTMENTS, LLC

    Bought with:

    Robert Nay, Pa

    KELLER WILLIAMS REALTY EMERALD COAST WEST BRANCH

    Source: PAR,MLS#: 486318MLS Logo

    Facts & features

    Interior

    Bedrooms & bathrooms
    • Bedrooms: 3
    • Bathrooms: 4
    • Full bathrooms: 3
    • 1/2 bathrooms: 1
    Primary bedroom
    • Level: Third
    • Area: 252
    • Dimensions: 12 x 21
    Bedroom
    • Level: Third
    • Area: 143.75
    • Dimensions: 11.5 x 12.5
    Bedroom 1
    • Level: First
    • Area: 204
    • Dimensions: 12 x 17
    Bathroom
    • Level: Third
    • Area: 34
    • Dimensions: 8.5 x 4
    Bathroom 1
    • Level: Second
    • Area: 63
    • Dimensions: 9 x 7
    Bathroom 2
    • Level: First
    • Area: 54
    • Dimensions: 9 x 6
    Dining room
    • Level: Second
    • Area: 242
    • Dimensions: 11 x 22
    Kitchen
    • Level: Second
    • Area: 176
    • Dimensions: 11 x 16
    Living room
    • Level: Second
    • Area: 264
    • Dimensions: 12 x 22
    Heating
    • Multi Units, Heat Pump, Fireplace(s)
    Cooling
    • Heat Pump, Ceiling Fan(s)
    Appliances
    • Included: Electric Water Heater, Built In Microwave, Dishwasher, Disposal, Refrigerator, Self Cleaning Oven
    • Laundry: Inside, W/D Hookups
    Features
    • Baseboards, Ceiling Fan(s), Elevator, High Ceilings, High Speed Internet, Plant Ledges, Recessed Lighting, Wet Bar, Central Vacuum
    • Flooring: Hardwood, Tile, Carpet
    • Doors: Insulated Doors
    • Windows: Double Pane Windows, Some Blinds
    • Has basement: No
    • Has fireplace: Yes
    Interior area
    • Total structure area: 2,820
    • Total interior livable area: 2,820 sqft

    Property

    Parking
    • Total spaces: 2
    • Parking features: 2 Car Garage, Rear Entrance, Garage Door Opener
    • Garage spaces: 2
    Features
    • Levels: Three Or More
    • Stories: 3
    • Patio & porch: Patio, Porch
    • Exterior features: Balcony
    • Pool features: None
    • Fencing: Back Yard
    • Has view: Yes
    • View description: Bay, Water
    • Has water view: Yes
    • Water view: Bay, Water
    Lot
    • Size: 4,791 Square Feet
    • Features: Interior Lot
    Details
    • Parcel number: 000s009080019183
    • Zoning description: Res Single
    • Other equipment: Intercom

    Construction

    Type & style
    • Home type: SingleFamily
    • Architectural style: Contemporary
    • Property subtype: Single Family Residence
    Materials
    • Frame
    • Foundation: Slab
    • Roof: See Remarks
    Condition
    • New Construction
    • New construction: Yes
    • Year built: 2015
    Details
    • Warranty included: Yes

    Utilities & green energy

    • Electric: Circuit Breakers
    • Sewer: Public Sewer
    • Water: Public
    • Utilities for property: Cable Available
    Green energy
    • Energy efficient items: Heat Pump, Insulation, Insulated Floors, Insulated Walls

    Community & HOA

    Community
    • Security: Security System, Smoke Detector(s)
    • Subdivision: None
    HOA
    • Has HOA: No
    Location
    • Region: Pensacola

    Financial & listing details

    • Price per square foot: $225/sqft
    • Price range: $325K - $635.4K
    • Date on market: 6/17/2025
    • Cumulative days on market: 39 days
    • Road surface type: Paved

    Price history

    DateEventPrice
    10/2/2015Sold$325,000$115/sqft
    Source: PAR #486318 Report a problem

    Public tax history

    Tax history is unavailable.

    Neighborhood: Renz-anna Villa

    Nearby schools

    GreatSchools rating
    Schools provided by the listing agent
    • Elementary: Global Learning Academy
    • Middle: WARRINGTON
    • High: Pensacola

    Source: PAR. This data may not be complete. We recommend contacting the local school district to confirm school assignments for this home.

    Get pre-qualified for a loan
    At Zillow Home Loans, we can pre-qualify you in as little as 5 minutes with no impact to your credit score.

    An equal housing lender. NMLS #10287.

    Sell for more on Zillow
    Get a Zillow Showcase℠ listing at no additional cost and you could sell for .
    $635,400
    2% more
    +$12,708
    With Zillow Showcase(estimated)
    $648,108