Custom home with amazing views from nearly every window! Offering over 4,280 sq ft, 6 bedrooms, 4 bathrooms, soaring 12-foot ceilings, hardwood floors, and an oversized 4+ car garage, this home is designed for both everyday living and entertaining. The open kitchen and living room are the heart of the home, where the stunning views truly steal the show. Enjoy the convenience of main-floor living with the primary suite, laundry, and access to the large view deck all on one level. Downstairs is where the fun begins, featuring a theater room, wet bar, pool table area, and even a sports court. With incredible space, thoughtful design, and endless opportunities to relax or entertain, this is one of those homes that just keeps getting better the more you see. New roof June 1st.
Active
$998,000
1804 W Gail Jean Ln, Spokane, WA 99218
6beds
4baths
4,312sqft
Single Family Residence
Built in 2005
0.35 Acres Lot
$-- Zestimate®
$231/sqft
$38/mo HOA
What's special
Stunning viewsLarge view deckHardwood floorsWet barSports courtTheater roomPool table area
- 145 days
- 237
- 6
Zillow last checked:
Listing updated:
Listed by:
Jill Klinke 509-994-8273,
Windermere Manito, LLC
Source: SMLS as distributed by MLS GRID,MLS#: 202618542
Facts & features
Interior
Bedrooms & bathrooms
- Bedrooms: 6
- Bathrooms: 4
Basement
- Level: Basement
First floor
- Level: First
- Area: 2157 Square Feet
Heating
- Natural Gas, Forced Air
Cooling
- Central Air
Appliances
- Included: Free-Standing Range, Gas Range, Dishwasher, Refrigerator, Disposal, Microwave
- Laundry: In Basement
Features
- Cathedral Ceiling(s), Natural Woodwork, Hard Surface Counters
- Flooring: Wood
- Windows: Wood Frames, Multi-Pane Windows
- Basement: Full,Finished,Daylight,Rec/Family Area,Walk-Out Access
- Has fireplace: Yes
- Fireplace features: Gas
Interior area
- Total structure area: 4,312
- Total interior livable area: 4,312 sqft
Video & virtual tour
Property
Parking
- Total spaces: 4
- Parking features: Attached, Workshop in Garage, Garage Door Opener, Oversized
- Garage spaces: 4
Features
- Levels: One
- Fencing: Fenced Yard,Fenced
- Has view: Yes
- View description: City, Mountain(s), Territorial
Lot
- Size: 0.35 Acres
- Features: Views, Sprinkler - Automatic, Hillside, Garden
Details
- Parcel number: 26131.1405
Construction
Type & style
- Home type: SingleFamily
- Architectural style: Ranch,Contemporary,Craftsman
- Property subtype: Single Family Residence
Materials
- Stone Veneer, Masonite
- Roof: Composition
Condition
- New construction: No
- Year built: 2005
Community & HOA
Community
- Subdivision: FOREST HILLS
HOA
- Has HOA: Yes
- HOA fee: $450 annually
Location
- Region: Spokane
Financial & listing details
- Price per square foot: $231/sqft
- Tax assessed value: $816,400
- Annual tax amount: $8,293
- Date on market: 6/3/2026
- Listing terms: Conventional,Cash
- Road surface type: Paved
Estimated market value
Not available
Estimated sales range
Not available
Not available
Price history
| Date | Event | Price |
|---|---|---|
| 7/18/2026 | Price change | $998,000-5%$231/sqft |
Source:  SMLS as distributed by MLS GRID #202618542 Report a problem SMLS as distributed by MLS GRID #202618542 Report a problem | ||
| 6/28/2026 | Price change | $1,050,000-2.3%$244/sqft |
Source: SMLS as distributed by MLS GRID #202618542 Report a problem | ||
| 6/3/2026 | Listed for sale | $1,075,000+242.4%$249/sqft |
Source: SMLS as distributed by MLS GRID #202618542 Report a problem | ||
| 2/2/2012 | Sold | $314,000-6.2%$73/sqft |
Source: SMLS as distributed by MLS GRID #201124214 Report a problem | ||
| 12/29/2011 | Price change | $334,900-4.3%$78/sqft |
Source: RE/MAX of Spokane #201124214 Report a problem | ||
| 12/7/2011 | Price change | $349,900-4.3%$81/sqft |
Source: RE/MAX of Spokane #201124214 Report a problem | ||
| 11/10/2011 | Price change | $365,600-2.5%$85/sqft |
Source: RE/MAX of Spokane #201124214 Report a problem | ||
| 10/12/2011 | Listed for sale | $374,900+28.2%$87/sqft |
Source: RE/MAX of Spokane #201124214 Report a problem | ||
| 6/27/2011 | Sold | $292,500-25.9%$68/sqft |
Source: Public Record Report a problem | ||
| 2/12/2011 | Price change | $395,000-3.7%$92/sqft |
Source: CENTURY 21 Beutler & Associates #201016757 Report a problem | ||
| 12/4/2010 | Listed for sale | $410,000-6.8%$95/sqft |
Source: CENTURY 21 Beutler & Associates #201016757 Report a problem | ||
| 4/17/2010 | Listed for sale | $440,000+4.8%$102/sqft |
Source: CENTURY 21 Beutler & Associates #201016757 Report a problem | ||
| 7/17/2009 | Price change | $420,000-11.6%$97/sqft |
Source: CENTURY 21 Beutler & Associates #201016757 Report a problem | ||
| 2/4/2009 | Listed for sale | $475,000-9.5%$110/sqft |
Source: CENTURY 21 Beutler & Associates #28032010 Report a problem | ||
| 12/3/2008 | Listing removed | $525,000$122/sqft |
Source: Century 21 #28014812 Report a problem | ||
| 10/7/2008 | Price change | $525,000+16.7%$122/sqft |
Source: Century 21 #28014812 Report a problem | ||
| 7/13/2008 | Price change | $450,000-11.6%$104/sqft |
Source: Century 21 #28014812 Report a problem | ||
| 7/1/2008 | Price change | $509,000-3%$118/sqft |
Source: Century 21 #28014812 Report a problem | ||
| 3/20/2008 | Price change | $525,000-8.7%$122/sqft |
Source: NCI #28014812 Report a problem | ||
| 3/18/2008 | Price change | $574,950+9.5%$133/sqft |
Source: NCI #28014812 Report a problem | ||
| 3/16/2008 | Price change | $525,000-8.7%$122/sqft |
Source: NCI #28014812 Report a problem | ||
| 2/3/2008 | Price change | $574,950-4.2%$133/sqft |
Source: NCI #28014812 Report a problem | ||
| 2/1/2008 | Listed for sale | $599,950+0.8%$139/sqft |
Source: NCI #28014812 Report a problem | ||
| 11/18/2005 | Sold | $594,911+583.8%$138/sqft |
Source: SMLS as distributed by MLS GRID #25013287 Report a problem | ||
| 1/27/2005 | Sold | $87,000$20/sqft |
Source: Public Record Report a problem | ||
Public tax history
| Year | Property taxes | Tax assessment |
|---|---|---|
| 2025 | $8,293 -2.8% | $816,400 -2.5% |
| 2024 | $8,536 +14.3% | $837,600 +2.8% |
| 2023 | $7,470 +1.3% | $814,600 +2.1% |
| 2022 | $7,375 +10.6% | $797,600 +33.2% |
| 2021 | $6,670 +2.9% | $598,600 +11.2% |
| 2020 | $6,482 +10.7% | $538,100 +9.5% |
| 2019 | $5,855 | $491,400 +6.7% |
| 2018 | $5,855 -9% | $460,500 +7.2% |
| 2017 | $6,434 +7.7% | $429,700 +10.6% |
| 2016 | $5,976 +10% | $388,500 |
| 2015 | $5,432 | $388,500 +11% |
| 2014 | $5,432 | $350,000 |
| 2013 | $5,432 +9.1% | -- |
| 2011 | $4,981 -19.4% | -- |
| 2010 | $6,183 +5.8% | -- |
| 2009 | $5,844 -20.6% | -- |
| 2008 | $7,361 | -- |
| 2007 | $7,361 | $596,600 |
Find assessor info on the county website
Monthly payment
Est. payment
Payment breakdown
Explore the cost of this home by adjusting the details. Changes won't be saved.Climate risks
Neighborhood: Country Homes
Nearby schools
Schools provided by the listing agent
- Elementary: Evergreen
- Middle: Mead
- High: Mead
- District: Mead
Source: SMLS as distributed by MLS GRID. This data may not be complete. We recommend contacting the local school district to confirm school assignments for this home.
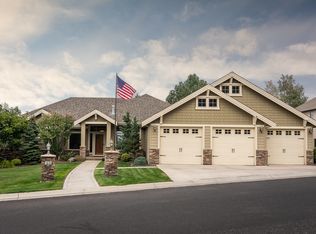

Similar homes
- $999,0005 bd4 ba5k sqft1606 W Gail Jean Ln, Spokane, WA 99218For Sale
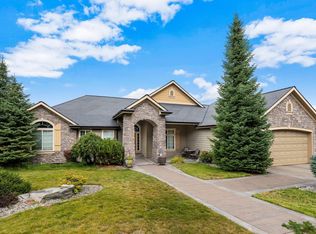 MLS ID #202623228, Monsesca Singh, eXp Realty, LLC Branch. SMLS as distributed by MLS GRID
 - $1,025,0004 bd4 ba4k sqft1824 W Blueberry Ln, Spokane, WA 99218For Sale
 MLS ID #202618625, Melinda Keberle, REAL Broker LLC. SMLS as distributed by MLS GRID
 - $850,0007 bd6 ba6k sqft1414 W Ardmore Dr, Spokane, WA 99218For Sale
 MLS ID #202614276, Rod Woodfork, CENTURY 21 Beutler & Associates. SMLS as distributed by MLS GRID
 - $915,0005 bd3 ba5.2k sqft7502 N Five Mile Rd, Spokane, WA 99208For Sale
 MLS ID #202625927, Justin Suenkel, Amplify Real Estate Services. SMLS as distributed by MLS GRID
