Holy smoke, upgrades galore! Beautiful Landscaping over looked by a deck build with ambiance and entertaining in mind. This is home is quality through out! Roof is uses Highest quality Architectural Shingles 10 yrs old / 30 year shingles. Lennox HVAC 5 months old. New 75 Gal. water heater. Hunter Ceiling fans/lighting. Stainless steel Lighting fixture through out. Every fixture has LED bulbs for low energy costs. Hickory 5 inch hardwood floor are beautiful and durable. Baldwin-brushed stainless steel knobs/locks & door hardware. Quality wood blinds through out. Updated and Upgraded kitchen: Hardwood cabinets! Doors and drawers are all E-Z soft close! Stainless handles, Quartz counters, One piece ceramic sink, ceramic tile back splash, GE Profile stainless steel appliance (including double oven!) All new trim with 5 1/2 inch moldings. Updated and upgraded baths with new fixtures, tile and plumbing and electrical. Stone Fire place gives character and warmth to the vaulted ceiling Living room. all closets have top notch organizers. Look- Out English Basement is Mostly finished and features 2 stage lighting with dimmers and all fixtures have night lights (see Pictures). Dri-Core subfloor under vinyl plank flooring in basement. All appliances stay including additional freezer LG Tru-steam washer and dryer. Basement is plumbed and framed for full bath. Basement is framed our for additional 13x12 bedroom (#5). other frames room in basement (16x12) Furniture available to stay except beds and kitchen table. NOT IN A FLOOD PLAIN!!
Closed
$335,000
1804 W Kerry Ln, McHenry, IL 60050
4beds
3,110sqft
Single Family Residence
Built in 2001
0.34 Acres Lot
$399,600 Zestimate®
$108/sqft
$3,346 Estimated rent
Home value
$399,600
$380,000 - $420,000
$3,346/mo
Zestimate® history
Owner options
List your home for rent
$3,346/mo
Rent Zestimate®
Find your next renter with Zillow Rental Manager. Plus, with online applications, you can quickly screen prospective tenants – for free.
$3,346/mo
Rent Zestimate®
Refinance and save
$2,604/mo
Est. payment
Refinancing to a lower rate could help reduce your monthly payments and save thousands over the life of the loan.
$2,604/mo
Est. payment
Explore your selling options
Work with a Zillow partner agent
Leverage their expertise and Zillow's premium Showcase listings to get your home seen by more buyers.
Get startedList with your own agent
Get your home in front of millions of buyers by listing it on Zillow.
Learn how to do itSell it yourself
Take full control of how buyers see your home on Zillow by listing For Sale by Owner (FSBO).
List your homeWhat's special
Zillow last checked:
Listing updated:
Listed by:
Frank Capasso 847-778-7301,
Realty Management Solutions LLC
Bought with:
Elizabeth Trevino Martinez
@properties Christie's International Real Estate
Source: MRED as distributed by MLS GRID,MLS#: 12097329
Facts & features
Interior
Bedrooms & bathrooms
- Bedrooms: 4
- Bathrooms: 2
- Full bathrooms: 2
Rooms
- Room types: Utility Room-Lower Level, Storage
Primary bedroom
- Features: Flooring (Hardwood), Window Treatments (Blinds, Insulated Windows), Bathroom (Full, Tub & Separate Shwr)
- Level: Main
- Area: 208 Square Feet
- Dimensions: 16X13
Bedroom 2
- Features: Flooring (Hardwood), Window Treatments (Blinds, Insulated Windows)
- Level: Main
- Area: 132 Square Feet
- Dimensions: 12X11
Bedroom 3
- Features: Flooring (Hardwood), Window Treatments (Blinds, Insulated Windows)
- Level: Main
- Area: 144 Square Feet
- Dimensions: 12X12
Bedroom 4
- Features: Flooring (Other)
- Level: Basement
- Area: 180 Square Feet
- Dimensions: 15X12
Dining room
- Features: Flooring (Hardwood), Window Treatments (Blinds, Insulated Windows)
- Level: Main
- Dimensions: COMBO
Family room
- Features: Flooring (Other), Window Treatments (Garden Window(s), Insulated Windows)
- Level: Basement
- Area: 572 Square Feet
- Dimensions: 26X22
Kitchen
- Features: Kitchen (Eating Area-Breakfast Bar, Eating Area-Table Space, Island, Pantry-Closet, Custom Cabinetry, Updated Kitchen), Flooring (Hardwood), Window Treatments (Blinds, Insulated Windows)
- Level: Main
- Area: 276 Square Feet
- Dimensions: 23X12
Laundry
- Features: Flooring (Other)
- Level: Main
- Area: 80 Square Feet
- Dimensions: 10X8
Living room
- Features: Flooring (Hardwood), Window Treatments (Blinds, Insulated Windows, Skylight(s), Window Treatments)
- Level: Main
- Area: 272 Square Feet
- Dimensions: 17X16
Storage
- Level: Basement
- Area: 55 Square Feet
- Dimensions: 11X5
Other
- Level: Basement
- Area: 66 Square Feet
- Dimensions: 11X6
Heating
- Natural Gas, Forced Air
Cooling
- Central Air
Appliances
- Included: Double Oven, Range, Microwave, Dishwasher, Refrigerator, High End Refrigerator, Washer, Dryer, Stainless Steel Appliance(s)
- Laundry: Main Level, In Unit
Features
- Cathedral Ceiling(s), 1st Floor Bedroom, 1st Floor Full Bath, High Ceilings, Open Floorplan
- Flooring: Hardwood
- Windows: Skylight(s), Drapes
- Basement: Finished,Bath/Stubbed,Egress Window,Full,Daylight
- Number of fireplaces: 1
- Fireplace features: Wood Burning, Living Room
Interior area
- Total structure area: 3,110
- Total interior livable area: 3,110 sqft
- Finished area below ground: 900
Property
Parking
- Total spaces: 2
- Parking features: Asphalt, Garage Door Opener, Garage, On Site, Attached
- Attached garage spaces: 2
- Has uncovered spaces: Yes
Accessibility
- Accessibility features: No Disability Access
Features
- Stories: 1
- Patio & porch: Deck, Patio, Porch
Lot
- Size: 0.34 Acres
- Dimensions: 100X150
- Features: Landscaped, Mature Trees
Details
- Additional parcels included: 1518357014
- Parcel number: 1518357015
- Special conditions: None
Construction
Type & style
- Home type: SingleFamily
- Architectural style: Ranch
- Property subtype: Single Family Residence
Materials
- Vinyl Siding
- Foundation: Concrete Perimeter
- Roof: Asphalt
Condition
- New construction: No
- Year built: 2001
- Major remodel year: 2021
Details
- Builder model: RANCH
Utilities & green energy
- Electric: Circuit Breakers, 200+ Amp Service
- Sewer: Septic Tank
- Water: Well
Community & HOA
Community
- Subdivision: Riverside Park
HOA
- Services included: None
Location
- Region: Mchenry
Financial & listing details
- Price per square foot: $108/sqft
- Tax assessed value: $312,693
- Annual tax amount: $6,797
- Date on market: 7/3/2024
- Listing terms: FHA
- Ownership: Fee Simple
Price history
| Date | Event | Price |
|---|---|---|
| 8/13/2024 | Sold | $335,000+1.5%$108/sqft |
Source:  MRED as distributed by MLS GRID #12097329 Report a problem MRED as distributed by MLS GRID #12097329 Report a problem | ||
| 7/10/2024 | Contingent | $329,900$106/sqft |
Source: MRED as distributed by MLS GRID #12097329 Report a problem | ||
| 7/3/2024 | Listed for sale | $329,900+144.4%$106/sqft |
Source: MRED as distributed by MLS GRID #12097329 Report a problem | ||
| 7/14/2009 | Sold | $135,000$43/sqft |
Source: MRED as distributed by MLS GRID #07252486 Report a problem | ||
Public tax history
| Year | Property taxes | Tax assessment |
|---|---|---|
| 2025 | $7,284 +4.6% | $104,231 +9.5% |
| 2024 | $6,960 +1.7% | $95,196 +11.5% |
| 2023 | $6,847 +4.3% | $85,370 +9.4% |
| 2022 | $6,566 +6.4% | $78,070 +6.7% |
| 2021 | $6,171 +1.5% | $73,195 +3.1% |
| 2020 | $6,077 | $71,001 +5.2% |
| 2019 | -- | $67,505 +61.4% |
| 2018 | $3,480 +2.6% | $41,814 +4.4% |
| 2017 | $3,391 +103.5% | $40,060 +4.8% |
| 2016 | $1,666 | $38,221 -34.1% |
| 2013 | $1,666 | $57,965 -11.5% |
| 2011 | -- | $65,469 -7.2% |
| 2010 | -- | $70,534 -5.9% |
| 2009 | -- | $74,937 |
| 2008 | -- | $74,937 +7.7% |
| 2006 | -- | $69,565 +4.7% |
| 2005 | $4,515 +4% | $66,436 +6.3% |
| 2004 | $4,341 +4.7% | $62,487 +6.1% |
| 2003 | $4,147 +6.5% | $58,867 +6.5% |
| 2002 | $3,893 +1321.8% | $55,300 +1393% |
| 2001 | $274 +11.6% | $3,704 +4.4% |
| 2000 | $245 | $3,547 |
Find assessor info on the county website
Neighborhood: 60050
Nearby homes
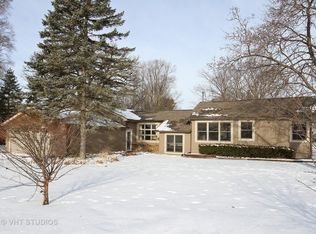
- $5,7063 bd2 ba1.5k sqft1804 W Kerry Ln, McHenry, IL 60050Off Market

- $340,2003 bd2 ba1.8k sqft1812 W Kerry Ln, McHenry, IL 60050Off Market
- $6,174-- bd-- ba-- sqft1812 W Kerry Ln, McHenry, IL 60050Off Market
- $275,0003 bd3 ba1.6k sqft2813 S Riverside Dr, McHenry, IL 60050Sold
- $176,8053 bd2 ba1.6k sqft2813 S Riverside Dr, McHenry, IL 60050Off Market
- $5,706-- bd-- ba-- sqft2813 S Riverside Dr, McHenry, IL 60050Off Market
- $352,900-- bd-- ba-- sqft2813 S Riverside Dr, McHenry, IL 60050Off Market
- $216,6003 bd1 ba1k sqft1903 Parker St, McHenry, IL 60050Off Market
Nearby schools
GreatSchools rating
- 8/10Prairie Grove Elementary SchoolGrades: PK-4Distance: 2.5 mi
- 6/10Prairie Grove Junior High SchoolGrades: 5-8Distance: 2.6 mi
- 9/10Prairie Ridge High SchoolGrades: 9-12Distance: 4.3 mi
Schools provided by the listing agent
- Elementary: Prairie Grove Elementary School
- Middle: Prairie Grove Junior High School
- High: Prairie Ridge High School
- District: 46
Source: MRED as distributed by MLS GRID. This data may not be complete. We recommend contacting the local school district to confirm school assignments for this home.
Get a cash offer in 3 minutes
Find out how much your home could sell for in as little as 3 minutes with a no-obligation cash offer.
Estimated market value
$399,600
Get a cash offer in 3 minutes
Find out how much your home could sell for in as little as 3 minutes with a no-obligation cash offer.
Estimated market value
$399,600
- Illinois
- McHenry County
- McHenry
- 60050
- 1804 W Kerry Ln
