Skip main navigation
Under contract - showing
  • $339,900

    1804 Warfield Dr, Clarksville, TN 37043

    3beds
    1,906sqft
    : 
    $2,091/mo
    Get pre-qualified
    Single Family Residence, Residential
    Built in 1992
    0.42 Acres Lot
    $-- Zestimate®
    $178/sqft
    $-- HOA

    What's special

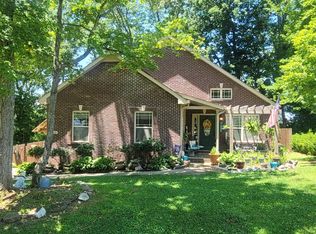
    Welcome to 1804 Warfield Drive. This move-in ready home conveniently located in the heart of Clarksville offers just what you've been looking for. Well-appointed with 3 bedrooms, 2 bathrooms, sizable living room with adjoining kitchen and dining area plus a huge family/bonus space to suit your needs all on a single level with LVP flooring throughout. Enjoy breathtaking views of Swan Lake Golf Course from the expansive patio. Not one but two golf courses located less than a mile away. Walking trails at Dunbar Cave State Park are just a 3-minute drive as well. Only 6 minutes from I-24 for an easy commute anywhere-46 miles to Nashville, 30 miles to Hopkinsville, 18 miles to Fort Campbell. Zoned for Rossview Schools. Recent upgrades include fresh paint in every room; HVAC, hot water heater, roof, 6" gutters, fascia and soffit. So, whether you’re someone who loves to be outdoors, a first-time homebuyer or a service member PCSing to Ft Campbell, this amazing home truly meets all your needs.
    79 days
    69
    0

    Likely to sell faster than

    Zillow last checked:

    Listing updated:

    Listed by:

    Brian Settle 931-257-0485,

    Atlas Real Estate & Auction Services 270-839-3136

    Source: RealTracs MLS as distributed by MLS GRID,MLS#: 3239615MLS Logo

      Facts & features

      Interior

      Bedrooms & bathrooms
      • Bedrooms: 3
      • Bathrooms: 2
      • Full bathrooms: 2
      • Main level bedrooms: 3
      Bedroom 1
      • Features: Full Bath
      • Level: Full Bath
      • Area: 180 Square Feet
      • Dimensions: 15x12
      Bedroom 2
      • Features: Extra Large Closet
      • Level: Extra Large Closet
      • Area: 110 Square Feet
      • Dimensions: 11x10
      Bedroom 3
      • Features: Extra Large Closet
      • Level: Extra Large Closet
      • Area: 110 Square Feet
      • Dimensions: 11x10
      Primary bathroom
      • Features: Primary Bedroom
      • Level: Primary Bedroom
      Dining room
      • Area: 112 Square Feet
      • Dimensions: 14x8
      Kitchen
      • Features: Eat-in Kitchen
      • Level: Eat-in Kitchen
      • Area: 104 Square Feet
      • Dimensions: 13x8
      Living room
      • Area: 338 Square Feet
      • Dimensions: 13x26
      Recreation room
      • Features: Main Level
      • Level: Main Level
      • Area: 361 Square Feet
      • Dimensions: 19x19
      Heating
      • Electric
      Cooling
      • Central Air, Electric
      Appliances
      • Included: Electric Range, Dishwasher, Dryer, Ice Maker, Microwave, Refrigerator, Stainless Steel Appliance(s), Washer
      • Laundry: Electric Dryer Hookup, Washer Hookup
      Features
      • Ceiling Fan(s)
      • Flooring: Luxury Vinyl
      • Basement: Crawl Space
      Interior area
      • Total structure area: 1,906
      • Total interior livable area: 1,906 sqft
      • Finished area above ground: 1,906

      Property

      Parking
      • Parking features: Gravel
      Features
      • Levels: One
      • Stories: 1
      • Patio & porch: Patio
      • Fencing: Back Yard
      Lot
      • Size: 0.42 Acres
      • Features: Level
      • Topography: Level
      Details
      • Parcel number: 063056L C 00900 00006056L
      • Special conditions: Standard

      Construction

      Type & style
      • Home type: SingleFamily
      • Architectural style: Ranch
      • Property subtype: Single Family Residence, Residential
      Materials
      • Brick
      • Roof: Shingle
      Condition
      • New construction: No
      • Year built: 1992

      Utilities & green energy

      • Sewer: Public Sewer
      • Water: Public
      • Utilities for property: Electricity Available, Water Available

      Community & HOA

      Community
      • Security: Smoke Detector(s)
      • Subdivision: Swan Lake Village
      HOA
      • Has HOA: No
      Location
      • Region: Clarksville

      Financial & listing details

      • Price per square foot: $178/sqft
      • Tax assessed value: $285,300
      • Annual tax amount: $2,154
      • Date on market: 6/11/2026
      • Electric utility on property: Yes

        Estimated market value

        Not available

        Estimated sales range

        Not available

        Not available

        Price history

        DateEventPrice
        7/27/2026Contingent$339,900$178/sqft
        Source: RealTracs MLS as distributed by MLS GRID #3239615 Report a problem
        6/13/2026Listed for sale$339,900+153.7%$178/sqft
        Source: RealTracs MLS as distributed by MLS GRID #3239615 Report a problem
        6/26/2014Sold$134,000-10.7%$70/sqft
        Source: RealTracs MLS as distributed by MLS GRID #1494088 Report a problem
        3/13/2014Price change$150,000-6.2%$79/sqft
        Source: Coldwell Banker Conroy, Marable & Holleman #1494088 Report a problem
        10/30/2013Listed for sale$159,900+1232.5%$84/sqft
        Source: Coldwell Banker Conroy, Marable & Holleman #1494088 Report a problem
        7/24/2013Sold$12,000+79.1%$6/sqft
        Source: Public Record Report a problem
        10/24/2007Sold$6,700$4/sqft
        Source: Public Record Report a problem

        Public tax history

        YearProperty taxesTax assessment
        2024$2,125 +5.2%$71,325 +48.9%
        2023$2,021 $47,900
        2022$2,021 +42.3%$47,900 +0.8%
        2021$1,421 -25.6%$47,525
        2020$1,910 +0%$47,525
        2019$1,910 $47,525 +43.1%
        2018$1,910 +50%$33,200 -20%
        2017$1,273 -28.8%$41,475
        2016$1,787 +2.2%$41,475
        2015$1,748 +1.4%$41,475
        2014$1,724 +6.8%$41,475 +12.5%
        2013$1,615 $36,875 0%
        2011$1,615 +6.3%$36,876
        2010$1,519 $36,876
        2009$1,519 $36,876
        2008-- $36,876 +10.7%
        2007$1,483 +0%$33,320
        2006$1,482 +9.9%$33,320 +17.1%
        2005$1,349 +5.6%$28,457
        2004$1,278 $28,457
        2002$1,278 $28,457 +17.3%
        2001-- $24,268 -75%
        2000-- $97,073
        Find assessor info on the county website

        Monthly payment

        Est. payment

        Payment breakdown

        Explore the cost of this home by adjusting the details. Changes won't be saved.
        All calculations are estimates and provided by Zillow, Inc. for informational purposes only. Actual amounts may vary.
        HOA fees may include property taxes on listings classified as Co-Ops. Contact the listing agent and/or owner for fee details.
        See how much you could borrow to make a competitive offer.

        Climate risks

        Neighborhood: 37043

        Getting around

        1 / 100
        Car-Dependent
        16 / 100
        Somewhat Bikeable

        Nearby schools

        GreatSchools rating
        Schools provided by the listing agent
        • Elementary: Rossview Elementary
        • Middle: Rossview Middle
        • High: Rossview High

        Source: RealTracs MLS as distributed by MLS GRID. This data may not be complete. We recommend contacting the local school district to confirm school assignments for this home.

        A local agent can set up tours, give advice and negotiate with sellers.

        Browse local experts