From the moment you arrive, it is clear that this custom 3-bedroom, 3-full-bath Cape has been lovingly and meticulously maintained, inside and out. Thoughtfully designed for both everyday living and entertaining, this home offers inviting spaces, wonderful flexibility, and a backyard connection to nature that is truly special.Step inside through the convenient mudroom entrance, where there is room to leave the day behind before entering the bright dining area. French doors draw you outside to the deck, creating an easy flow for summer dinners, morning coffee, or simply relaxing while overlooking the private backyard. At the heart of the home, the spacious kitchen offers plenty of room to gather, while the center fireplace living room provides a warm and welcoming place to unwind. A large family room complete with custom built-ins gives everyone space to spread out, and a first-floor office offers the flexibility so many buyers are looking for today.Upstairs, the oversized primary suite feels like a private retreat, complete with a spa-like full bath and two walk-in closets. Two additional bedrooms and a third full bath provide comfortable accommodations for family and guests.The finished lower level extends the living space even further, with a large great room or flexible space ready for movie nights, games, exercise, hobbies, or whatever suits your lifestyle. A spacious workshop is an added bonus for projects, storage, or creating a space of your own.Outside is where this property becomes even more special. Enjoy the privacy of the backyard, shoot hoops on your own basketball court, or follow the path that leads directly to the Upper Charles Rail Trail. Imagine stepping out your back door for a walk or bike ride, or enjoying cross-country skiing and snowshoeing when winter arrives. This wonderful trail connection brings year-round recreation right to your doorstep. Beautifully cared for and thoughtfully designed, this is more than a house—it is a home that offers space to gather, room to grow, and a lifestyle to enjoy in every season.
Sold for $785,000
$785,000
1804 Washington St, Holliston, MA 01746
3beds
2,688sqft
Single Family Residence
Built in 1984
0.75 Acres Lot
$802,400 Zestimate®
$292/sqft
$3,953 Estimated rent
Home value
$802,400
$762,000 - $843,000
$3,953/mo
Zestimate® history
Owner options
List your home for rent
$3,953/mo
Rent Zestimate®
Find your next renter with Zillow Rental Manager. Plus, with online applications, you can quickly screen prospective tenants – for free.
$3,953/mo
Rent Zestimate®
Refinance and save
$5,219/mo
Est. payment
Refinancing to a lower rate could help reduce your monthly payments and save thousands over the life of the loan.
$5,219/mo
Est. payment
Explore your selling options
Work with a Zillow partner agent
Leverage their expertise and Zillow's premium Showcase listings to get your home seen by more buyers.
Get startedList with your own agent
Get your home in front of millions of buyers by listing it on Zillow.
Learn how to do itSell it yourself
Take full control of how buyers see your home on Zillow by listing For Sale by Owner (FSBO).
List your homeWhat's special
Private backyardPrivacy of the backyardFirst-floor officeSpacious workshopConvenient mudroom entranceBright dining areaTwo additional bedrooms
Zillow last checked:
Listing updated:
Listed by:
Ritucci & Swift - Your Home Team 508-479-8505,
Realty Executives Boston West 508-429-7391
Bought with:
Nancy Lesperance
Berkshire Hathaway HomeServices Commonwealth Real Estate
Source: MLS PIN,MLS#: 73568274
Facts & features
Interior
Bedrooms & bathrooms
- Bedrooms: 3
- Bathrooms: 3
- Full bathrooms: 3
Primary bedroom
- Features: Bathroom - Full, Walk-In Closet(s), Flooring - Hardwood
- Level: Second
- Area: 225
- Dimensions: 15 x 15
Bedroom 2
- Features: Closet, Flooring - Hardwood
- Level: Second
- Area: 156
- Dimensions: 12 x 13
Bedroom 3
- Features: Closet, Flooring - Hardwood
- Level: Second
- Area: 140
- Dimensions: 14 x 10
Primary bathroom
- Features: Yes
Bathroom 1
- Features: Bathroom - Full, Bathroom - With Tub & Shower, Flooring - Stone/Ceramic Tile, Countertops - Stone/Granite/Solid
- Level: First
- Area: 63
- Dimensions: 7 x 9
Bathroom 2
- Features: Bathroom - Full, Bathroom - Double Vanity/Sink, Bathroom - With Tub & Shower, Flooring - Stone/Ceramic Tile, Countertops - Stone/Granite/Solid
- Level: Second
- Area: 120
- Dimensions: 12 x 10
Bathroom 3
- Features: Bathroom - Full, Bathroom - With Tub & Shower, Flooring - Stone/Ceramic Tile, Countertops - Stone/Granite/Solid
- Level: Second
- Area: 63
- Dimensions: 7 x 9
Dining room
- Features: Flooring - Hardwood, Exterior Access
- Level: First
- Area: 180
- Dimensions: 12 x 15
Family room
- Features: Closet/Cabinets - Custom Built, Flooring - Hardwood, Recessed Lighting
- Level: Main,First
- Area: 270
- Dimensions: 15 x 18
Kitchen
- Features: Flooring - Hardwood, Countertops - Stone/Granite/Solid, Exterior Access, Recessed Lighting
- Level: First
- Area: 234
- Dimensions: 18 x 13
Living room
- Features: Skylight, Ceiling Fan(s), Vaulted Ceiling(s), Flooring - Hardwood, Recessed Lighting
- Level: First
- Area: 234
- Dimensions: 18 x 13
Office
- Features: Closet/Cabinets - Custom Built, Flooring - Hardwood, French Doors
- Level: First
- Area: 96
- Dimensions: 12 x 8
Heating
- Baseboard, Natural Gas
Cooling
- Window Unit(s)
Appliances
- Included: Gas Water Heater, Oven, Dishwasher, Microwave, Range, Refrigerator, Washer
- Laundry: In Basement
Features
- Closet/Cabinets - Custom Built, Game Room, Office, Bonus Room
- Flooring: Tile, Hardwood, Flooring - Wall to Wall Carpet, Flooring - Hardwood
- Doors: French Doors
- Basement: Full,Partially Finished
- Number of fireplaces: 1
- Fireplace features: Living Room
Interior area
- Total structure area: 2,688
- Total interior livable area: 2,688 sqft
- Finished area above ground: 2,213
- Finished area below ground: 475
Property
Parking
- Total spaces: 6
- Parking features: Paved Drive, Off Street
- Uncovered spaces: 6
Features
- Patio & porch: Deck - Composite
- Exterior features: Deck - Composite, Rain Gutters, Storage, Stone Wall
Lot
- Size: 0.75 Acres
- Features: Level
Details
- Parcel number: 522817
- Zoning: 30
Construction
Type & style
- Home type: SingleFamily
- Architectural style: Cape
- Property subtype: Single Family Residence
Materials
- Frame
- Foundation: Concrete Perimeter
- Roof: Shingle
Condition
- Year built: 1984
Utilities & green energy
- Electric: Circuit Breakers, 200+ Amp Service
- Sewer: Private Sewer
- Water: Public
- Utilities for property: for Gas Range, for Gas Oven
Community & HOA
Community
- Features: Shopping, Walk/Jog Trails, Golf, Medical Facility, Bike Path, Highway Access, Public School
HOA
- Has HOA: No
Location
- Region: Holliston
Financial & listing details
- Price per square foot: $292/sqft
- Tax assessed value: $781,800
- Annual tax amount: $11,171
- Date on market: 9/15/2026
Price history
| Date | Event | Price |
|---|---|---|
| 10/1/2026 | Sold | $785,000-1.3%$292/sqft |
Source: MLS PIN #73568274 Report a problem | ||
| 9/15/2026 | Pending sale | $795,000$296/sqft |
Source: MLS PIN #73568274 Report a problem | ||
| 9/1/2026 | Contingent | $795,000$296/sqft |
Source: MLS PIN #73568274 Report a problem | ||
| 8/26/2026 | Listed for sale | $795,000+657.1%$296/sqft |
Source: MLS PIN #73568274 Report a problem | ||
| 10/22/1984 | Sold | $105,000$39/sqft |
Source: Agent Provided Report a problem | ||
Public tax history
| Year | Property taxes | Tax assessment |
|---|---|---|
| 2025 | $10,075 +6.8% | $687,700 +9.8% |
| 2024 | $9,431 -0.4% | $626,200 +1.8% |
| 2023 | $9,473 -1% | $615,100 +11.8% |
| 2022 | $9,566 +6.5% | $550,400 +9.4% |
| 2021 | $8,984 +0.9% | $503,300 +6.6% |
| 2020 | $8,903 +2.5% | $472,300 +2.3% |
| 2019 | $8,690 +0.9% | $461,500 |
| 2018 | $8,616 -1% | $461,500 -1.8% |
| 2017 | $8,703 +4.4% | $469,900 +5.9% |
| 2016 | $8,337 +10.6% | $443,700 +14.1% |
| 2015 | $7,535 -2.1% | $388,800 +0.4% |
| 2014 | $7,698 +3.4% | $387,200 -3.2% |
| 2013 | $7,444 +4.4% | $399,800 +2.7% |
| 2012 | $7,132 +2.1% | $389,300 |
| 2011 | $6,984 +3.3% | $389,300 -6.1% |
| 2010 | $6,759 +10.2% | $414,400 +4.4% |
| 2009 | $6,136 +4.6% | $396,900 -1.8% |
| 2008 | $5,868 +2.9% | $404,100 -5.4% |
| 2007 | $5,700 +3.4% | $427,000 +9.7% |
| 2006 | $5,514 +1.9% | $389,400 +4.6% |
| 2005 | $5,410 +13.7% | $372,300 +16% |
| 2004 | $4,760 -2.3% | $321,000 +6.6% |
| 2003 | $4,873 +13.6% | $301,000 +13.5% |
| 2001 | $4,291 +9% | $265,200 +21.2% |
| 2000 | $3,936 +17.3% | $218,900 +11.5% |
| 1998 | $3,355 | $196,400 |
Find assessor info on the county website
Neighborhood: 01746
Nearby homes
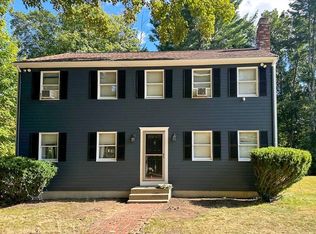
- $715,0004 bd3 ba2.1k sqft1796 Washington St, Holliston, MA 01746Sold
- $616,6003 bd2 ba1.1k sqft1818 Washington St, Holliston, MA 01746Off Market
- $907,4003 bd3 ba2.8k sqft1797 Washington St, Holliston, MA 01746Off Market
- $670,3004 bd1 ba2k sqft1770 Washington St, Holliston, MA 01746Off Market
- $757,8004 bd3 ba2.7k sqft1817 Washington St, Holliston, MA 01746Off Market
- $535,3003 bd1 ba1.4k sqft1768 Washington St, Holliston, MA 01746Off Market
- $710,0002 bd3 ba2.4k sqft79 Monroe #15, Holliston, MA 01746Off Market
- $800,9003 bd3 ba2.2k sqft1845 Washington St, Holliston, MA 01746Off Market
Nearby schools
GreatSchools rating
- NAPlacentino Elementary SchoolGrades: PK-2Distance: 2.8 mi
- 8/10Robert H. Adams Middle SchoolGrades: 6-8Distance: 2.7 mi
- 9/10Holliston High SchoolGrades: 9-12Distance: 2.1 mi
Schools provided by the listing agent
- Elementary: Placentino/Miller
- Middle: Adams
- High: Hhs
Source: MLS PIN. This data may not be complete. We recommend contacting the local school district to confirm school assignments for this home.
Get a cash offer in 3 minutes
Find out how much your home could sell for in as little as 3 minutes with a no-obligation cash offer.
Estimated market value
$802,400
Get a cash offer in 3 minutes
Find out how much your home could sell for in as little as 3 minutes with a no-obligation cash offer.
Estimated market value
$802,400
- Massachusetts
- Middlesex County
- Holliston
- 01746
- 1804 Washington St
