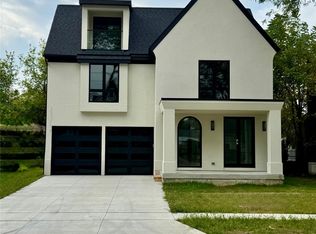
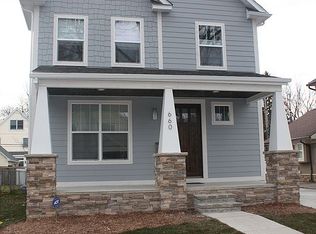
Welcome to the best of Birmingham living in the heart of the walkable Rail District. Offering the feel and conveniences of newer construction in one of the city’s most vibrant neighborhoods, this beautifully updated home checks all the boxes, including the rare luxury of an attached two-car garage. Inside, you’ll find a bright, open layout designed for both everyday living and entertaining. The spacious kitchen features new quartz countertops (2023), new appliances (2025), abundant cabinetry, a large center island and an oversized walk-in pantry. The kitchen flows seamlessly into the living space, where hardwood floors and a striking stone fireplace create a warm and inviting place to gather. Upstairs, the expansive primary suite is a true retreat, featuring a large walk-in closet, spacious bath and one of the home’s coolest surprises: a hidden private office tucked discreetly within the suite. It’s the perfect work-from-home setup, Peloton or treadmill space, or simply a quiet spot that can be completely tucked away when the workday is over. Outside, the private, fully fenced backyard is surrounded by mature greenery and features a large Trex deck, creating the perfect setting for summer dinners, entertaining or simply relaxing outdoors. Major mechanical updates add even more peace of mind with a new furnace(2024), brand new A/C(2026) newer roof(2019) water heater(2022). And then there’s the location. Leave the car in the garage and enjoy everything Birmingham has to offer. You’re just minutes from downtown Birmingham while being right in the heart of the Rail District’s collection of restaurants, coffee shops, gyms, salons and neighborhood favorites.
Modern updates, fantastic outdoor space, an attached two-car garage, primary suite with a hidden office and one of Birmingham’s most walkable locations. This is the kind of home that gives you newer-construction living without giving up the character, convenience and lifestyle that make Birmingham so special.
Sold for $870,000
Zillow last checked:
Listing updated:
Bought with:
David J Bajoka, 6502374653
Bajoka Property Group, LLC
Source: Realcomp II,MLS#: 20261063918
Price history
| Date | Event | Price |
|---|---|---|
| 9/8/2026 | Sold | $870,000$304/sqft |
Source:  Realcomp II #20261063918 Report a problem Realcomp II #20261063918 Report a problem | ||
| 8/23/2026 | Pending sale | $870,000$304/sqft |
Source: Realcomp II #20261063918 Report a problem | ||
| 8/14/2026 | Listed for sale | $870,000+40.3%$304/sqft |
Source: Realcomp II #20261063918 Report a problem | ||
| 10/21/2020 | Sold | $620,000+3.5%$216/sqft |
Source: Public Record Report a problem | ||
| 9/9/2020 | Pending sale | $599,000$209/sqft |
Source: Keller Williams Paint Creek #2200072518 Report a problem | ||
| 9/3/2020 | Listed for sale | $599,000+19.8%$209/sqft |
Source: Keller Williams Paint Creek #2200072518 Report a problem | ||
| 11/1/2017 | Sold | $500,000-3.8%$175/sqft |
Source: Public Record Report a problem | ||
| 10/9/2017 | Pending sale | $519,900$182/sqft |
Source: Max Broock #217083664 Report a problem | ||
| 10/3/2017 | Price change | $519,900-3.7%$182/sqft |
Source: Max Broock #217083664 Report a problem | ||
| 9/22/2017 | Price change | $539,900-3.6%$189/sqft |
Source: Max Broock #217083664 Report a problem | ||
| 9/15/2017 | Price change | $559,900-3.4%$195/sqft |
Source: Max Broock Realtors #217074208 Report a problem | ||
| 9/8/2017 | Price change | $579,900-0.9%$202/sqft |
Source: Max Broock #217074208 Report a problem | ||
| 8/24/2017 | Price change | $585,000-2.5%$204/sqft |
Source: Max Broock #217074208 Report a problem | ||
| 8/19/2017 | Listed for sale | $599,900+71.4%$209/sqft |
Source: Max Broock #217074208 Report a problem | ||
| 9/21/2009 | Sold | $350,000-12.5%$122/sqft |
Source: Public Record Report a problem | ||
| 7/3/2009 | Listed for sale | $400,000+166.7%$140/sqft |
Source: Douglas Hardy #29088036 Report a problem | ||
| 12/14/2001 | Sold | $150,000+33.2%$52/sqft |
Source: Public Record Report a problem | ||
| 10/2/2001 | Sold | $112,594$39/sqft |
Source: Public Record Report a problem | ||
Get a cash offer in 3 minutes
Find out how much your home could sell for in as little as 3 minutes with a no-obligation cash offer.
Estimated market value
$869,800
