Stunning 5-Bedroom Estate Home that Backs to the Historic Ball's Bluff Battlefield Regional Park Welcome Home! This magnificent traditional colonial is in the highly sought-after community of Edwards Landing and offers over 5,500 finished sq. ft., soaring ceilings, and windows galore, allowing you picturesque views. Step out the back door to discover the spacious deck, looking out to the level fenced yard with beautiful blue stone patio, and flowering plants and trees. Perfect for relaxing, gatherings and entertaining guests. This meticulously maintained home boasts a spacious eat-in kitchen that nicely flows into the family room with fireplace, formal living and dining rooms. In addition to its inviting living spaces, there is a dedicated home office conveniently located on the first floor. The second floor includes a spacious primary bedroom with sitting area, private en-suite and walk-in closet. Two of the secondary bedrooms also have walk-in closets. The finished basement includes a workout room/yoga studio, entertainment area, full bath and plenty of storage space. This home seamlessly blends elegance with everyday convenience and is move-in-ready. Nestled against the serene Ball’s Bluff Battlefield Regional Park, enjoy direct views and easy access to scenic trails and nature, all while being just minutes from downtown Leesburg, shopping, and dining. Edwards Landing community HOA includes community pool, tennis courts, playgrounds and walking trails. Recent updates include, deck (2024), new roof (2018), updated dual zone heating and cooling (2017), water heater (2016), new smoke detectors (2024), and new carpeting (2025). Don’t miss this rare opportunity to live in a prime location that offers luxury, beauty, convenience and leisure.
Sold for $1,110,000
$1,110,000
1804 Woods Edge Dr NE, Leesburg, VA 20176
5beds
5,572sqft
Single Family Residence
Built in 2004
10,019 Square Feet Lot
$1,129,000 Zestimate®
$199/sqft
$4,710 Estimated rent
Home value
$1,129,000
$1.07M - $1.19M
$4,710/mo
Zestimate® history
Owner options
List your home for rent
$4,710/mo
Rent Zestimate®
Find your next renter with Zillow Rental Manager. Plus, with online applications, you can quickly screen prospective tenants – for free.
$4,710/mo
Rent Zestimate®
Refinance and save
$6,934/mo
Est. payment
Refinancing to a lower rate could help reduce your monthly payments and save thousands over the life of the loan.
$6,934/mo
Est. payment
Explore your selling options
Work with a Zillow partner agent
Leverage their expertise and Zillow's premium Showcase listings to get your home seen by more buyers.
Get startedList with your own agent
Get your home in front of millions of buyers by listing it on Zillow.
Learn how to do itSell it yourself
Take full control of how buyers see your home on Zillow by listing For Sale by Owner (FSBO).
List your homeWhat's special
Entertainment areaTraditional colonialFinished basementFlowering plants and treesBeautiful blue stone patioSoaring ceilingsSpacious eat-in kitchen
Zillow last checked:
Listing updated:
Listed by:
Gloria Sheridan 202-999-8449,
Keller Williams Realty
Bought with:
Navid Haji Maghsoodi, 0225368563
Pearson Smith Realty, LLC
Source: Bright MLS,MLS#: VALO2090798
Facts & features
Interior
Bedrooms & bathrooms
- Bedrooms: 5
- Bathrooms: 4
- Full bathrooms: 3
- 1/2 bathrooms: 1
- Main level bathrooms: 1
Rooms
- Room types: Living Room, Dining Room, Bedroom 5, Kitchen, Family Room, Foyer, Study, Laundry, Recreation Room, Storage Room
Bedroom 5
- Level: Lower
Dining room
- Level: Main
Family room
- Level: Main
Foyer
- Level: Main
Kitchen
- Level: Main
Laundry
- Level: Main
Living room
- Level: Main
Recreation room
- Level: Lower
Storage room
- Level: Lower
Study
- Level: Main
Heating
- Forced Air, Natural Gas
Cooling
- Central Air, Electric
Appliances
- Included: Cooktop, Dishwasher, Disposal, Dryer, Ice Maker, Microwave, Double Oven, Oven, Refrigerator, Washer, Gas Water Heater
- Laundry: Has Laundry, Washer In Unit, Dryer In Unit, Main Level, Laundry Room
Features
- Formal/Separate Dining Room, Family Room Off Kitchen, Breakfast Area, Crown Molding, Chair Railings, Ceiling Fan(s)
- Flooring: Carpet
- Doors: Six Panel
- Basement: Rear Entrance,Finished,Walk-Out Access,Connecting Stairway
- Number of fireplaces: 1
- Fireplace features: Gas/Propane, Mantel(s)
Interior area
- Total structure area: 5,572
- Total interior livable area: 5,572 sqft
- Finished area above ground: 3,772
- Finished area below ground: 1,800
Property
Parking
- Total spaces: 4
- Parking features: Garage Faces Front, Garage Door Opener, Driveway, Attached
- Attached garage spaces: 2
- Uncovered spaces: 2
Accessibility
- Accessibility features: None
Features
- Levels: Two
- Stories: 2
- Patio & porch: Porch, Deck
- Exterior features: Sidewalks, Street Lights
- Pool features: Community
- Fencing: Back Yard,Wood,Picket
- Has view: Yes
- View description: Trees/Woods
Lot
- Size: 10,019 Square Feet
- Features: Backs to Trees, Backs - Parkland, Premium, Wooded
Details
- Additional structures: Above Grade, Below Grade
- Parcel number: 146171698000
- Zoning: LB:PRN
- Special conditions: Standard
Construction
Type & style
- Home type: SingleFamily
- Architectural style: Colonial
- Property subtype: Single Family Residence
Materials
- Stone, Stucco
- Foundation: Slab, Concrete Perimeter
Condition
- Very Good
- New construction: No
- Year built: 2004
Details
- Builder model: GEORGETOWN
Utilities & green energy
- Sewer: Public Sewer
- Water: Public
- Utilities for property: Cable Available, Electricity Available, Natural Gas Available, Sewer Available, Water Available, Fiber Optic
Community & HOA
Community
- Features: Pool
- Subdivision: Edwards Landing
HOA
- Has HOA: Yes
- HOA fee: $91 monthly
- HOA name: EDWARDS LANDING
Location
- Region: Leesburg
Financial & listing details
- Price per square foot: $199/sqft
- Tax assessed value: $952,580
- Annual tax amount: $9,929
- Date on market: 3/27/2025
- Listing agreement: Exclusive Right To Sell
- Exclusions: Ring Doorbell
- Ownership: Fee Simple
- Road surface type: Black Top
Price history
| Date | Event | Price |
|---|---|---|
| 6/6/2025 | Sold | $1,110,000-1.3%$199/sqft |
Source:  Bright MLS #VALO2090798 Report a problem Bright MLS #VALO2090798 Report a problem | ||
| 5/5/2025 | Pending sale | $1,125,000$202/sqft |
Source: Bright MLS #VALO2090798 Report a problem | ||
| 4/17/2025 | Price change | $1,125,000-8.2%$202/sqft |
Source: Bright MLS #VALO2090798 Report a problem | ||
| 3/27/2025 | Listed for sale | $1,225,000+110.3%$220/sqft |
Source: Bright MLS #VALO2090798 Report a problem | ||
| 11/17/2011 | Sold | $582,500-4.5%$105/sqft |
Source: Public Record Report a problem | ||
| 9/19/2011 | Listed for sale | $610,000-19.7%$109/sqft |
Source: Realty Direct, LLC #LO9000954 Report a problem | ||
| 11/1/2004 | Sold | $760,092$136/sqft |
Source: Public Record Report a problem | ||
Public tax history
| Year | Property taxes | Tax assessment |
|---|---|---|
| 2025 | $8,472 +2.8% | $1,052,380 +10.5% |
| 2024 | $8,240 -2.1% | $952,580 -1% |
| 2023 | $8,421 +7% | $962,360 +8.8% |
| 2022 | $7,871 +14.5% | $884,350 +26% |
| 2021 | $6,876 +2.4% | $701,620 +8.1% |
| 2020 | $6,717 -15.1% | $649,030 +1.4% |
| 2019 | $7,912 +19.3% | $639,820 +4.6% |
| 2018 | $6,634 +3% | $611,460 +6.8% |
| 2017 | $6,443 +492.5% | $572,690 +0.6% |
| 2016 | $1,087 | $569,170 +31% |
| 2015 | $1,087 +1.2% | $434,420 -1.8% |
| 2014 | $1,074 -84.1% | $442,230 +6.5% |
| 2013 | $6,750 | $415,370 |
| 2012 | -- | -- |
| 2011 | -- | -- |
| 2010 | -- | -- |
| 2009 | -- | $545,400 -10.9% |
| 2008 | -- | $612,100 -2.9% |
| 2007 | -- | $630,600 -11.6% |
| 2006 | -- | $713,600 +36.4% |
| 2005 | -- | $523,300 |
Find assessor info on the county website
Neighborhood: 20176
Nearby homes
- $1,067,0004 bd5 ba4.5k sqft1802 Woods Edge Dr NE, Leesburg, VA 20176Off Market
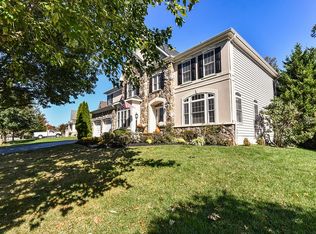
- $1,099,1004 bd5 ba3.9k sqft1806 Woods Edge Dr NE, Leesburg, VA 20176Off Market
- $1,088,9004 bd3 ba3.5k sqft900 Catskill Ct NE, Leesburg, VA 20176Off Market
- $1,029,7004 bd3 ba3.3k sqft1800 Woods Edge Dr NE, Leesburg, VA 20176Off Market
- $1,069,7004 bd4 ba3.3k sqft1808 Woods Edge Dr NE, Leesburg, VA 20176Off Market
- $1,095,5005 bd6 ba3.9k sqft901 Tinsman Dr NE, Leesburg, VA 20176Off Market
- $1,106,2004 bd4 ba3.6k sqft901 Catskill Ct NE, Leesburg, VA 20176Off Market
- $1,024,1004 bd2 ba3.5k sqft902 Catskill Ct NE, Leesburg, VA 20176Off Market
Nearby schools
GreatSchools rating
- 6/10Ball's Bluff Elementary SchoolGrades: PK-5Distance: 0.5 mi
- 5/10Smart's Mill Middle SchoolGrades: 6-8Distance: 1.4 mi
- 5/10Tuscarora High SchoolGrades: PK-12Distance: 1.9 mi
Schools provided by the listing agent
- Elementary: Ball's Bluff
- Middle: Smart's Mill
- High: Tuscarora
- District: Loudoun County Public Schools
Source: Bright MLS. This data may not be complete. We recommend contacting the local school district to confirm school assignments for this home.
Get a cash offer in 3 minutes
Find out how much your home could sell for in as little as 3 minutes with a no-obligation cash offer.
Estimated market value
$1,129,000
Get a cash offer in 3 minutes
Find out how much your home could sell for in as little as 3 minutes with a no-obligation cash offer.
Estimated market value
$1,129,000
- Virginia
- Loudoun County
- Leesburg
- 20176
- 1804 Woods Edge Dr NE
Nearby cities
Nearby zip codes
Other Leesburg Topics
