Skip main navigation
For sale
  • $1,989,700

    1804 Wyoming Ave NW, Washington, DC 20009

    5beds
    3,214sqft
    : 
    Loading
    Get pre-qualified
    Single Family Residence
    Built in 1909
    1,200 Square Feet Lot
    $1,998,300 Zestimate®
    $619/sqft
    $-- HOA

    What's special

    Distinguished brick row houseOff-street parkingPeaceful tree canopied streetCovered one car garageWell-appointed bedroom retreatsMultiple zones for entertainingSerene retreat for relaxation
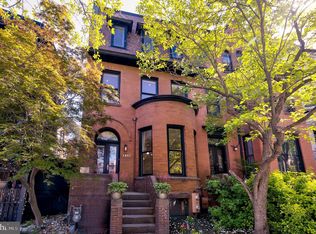
    Set on a peaceful, tree canopied street in Washington’s sought after Kalorama neighborhood, this distinguished brick row house combines modernization with the original wood character from this 1909 classic DC home. A covered, one car garage provides the convenience of off-street parking, an uncommon advantage in this prime urban location. The home with 5 bedrooms, and 4.5 bathrooms includes a 1 bedroom / 1 bathroom basement rental apartment. Rich architectural elements, impressive ceiling heights, and seven fireplaces create warmth and presence throughout the home. The spacious multi-level layout offers generous gathering spaces, well-appointed bedroom retreats, and flexible rooms suited for a home office, library, or guest space. In the rear of the home are multiple zones for entertaining, private dining, or a serene retreat for relaxation. Moments from Adams Morgan, renowned restaurants, Rock Creek Park, Downtown, Dupont Circle, and major commuter routes, this residence delivers a refined city lifestyle with neighborhood charm.
    8 days
    |
    1,036
    |
    76
    |

    Likely to sell faster than

    Zillow last checked:

    Listing updated:

    Listed by:

    Gary Raze 301-288-1152,

    Keller Williams Capital Properties

    Source: Bright MLS,MLS#: DCDC2268266MLS Logo

    Loading...

      Facts & features

      Interior

      Bedrooms & bathrooms
      • Bedrooms: 5
      • Bathrooms: 5
      • Full bathrooms: 4
      • 1/2 bathrooms: 1
      • Main level bathrooms: 1
      Basement
      • Area: 804
      Heating
      • Heat Pump, Forced Air, Natural Gas
      Cooling
      • Central Air, Electric
      Appliances
      • Included: Electric Water Heater
      • Laundry: Upper Level, In Basement
      Features
      • 9'+ Ceilings, Plaster Walls, Paneled Walls
      • Flooring: Hardwood, Wood
      • Basement: English,Walk-Out Access
      • Number of fireplaces: 7
      • Fireplace features: Brick, Gas/Propane, Mantel(s)
      Interior area
      • Total structure area: 3,218
      • Total interior livable area: 3,214 sqft
      • Finished area above ground: 2,414
      • Finished area below ground: 800

      Property

      Parking
      • Total spaces: 1
      • Parking features: Garage Door Opener, Parking Space Conveys, Private, Secured, Detached
      • Garage spaces: 1
      Accessibility
      • Accessibility features: None
      Features
      • Levels: Four
      • Stories: 4
      • Pool features: None
      Lot
      • Size: 1,200 Square Feet
      • Features: Unknown Soil Type
      Details
      • Additional structures: Above Grade, Below Grade
      • Parcel number: 2554//0028
      • Zoning: RA-2
      • Zoning description: Residential Apartment Zone
      • Special conditions: Standard

      Construction

      Type & style
      • Home type: SingleFamily
      • Property subtype: Single Family Residence
      • Attached to another structure: Yes
      Materials
      • Brick
      • Foundation: Brick/Mortar
      Condition
      • Excellent
      • New construction: No
      • Year built: 1909
      • Major remodel year: 2007

      Utilities & green energy

      • Sewer: Public Sewer
      • Water: Public
      Green energy
      • Energy generation: PV Solar Array(s) Owned

      Community & HOA

      Community
      • Subdivision: Kalorama
      HOA
      • Has HOA: No
      Location
      • Region: Washington

      Financial & listing details

      • Price per square foot: $619/sqft
      • Tax assessed value: $1,681,740
      • Annual tax amount: $12,003
      • Date on market: 6/30/2026
      • Listing agreement: Exclusive Right To Sell
      • Listing terms: Conventional,Cash
      • Ownership: Fee Simple

        Estimated market value

        $1,998,300

        $1.78M - $2.24M

        $4,045/mo

        Price history

        DateEventPrice
        6/30/2026Listed for sale$1,989,700+65.8%$619/sqft
        Source: Bright MLS #DCDC2268266 Report a problem
        8/1/2022Listing removed--
        Source: Zillow Rental Manager Report a problem
        7/13/2022Listed for rent$2,320+6.9%$1/sqft
        Source: Zillow Rental Manager Report a problem
        6/6/2021Listing removed--
        Source: Zillow Rental Manager Report a problem
        5/29/2021Price change$2,170-0.5%$1/sqft
        Source: Zillow Rental Manager Report a problem
        5/7/2021Price change$2,180-0.9%$1/sqft
        Source: Zillow Rental Manager Report a problem
        4/24/2021Listed for rent$2,200+0.9%$1/sqft
        Source: Zillow Rental Manager Report a problem
        3/24/2021Listing removed--
        Source: Owner Report a problem
        8/12/2018Listing removed$2,180$1/sqft
        Source: Owner Report a problem
        5/29/2018Price change$2,180-3.1%$1/sqft
        Source: Owner Report a problem
        5/9/2018Price change$2,250-1.3%$1/sqft
        Source: Owner Report a problem
        4/24/2018Listed for rent$2,280$1/sqft
        Source: Owner Report a problem
        4/3/2007Sold$1,200,000+50.2%$373/sqft
        Source: Public Record Report a problem
        6/10/2002Sold$799,000+88%$249/sqft
        Source: Public Record Report a problem
        1/2/1998Sold$425,000$132/sqft
        Source: Public Record Report a problem

        Public tax history

        YearProperty taxesTax assessment
        2025$12,003 +2.6%$1,502,010 +2.6%
        2024$11,701 +3.3%$1,463,670 +3.3%
        2023$11,328 +2%$1,416,690 +2.3%
        2022$11,108 +1.4%$1,385,480 +1.5%
        2021$10,955 +8.8%$1,365,210 +8.3%
        2020$10,071 +4.6%$1,260,500 +4.5%
        2018$9,629 +5.5%$1,206,160 +5.3%
        2017$9,123 +7.5%$1,145,770 +7%
        2016$8,489 +3.8%$1,070,460 +3.5%
        2015$8,182 +0.4%$1,033,990 +0.5%
        2014$8,150 -0.4%$1,028,980 -0.3%
        2013$8,186 -7%$1,032,200 -6.4%
        2012$8,800 $1,102,810
        2011$8,800 -13.1%$1,102,810 -12.4%
        2010$10,129 +5.2%$1,259,100 +4.9%
        2009$9,626 +7.2%$1,200,000 -6%
        2007$8,979 +5.2%$1,276,710 +21.7%
        2006$8,534 +0.5%$1,049,220 +16.2%
        2005$8,489 +18.7%$903,300 +21.3%
        2004$7,150 +32.4%$744,830 +32.4%
        2003$5,400 +64.2%$562,520 +32%
        2002$3,288 +27.8%$426,151 +43%
        2001$2,573 $298,008

        Find assessor info on the county website

        Monthly payment

        Est. payment

        Payment breakdown

        Explore the cost of this home by adjusting the details. Changes won't be saved.
        All calculations are estimates and provided by Zillow, Inc. for informational purposes only. Actual amounts may vary.
        HOA fees may include property taxes on listings classified as Co-Ops. Contact the listing agent and/or owner for fee details.
        Mortgage interest rates are dependent on a number of factors, including credit score, down payment, and repayment length. Interest rate data provided by Zillow Group Marketplace, Inc. as of 1/1/1970 from various mortgage lenders with which we have lead or other similar arrangements; the Estimated Payment is an average of those rates.
        See how much you could borrow to make a competitive offer.

        Climate risks

        Neighborhood: Adams Morgan

        Getting around

        99 / 100
        Walker's Paradise
        90 / 100
        Biker's Paradise

        Nearby schools

        GreatSchools rating
        Schools provided by the listing agent
        • District: District Of Columbia Public Schools

        Source: Bright MLS. This data may not be complete. We recommend contacting the local school district to confirm school assignments for this home.

        A local agent can set up tours, give advice and negotiate with sellers.

        Browse local experts

        Similar homes

        Skip to the end of the carouselSkip to the beginning of the carousel