Skip main navigation
Sold for $300,000
  • $300,000

    18040 Chalet Dr #15-201, Germantown, MD 20874

    3beds
    1,149sqft
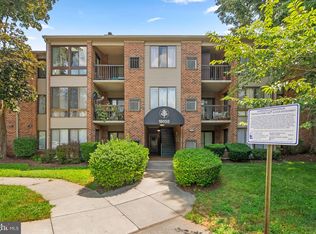
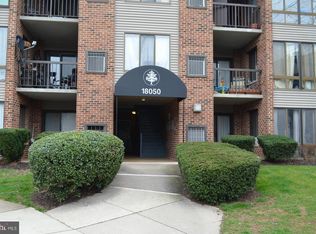
    Condominium
    Built in 1989
    -- sqft lot
    $300,200 Zestimate®
    $261/sqft
    $2,191 Estimated rent

    Home value

    $300,200

    $276,000 - $327,000

    $2,191/mo

    Zestimate® history
    Loading
    Loading...

    Owner options

    List your home for rent

    $2,191/mo

    Rent Zestimate®

    Find your next renter with Zillow Rental Manager. Plus, with online applications, you can quickly screen prospective tenants – for free.

    Learn more

    $2,191/mo

    Rent Zestimate®

    Refinance and save

    $1,841/mo

    Est. payment

    Refinancing to a lower rate could help reduce your monthly payments and save thousands over the life of the loan.

    See today's rates

    $1,841/mo

    Est. payment

    Explore your selling options

    Work with a Zillow partner agent

    Leverage their expertise and Zillow's premium Showcase listings to get your home seen by more buyers.

    Get started

    List with your own agent

    Get your home in front of millions of buyers by listing it on Zillow.

    Learn how to do it

    Sell it yourself

    Take full control of how buyers see your home on Zillow by listing For Sale by Owner (FSBO).

    List your home

    What's special

    Stone wood-burning fireplaceStunning wood-burning fireplaceDesigner touchesVaulted ceilingsPrivate balconySeparate in-unit laundry roomGranite counters
    Welcome to this renovated 3-bedroom, 2 full bathroom residence with open and spacious floor plan and many designer touches throughout. Windows have been recently replaced and a private balcony provides excellent outdoor space & entertaining. The living room boasts a stunning wood-burning fireplace with stone surround and long and deep mantle perfect for your large TV. There is electric central air and heat and a separate in-unit laundry room with a full-size Maytag washer and dryer. The master bedroom can hold a California king-size bed with nightstands and large dressers. The master bath has been upgraded with designer fixtures and lighting; granite counters.grace the vanity and there is a bathtub and shower. The Farmingdale condominium (FHA APPROVED!) community offers exceptional amenities, including a pool, fitness center, and a beautiful clubhouse which features a gorgeous party room with vaulted ceilings and a striking stone wood-burning fireplace, ideal for hosting gatherings and events. This home is just 10 minutes from the MARC train, close to to Shady Grove Metro Station, and offers easy access to I-270 and Washington, DC. Surrounding this home are numerous attractions and amenities, including a 5-minute drive to Seneca Creek State Park, where you can enjoy boating, fishing, and scenic hiking trails. The Maryland SoccerPlex and Recreation Park sport a large castle playground, sports fields and picnic areas; the Potomac River is nearby and offers kayaking and jet-skiing. BlackRock Center for the Arts provides many different visual and performing arts programs. Unit 201 will not disappoint!

    Zillow last checked:

    Listing updated:

    Listed by:

    Rachel Adler 301-503-5036,

    Realty USA

    Bought with:

    Ericka S Black

    Coldwell Banker Realty - Washington

    Source: Bright MLS,MLS#: MDMC2200498MLS Logo

    Facts & features

    Interior

    Bedrooms & bathrooms
    • Bedrooms: 3
    • Bathrooms: 2
    • Full bathrooms: 2
    • Main level bathrooms: 2
    • Main level bedrooms: 3
    Rooms
    • Room types: Living Room, Dining Room, Kitchen, Foyer, Breakfast Room, Laundry, Solarium
    Breakfast room
    • Level: Main
    Dining room
    • Level: Main
    Foyer
    • Level: Main
    Kitchen
    • Level: Main
    Laundry
    • Level: Main
    Living room
    • Level: Main
    Other
    • Level: Main
    Heating
    • Forced Air, Programmable Thermostat, Electric
    Cooling
    • Central Air, Programmable Thermostat, Heat Pump, Electric
    Appliances
    • Included: Microwave, Built-In Range, Dishwasher, Disposal, Dryer, Exhaust Fan, Ice Maker, Self Cleaning Oven, Oven, Oven/Range - Electric, Range Hood, Refrigerator, Stainless Steel Appliance(s), Cooktop, Washer, Electric Water Heater
    • Laundry: Dryer In Unit, Washer In Unit, Has Laundry, Laundry Room, In Unit
    Features
    • Bathroom - Tub Shower, Dining Area, Open Floorplan, Formal/Separate Dining Room, Kitchen Island, Eat-in Kitchen, Kitchen - Table Space, Pantry, Upgraded Countertops
    • Windows: Window Treatments
    • Has basement: No
    • Number of fireplaces: 1
    Interior area
    • Total structure area: 1,149
    • Total interior livable area: 1,149 sqft
    • Finished area above ground: 1,149
    • Finished area below ground: 0

    Property

    Parking
    • Total spaces: 1
    • Parking features: Assigned, Parking Lot
    • Details: Assigned Parking, Assigned Space #: #327
    Accessibility
    • Accessibility features: None
    Features
    • Levels: One
    • Stories: 1
    • Exterior features: Street Lights, Flood Lights, Lighting, Sidewalks, Play Area
    • Pool features: Community
    Details
    • Additional structures: Above Grade, Below Grade
    • Parcel number: 160602830363
    • Zoning: RESIDENTIAL
    • Special conditions: Standard

    Construction

    Type & style
    • Home type: Condo
    • Architectural style: Contemporary
    • Property subtype: Condominium
    • Attached to another structure: Yes
    Materials
    • Brick
    Condition
    • Excellent
    • New construction: No
    • Year built: 1989
    • Major remodel year: 2020

    Utilities & green energy

    • Sewer: Public Sewer
    • Water: Public

    Community & HOA

    Community
    • Condo and coop fee: $300 monthly
    • Subdivision: Farmingdale
    HOA
    • Has HOA: No
    • Amenities included: Clubhouse, Common Grounds, Fitness Center, Pool, Tot Lots/Playground, Party Room
    • Services included: Common Area Maintenance, Maintenance Structure, Health Club, Lawn Care Front, Lawn Care Rear, Lawn Care Side, Maintenance Grounds, Management, Pool(s), Recreation Facility, Reserve Funds, Sauna, Snow Removal, Trash
    • HOA name: Farmingdale Condominium
    Location
    • Region: Germantown

    Financial & listing details

    • Price per square foot: $261/sqft
    • Tax assessed value: $225,000
    • Annual tax amount: $2,531
    • Date on market: 9/19/2025
    • Listing agreement: Exclusive Right To Sell
    • Ownership: Condominium

    Price history

    DateEventPrice
    10/31/2025Sold$300,000-3.2%$261/sqft
    Source: Bright MLS #MDMC2200498 Report a problem
    10/2/2025Contingent$310,000$270/sqft
    Source: Bright MLS #MDMC2200498 Report a problem
    9/19/2025Listed for sale$310,000+76.1%$270/sqft
    Source: Bright MLS #MDMC2200498 Report a problem
    4/14/2014Sold$176,000-2.2%$153/sqft
    Source: Public Record Report a problem
    3/2/2014Pending sale$179,900$157/sqft
    Source: Long & Foster Real Estate #MC8264539 Report a problem
    2/3/2014Listed for sale$179,900+1.9%$157/sqft
    Source: Long & Foster Real Estate #MC8264539 Report a problem
    3/31/2004Sold$176,500$154/sqft
    Source: Public Record Report a problem

    Public tax history

    YearProperty taxesTax assessment
    2025$2,680 +9.1%$225,000 +5.5%
    2024$2,456 +5.7%$213,333 +5.8%
    2023$2,324 +10.8%$201,667 +6.1%
    2022$2,097 +6.6%$190,000 +6.5%
    2021$1,966 +6.9%$178,333 +7%
    2020$1,839 +7.6%$166,667 +7.5%
    2019$1,709 -0.2%$155,000
    2018$1,712 -5.1%$155,000
    2017$1,804 +142%$155,000 -3.1%
    2016$745 $160,000 +6.7%
    2015$745 $150,000 +7.1%
    2014$745 $140,000 +7.7%
    2013-- $130,000
    2012-- $130,000
    2011-- $130,000 -43.5%
    2010-- $230,000 +5.3%
    2009-- $218,332 +5.6%
    2008-- $206,666 +6%
    2007-- $195,000 +23%
    2006-- $158,500 +29.9%
    2005-- $122,000 +42.7%
    2004-- $85,500
    2003-- $85,500 +2.8%
    2002-- $83,166 +1.4%
    2001-- $82,000
    Find assessor info on the county website

    Neighborhood: 20874

    Nearby schools

    GreatSchools rating
    Schools provided by the listing agent
    • Elementary: Clopper Mill
    • Middle: Kingsview
    • High: Northwest
    • District: Montgomery County Public Schools

    Source: Bright MLS. This data may not be complete. We recommend contacting the local school district to confirm school assignments for this home.

    Get a cash offer in 3 minutes
    Find out how much your home could sell for in as little as 3 minutes with a no-obligation cash offer.
    Estimated market value
    $300,200
    Get a cash offer in 3 minutes
    Find out how much your home could sell for in as little as 3 minutes with a no-obligation cash offer.
    Estimated market value
    $300,200