This attractive 4 bed 3.5 bath brick Colonial, ideally located near Route 1 and I-95 in the desirable Southbridge on the Potomac community, minutes from Quantico, shops, offices and popular local activities should be on your “Must-See” list of houses. This well-maintained home in excellent condition includes many awesome features and upgrades such as tigerwood Brazilian hardwood flooring and an in-ground salt-water heated pool. A new custom pool liner was ordered and is currently being manufactured. The fun colored lights, waterfall, slide and deck jets surrounded by spacious hardscaping will make summers a blast for the whole family! There is also an attached heated, in-ground jacuzzi-spa tub for relaxing on those cooler evenings. The large composite deck has a retractable awning for selective shading with a separate area for grilling. You’ll enjoy an open layout kitchen with beautiful granite counter tops, stainless steel appliances, a ceramic tiled floor, large eat-in area and a separate breakfast nook/sunroom. There is a pantry and additional installed cabinets for increased storage, too! The large carpeted primary bedroom easily fits a king size bed. The primary bath has a tiled floor with a shower stall and jetted tub. The other three carpeted bedrooms upstairs are well laid out to give families room to grow. The 60% finished basement comes with indoor/outdoor carpeting, a full bath, a walk-out sliding door, a large, comfy living room and unfinished storage room. A long, paved driveway apron provides extra room for 4 parking spaces in front of the 2 car attached garage along with street parking for all those vehicles when family and friends come to visit for chillin’ and grilling by the poolside! There is also a 15 zone sprinkler system to make sure the manicured lawn with beautiful wrap-around landscaping is well watered. Lastly, the affordable HOA includes a community main pool, a lap pool and kiddie pool. Also included in the HOA fee's are trash/recycling pick-up, Clubhouse, a network of walking paths, tennis courts and a neighborhood courtesy patrol. VDOT maintains the streets to keep the HOA fees low. Commuters should have local access to VRE at the Potomac Shores currently under construction.
Sold for $695,000
$695,000
18041 Crystal Downs Ter, Dumfries, VA 22026
4beds
3,062sqft
Single Family Residence
Built in 2009
0.31 Acres Lot
$698,400 Zestimate®
$227/sqft
$3,393 Estimated rent
Home value
$698,400
$650,000 - $754,000
$3,393/mo
Zestimate® history
Owner options
List your home for rent
$3,393/mo
Rent Zestimate®
Find your next renter with Zillow Rental Manager. Plus, with online applications, you can quickly screen prospective tenants – for free.
$3,393/mo
Rent Zestimate®
Refinance and save
$4,382/mo
Est. payment
Refinancing to a lower rate could help reduce your monthly payments and save thousands over the life of the loan.
$4,382/mo
Est. payment
Explore your selling options
Work with a Zillow partner agent
Leverage their expertise and Zillow's premium Showcase listings to get your home seen by more buyers.
Get startedList with your own agent
Get your home in front of millions of buyers by listing it on Zillow.
Learn how to do itSell it yourself
Take full control of how buyers see your home on Zillow by listing For Sale by Owner (FSBO).
List your homeWhat's special
In-ground salt-water heated poolCustom pool linerBrick colonialBeautiful wrap-around landscapingUnfinished storage roomPaved driveway apronShower stall
Zillow last checked:
Listing updated:
Listed by:
Vincent Tabacco 540-212-3912,
Samson Properties
Bought with:
Rosa Acevedo
Spring Hill Real Estate, LLC.
Source: Bright MLS,MLS#: VAPW2089456
Facts & features
Interior
Bedrooms & bathrooms
- Bedrooms: 4
- Bathrooms: 4
- Full bathrooms: 3
- 1/2 bathrooms: 1
- Main level bathrooms: 1
Rooms
- Room types: Sitting Room, Bedroom 2, Bedroom 3, Bedroom 4, Kitchen, Family Room, Den, Foyer, Breakfast Room, Bedroom 1, Storage Room, Bathroom 1, Bathroom 2, Bathroom 3
Bedroom 1
- Features: Ceiling Fan(s), Flooring - Carpet, Walk-In Closet(s), Double Sink
- Level: Upper
- Area: 260 Square Feet
- Dimensions: 20 x 13
Bedroom 2
- Features: Flooring - Carpet, Ceiling Fan(s)
- Level: Upper
- Area: 192 Square Feet
- Dimensions: 16 x 12
Bedroom 3
- Features: Ceiling Fan(s), Flooring - Carpet
- Level: Upper
- Area: 156 Square Feet
- Dimensions: 13 x 12
Bedroom 4
- Features: Ceiling Fan(s), Flooring - Carpet
- Level: Upper
- Area: 156 Square Feet
- Dimensions: 13 x 12
Bathroom 1
- Features: Double Sink, Flooring - Ceramic Tile, Hot Tub/Spa
- Level: Upper
- Area: 72 Square Feet
- Dimensions: 8 x 9
Bathroom 2
- Features: Flooring - Ceramic Tile, Bathroom - Tub Shower
- Level: Upper
- Area: 40 Square Feet
- Dimensions: 8 x 5
Bathroom 3
- Features: Flooring - Vinyl, Bathroom - Tub Shower
- Level: Lower
- Area: 35 Square Feet
- Dimensions: 7 x 5
Breakfast room
- Features: Countertop(s) - Ceramic
- Level: Main
- Area: 91 Square Feet
- Dimensions: 13 x 7
Den
- Features: Flooring - Carpet
- Level: Lower
- Area: 100 Square Feet
- Dimensions: 10 x 10
Den
- Features: Flooring - Solid Hardwood
- Level: Main
- Area: 165 Square Feet
- Dimensions: 15 x 11
Family room
- Features: Flooring - Carpet
- Level: Lower
- Area: 270 Square Feet
- Dimensions: 18 x 15
Family room
- Features: Flooring - Solid Hardwood, Fireplace - Gas
- Level: Main
- Area: 300 Square Feet
- Dimensions: 20 x 15
Foyer
- Features: Flooring - Solid Hardwood
- Level: Main
- Area: 50 Square Feet
- Dimensions: 10 x 5
Kitchen
- Features: Granite Counters, Flooring - Ceramic Tile, Built-in Features, Kitchen - Gas Cooking, Living/Dining Room Combo
- Level: Main
- Area: 130 Square Feet
- Dimensions: 13 x 10
Sitting room
- Features: Flooring - Solid Hardwood
- Level: Main
- Area: 120 Square Feet
- Dimensions: 12 x 10
Storage room
- Features: Flooring - Concrete
- Level: Lower
- Area: 100 Square Feet
- Dimensions: 10 x 10
Storage room
- Features: Flooring - Concrete
- Level: Lower
- Area: 150 Square Feet
- Dimensions: 15 x 10
Heating
- Forced Air, Natural Gas
Cooling
- Central Air, Electric
Appliances
- Included: Dishwasher, Disposal, Dryer, Oven/Range - Gas, Refrigerator, Water Heater, Water Treat System, Electric Water Heater
- Laundry: Main Level
Features
- Breakfast Area, Bathroom - Tub Shower, Bathroom - Stall Shower, Open Floorplan, Family Room Off Kitchen, Dry Wall
- Flooring: Hardwood, Carpet, Ceramic Tile, Wood
- Basement: Walk-Out Access,Partially Finished
- Number of fireplaces: 1
- Fireplace features: Gas/Propane
Interior area
- Total structure area: 3,490
- Total interior livable area: 3,062 sqft
- Finished area above ground: 2,391
- Finished area below ground: 671
Property
Parking
- Total spaces: 2
- Parking features: Garage Faces Front, Concrete, Driveway, Attached, On Street
- Attached garage spaces: 2
- Has uncovered spaces: Yes
Accessibility
- Accessibility features: None
Features
- Levels: Two
- Stories: 2
- Patio & porch: Patio, Deck
- Exterior features: Extensive Hardscape, Awning(s), Flood Lights, Lawn Sprinkler, Lighting
- Has private pool: Yes
- Pool features: Salt Water, Private
- Has spa: Yes
- Spa features: Heated, Hot Tub
Lot
- Size: 0.31 Acres
Details
- Additional structures: Above Grade, Below Grade
- Parcel number: 8288695406
- Zoning: R4
- Zoning description: Residential
- Special conditions: Standard
- Other equipment: See Remarks, Intercom
Construction
Type & style
- Home type: SingleFamily
- Architectural style: Colonial
- Property subtype: Single Family Residence
Materials
- Brick
- Foundation: Concrete Perimeter
- Roof: Asphalt,Shingle
Condition
- Excellent
- New construction: No
- Year built: 2009
Details
- Builder model: The Venice
- Builder name: Ryan Homes
Utilities & green energy
- Sewer: Public Sewer
- Water: Public
- Utilities for property: DSL, Cable
Community & HOA
Community
- Security: Electric Alarm, Exterior Cameras, Monitored, Fire Sprinkler System
- Subdivision: Wayside Village
HOA
- Has HOA: Yes
- Amenities included: Jogging Path, Tennis Court(s), Clubhouse, Pool
- Services included: Pool(s), Road Maintenance, Trash, Management
- HOA fee: $122 monthly
- HOA name: WAYSIDE VILLAGE
Location
- Region: Dumfries
Financial & listing details
- Price per square foot: $227/sqft
- Tax assessed value: $622,100
- Annual tax amount: $6,308
- Date on market: 3/12/2025
- Listing agreement: Exclusive Right To Sell
- Listing terms: Cash,Conventional,FHA,VA Loan
- Inclusions: Basement Cabinet / Counter
- Exclusions: Office Cabinets And Office Furniture
- Ownership: Fee Simple
Price history
| Date | Event | Price |
|---|---|---|
| 5/20/2025 | Sold | $695,000-0.6%$227/sqft |
Source:  Bright MLS #VAPW2089456 Report a problem Bright MLS #VAPW2089456 Report a problem | ||
| 3/30/2025 | Contingent | $699,000$228/sqft |
Source: Bright MLS #VAPW2089456 Report a problem | ||
| 3/23/2025 | Price change | $699,000-2.2%$228/sqft |
Source: Bright MLS #VAPW2089456 Report a problem | ||
| 3/12/2025 | Listed for sale | $715,000+69%$234/sqft |
Source: Bright MLS #VAPW2089456 Report a problem | ||
| 7/2/2018 | Sold | $423,000$138/sqft |
Source: Public Record Report a problem | ||
| 5/19/2018 | Pending sale | $423,000$138/sqft |
Source: Berkshire Hathaway HomeServices Select Realty #PW10245095 Report a problem | ||
| 5/19/2018 | Listed for sale | $423,000+3.8%$138/sqft |
Source: Berkshire Hathaway HomeServices Select Realty #PW10245095 Report a problem | ||
| 8/20/2009 | Sold | $407,455$133/sqft |
Source: Public Record Report a problem | ||
Public tax history
| Year | Property taxes | Tax assessment |
|---|---|---|
| 2025 | $6,431 +3.9% | $655,900 +5.4% |
| 2024 | $6,187 -0.8% | $622,100 +3.8% |
| 2023 | $6,239 -0.9% | $599,600 +7.4% |
| 2022 | $6,295 +4.9% | $558,100 +13.4% |
| 2021 | $6,003 +6.2% | $492,200 +7.2% |
| 2020 | $5,653 +110.1% | $459,100 +3% |
| 2019 | $2,691 -49.7% | $445,700 +0.5% |
| 2018 | $5,353 +4.9% | $443,300 +4.3% |
| 2017 | $5,104 | $425,200 +1.7% |
| 2016 | $5,104 +8.9% | $418,000 +1.7% |
| 2015 | $4,685 | $410,900 +9.6% |
| 2014 | $4,685 | $374,800 +5% |
| 2013 | -- | $356,800 +3.1% |
| 2012 | -- | $346,200 +4% |
| 2010 | -- | $332,800 |
Find assessor info on the county website
Neighborhood: 22026
Nearby homes
- $657,0004 bd4 ba3k sqft18045 Crystal Downs Ter, Dumfries, VA 22026Sold

- $686,3004 bd3 ba3.3k sqft2805 Piper Glenn Ct, Dumfries, VA 22026Off Market
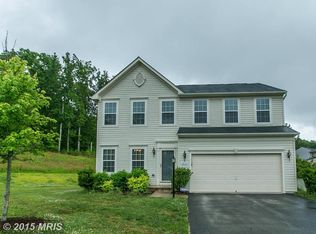
- $712,9004 bd2 ba2.8k sqft18033 Crystal Downs Ter, Dumfries, VA 22026Off Market
- $660,0004 bd4 ba2.3k sqft18049 Crystal Downs Ter, Dumfries, VA 22026Off Market
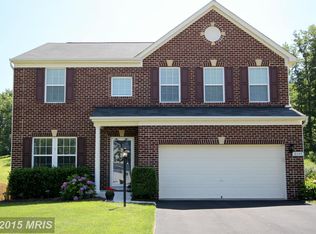
- $671,1004 bd4 ba2.6k sqft18042 Crystal Downs Ter, Dumfries, VA 22026Off Market
- $658,7004 bd3 ba2.2k sqft18046 Crystal Downs Ter, Dumfries, VA 22026Off Market
- $666,7004 bd3 ba2k sqft2801 Piper Glenn Ct, Dumfries, VA 22026Off Market
- $672,2004 bd3 ba3.3k sqft18038 Crystal Downs Ter, Dumfries, VA 22026Off Market
Nearby schools
GreatSchools rating
- 7/10Swans Creek Elementary SchoolGrades: PK-5Distance: 0.6 mi
- 6/10Potomac Shores MiddleGrades: 6-8Distance: 0.6 mi
- 4/10Potomac High SchoolGrades: 9-12Distance: 2.6 mi
Schools provided by the listing agent
- Elementary: Swans Creek
- Middle: Potomac
- High: Potomac
- District: Prince William County Public Schools
Source: Bright MLS. This data may not be complete. We recommend contacting the local school district to confirm school assignments for this home.
Get a cash offer in 3 minutes
Find out how much your home could sell for in as little as 3 minutes with a no-obligation cash offer.
Estimated market value
$698,400
Get a cash offer in 3 minutes
Find out how much your home could sell for in as little as 3 minutes with a no-obligation cash offer.
Estimated market value
$698,400
- Virginia
- Prince William County
- Dumfries
- 22026
- 18041 Crystal Downs Ter
Nearby cities
Nearby zip codes
Other Dumfries Topics
