Beautiful one-owner custom-built home in the desirable Jefferson Park subdivision, situated on a professionally landscaped lot overlooking subdivision green space. This spacious 4-bedroom, 3-bath home also offers a dedicated office, double garage, and convenient boat port. Fresh interior paint and freshly stained wood floors create a welcoming, move-in-ready feel, while high ceilings and abundant windows fill the home with natural light. New roof. Kitchen features ample workspace and storage, wall oven and microwave, gas cooktop, large island with granite, and a second island with breakfast bar. Slate floors and countertops. The spacious primary suite offers a luxurious bath with two separate water closets, separate vanity areas, a large walk-through shower, and whirlpool tub. Outdoor living is just as impressive with a sparkling inground pool, outdoor grilling area, gutters, and beautifully maintained landscaping with irrigation and lighting. Additional features include a new roof and slate flooring. Jefferson Park offers wonderful amenities, including a community swimming pool and large playground area.
For sale
Price cut: $10K (9/29)
$430,000
18041 Jefferson Ridge Dr, Baton Rouge, LA 70817
4beds
2,533sqft
Single Family Residence, Residential
Built in 1998
10,454 Square Feet Lot
$-- Zestimate®
$170/sqft
$31/mo HOA
What's special
Sparkling inground poolProfessionally landscaped lotOutdoor grilling areaDedicated officeDouble garageWhirlpool tubWall oven and microwave
- 47 days
- 1,340
- 115
Zillow last checked:
Listing updated:
Listed by:
Danielle Engels,
RE/MAX Professional 225-615-7755
Source: ROAM MLS,MLS#: 2026015058
Facts & features
Interior
Bedrooms & bathrooms
- Bedrooms: 4
- Bathrooms: 4
- Full bathrooms: 3
- Partial bathrooms: 1
Rooms
- Room types: Bedroom, Primary Bedroom, Breakfast Room, Kitchen, Living Room, Office
Primary bedroom
- Features: En Suite Bath, Ceiling Fan(s)
- Level: First
- Area: 287.28
- Width: 16.8
Bedroom 1
- Level: First
- Area: 102.11
- Width: 10.11
Bedroom 2
- Level: First
- Area: 122.21
- Width: 11
Bedroom 3
- Level: First
- Area: 121.32
- Width: 12
Primary bathroom
- Features: Double Vanity, Walk-In Closet(s), Separate Shower, Water Closet
Kitchen
- Features: Granite Counters, Tile Counters, Kitchen Island, Pantry, Cabinets Custom Built
- Level: First
- Area: 314.28
Living room
- Level: First
- Area: 389.76
Office
- Level: First
- Area: 30.25
Heating
- Central
Cooling
- Central Air, Ceiling Fan(s)
Appliances
- Included: Gas Stove Con, Gas Cooktop, Dishwasher, Disposal, Microwave, Refrigerator, Oven, Range Hood, Stainless Steel Appliance(s)
- Laundry: Electric Dryer Hookup, Washer Hookup, Gas Dryer Hookup, Inside, Washer/Dryer Hookups, Laundry Room
Features
- Breakfast Bar, Eat-in Kitchen, Built-in Features, Ceiling 9'+, Tray Ceiling(s), Ceiling Varied Heights, Computer Nook, Crown Molding
- Flooring: Carpet, Ceramic Tile, Wood
- Windows: Window Treatments
- Attic: Storage,Walk-up
- Number of fireplaces: 1
- Fireplace features: Gas Log
Interior area
- Total structure area: 3,484
- Total interior livable area: 2,533 sqft
Property
Parking
- Total spaces: 2
- Parking features: 2 Cars Park, Garage, RV/Boat Port Parking, Garage Door Opener
- Has garage: Yes
Features
- Stories: 1
- Patio & porch: Covered, Porch
- Exterior features: Outdoor Grill, Outdoor Kitchen, Lighting, Sprinkler System, Rain Gutters
- Has private pool: Yes
- Pool features: In Ground, Liner
- Has spa: Yes
- Spa features: Bath
- Fencing: Full,Wood,Wrought Iron
Lot
- Size: 10,454 Square Feet
- Dimensions: 75 x 140
- Features: Landscaped
Details
- Parcel number: 00328138
- Special conditions: Standard
- Other equipment: Generator
Construction
Type & style
- Home type: SingleFamily
- Architectural style: Traditional
- Property subtype: Single Family Residence, Residential
Materials
- Brick Siding, Fiber Cement, Stucco Siding, Frame
- Foundation: Slab
- Roof: Shingle
Condition
- New construction: No
- Year built: 1998
Utilities & green energy
- Gas: Delta Utilities
- Sewer: Public Sewer
- Water: Public
Community & HOA
Community
- Features: Pool, Playground, Sidewalks
- Subdivision: Jefferson Park
HOA
- Has HOA: Yes
- Services included: Maintenance Grounds, Pool HOA, Common Area Maintenance
- HOA fee: $375 annually
Location
- Region: Baton Rouge
Financial & listing details
- Price per square foot: $170/sqft
- Tax assessed value: $375,750
- Annual tax amount: $3,462
- Price range: $430K - $430K
- Date on market: 8/14/2026
- Listing terms: Cash,Conventional,FHA,VA Loan
Estimated market value
Not available
Estimated sales range
Not available
Not available
Price history
| Date | Event | Price |
|---|---|---|
| 9/29/2026 | Price change | $430,000-2.3%$170/sqft |
Source:  ROAM MLS #2026015058 Report a problem ROAM MLS #2026015058 Report a problem | ||
| 8/14/2026 | Listed for sale | $440,000$174/sqft |
Source: ROAM MLS #2026015058 Report a problem | ||
| 2/4/2021 | Sold | -- |
Source: Public Record Report a problem | ||
| 4/27/1998 | Sold | -- |
Source: Public Record Report a problem | ||
Public tax history
| Year | Property taxes | Tax assessment |
|---|---|---|
| 2025 | $3,462 -0.5% | $37,575 |
| 2024 | $3,478 +15.3% | $37,575 +13% |
| 2023 | $3,017 +3.3% | $33,250 |
| 2022 | $2,921 +2% | $33,250 |
| 2021 | $2,864 -21.8% | $33,250 +2.1% |
| 2020 | $3,662 +4.1% | $32,570 +8.4% |
| 2019 | $3,519 +1.3% | $30,050 |
| 2018 | $3,473 | $30,050 |
| 2017 | $3,473 | $30,050 |
| 2016 | $3,473 +2.6% | $30,050 +9.1% |
| 2015 | $3,384 +11.4% | $27,550 |
| 2014 | $3,038 | $27,550 |
| 2013 | $3,038 0% | $27,550 |
| 2012 | $3,038 +12.1% | $27,550 +13.4% |
| 2011 | $2,709 +1.1% | $24,300 |
| 2010 | $2,678 +46.4% | $24,300 |
| 2009 | $1,830 -0.6% | $24,300 |
| 2008 | $1,840 +14.8% | $24,300 +10.2% |
| 2007 | $1,604 -1.4% | $22,050 |
| 2006 | $1,626 -1.7% | $22,050 |
| 2005 | $1,654 +3.7% | $22,050 |
| 2004 | $1,594 +12.6% | $22,050 +10.8% |
| 2003 | $1,416 0% | $19,900 |
| 2002 | $1,416 +2.9% | $19,900 |
| 2001 | $1,377 +5.3% | $19,900 |
| 2000 | $1,308 | $19,900 |
Find assessor info on the county website
Monthly payment
Est. payment
Payment breakdown
Explore the cost of this home by adjusting the details. Changes won't be saved.Climate risks
Neighborhood: Jefferson
Nearby schools
Schools provided by the listing agent
- District: East Baton Rouge
Source: ROAM MLS. This data may not be complete. We recommend contacting the local school district to confirm school assignments for this home.
- $357,300-- bd-- ba2k sqft18031 Jefferson Ridge Dr, Baton Rouge, LA 70817Off Market
- $405,200-- bd-- ba2.3k sqft18051 Jefferson Ridge Dr, Baton Rouge, LA 70817Off Market
- $--4 bd3 ba2.4k sqft18103 Jefferson Ridge Dr, Baton Rouge, LA 70817Sold
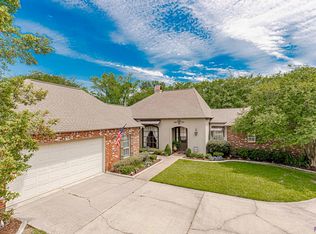
- $333,700-- bd-- ba1.9k sqft18021 Jefferson Ridge Dr, Baton Rouge, LA 70817Off Market
Similar homes
- $425,0004 bd3 ba2.3k sqft7015 Rose Hill Dr, Baton Rouge, LA 70817For Sale
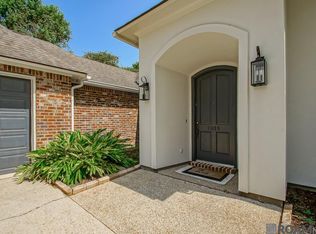
 MLS ID #2026013377, Ashley Kimble Slaughter, Supreme. ROAM MLS
 - $510,0003 bd3 ba2.5k sqft10037 Ginger Place Dr, Baton Rouge, LA 70817For Sale By Owner
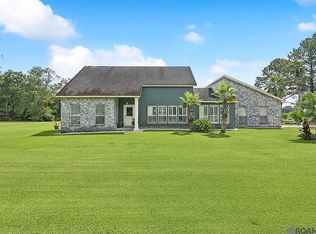
- $410,0004 bd3 ba2.1k sqft8905 Fox Gate Dr, Baton Rouge, LA 70809For Sale
 MLS ID #2026016077, Cade Creel, Keller Williams Realty-First Choice. ROAM MLS
 - $418,5004 bd2 ba2.4k sqft9797 Market West Dr, Baton Rouge, LA 70810For Sale
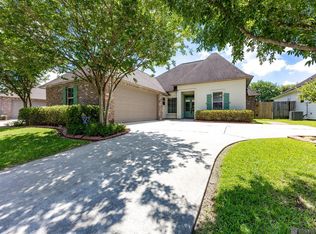 MLS ID #2026010302, Kim Blanchard, Compass - Perkins. ROAM MLS
 - $460,0004 bd3 ba2.2k sqft733 Troutbeck Dr, Baton Rouge, LA 70810For SaleMLS ID #2026016621, Jessica Barraza, Keller Williams Realty-First Choice. ROAM MLS
- $315,0003 bd2 ba1.6k sqft18238 Lake Iris Ave, Baton Rouge, LA 70817For SaleMLS ID #2026015030, Amy Cambre, Pennant Real Estate. ROAM MLS
- $420,0005 bd4 ba3.1k sqft15565 Babblingbrook Dr, Baton Rouge, LA 70816For SaleMLS ID #2026014426, Joanna Arnold, Keller Williams Realty Red Stick Partners. ROAM MLS
- $589,9004 bd4 ba3.4k sqft6905 Dianthus Dr, Baton Rouge, LA 70817For SaleMLS ID #2026016654, Phil DiBenedetto, Supreme. ROAM MLS
- $414,9005 bd4 ba2.9k sqft18249 Manchac Place Dr, Prairieville, LA 70769For SaleMLS ID #2026007296, Jeremy Henderson, Keller Williams Realty-First Choice. ROAM MLS
- $409,9004 bd3 ba2.1k sqft39423 Oceanview Ave, Prairieville, LA 70769For SaleMLS ID #2026013132, David Landry, David Landry Real Estate, LLC. ROAM MLS
- $420,0005 bd3 ba3k sqft36349 Cypress Glen Ave, Prairieville, LA 70769For SaleMLS ID #2026012585, Arielle Shelton, Fathom Realty LA LLC. ROAM MLS
- $429,9004 bd4 ba3k sqft12249 Canterbury Park Dr, Geismar, LA 70734For SaleMLS ID #2026014573, Michael Rodriguez, Dawson Grey Real Estate. ROAM MLS
- $285,0004 bd2 ba2.2k sqft4987 Herridge Dr, Baton Rouge, LA 70817For SaleMLS ID #2026015849, Leanne LaPlace Evans, RE/MAX Professional. ROAM MLS
- $399,0004 bd3 ba2k sqft10530 Tanwood Ave, Baton Rouge, LA 70809For SaleMLS ID #2026014799, Ryan Spencer, Coldwell Banker ONE. ROAM MLS
- $425,0004 bd3 ba2.3k sqft41218 Clearwater Ave, Gonzales, LA 70737For SaleMLS ID #2026013275, Shay Hannan, Blue Porch Properties. ROAM MLS
- $469,9003 bd3 ba2.4k sqft36472 S Winding Ridge Dr, Prairieville, LA 70769For SaleMLS ID #2026016117, Donnie Bearden, Coldwell Banker ONE. ROAM MLS
- $414,9004 bd3 ba2.7k sqft12225 Canterbury Park Dr, Geismar, LA 70734For SaleMLS ID #2026016445, Heather Lambert, United Properties of Louisiana. ROAM MLS
- $475,0003 bd2 ba2.5k sqft12128 Oak Haven Ave, Baton Rouge, LA 70810For SaleMLS ID #2026012420, Kevin Young, RE/MAX Professional. ROAM MLS
- $399,9004 bd2 ba2.1k sqft37050 Longwood Ave, Prairieville, LA 70769For SaleMLS ID #2026011651, Trey Willard, The W Group Real Estate LLC. ROAM MLS
- $521,5004 bd4 ba3.3k sqft37209 Manchac Ln, Prairieville, LA 70769For SaleMLS ID #2026008266, Ryan Spencer, Coldwell Banker ONE. ROAM MLS
