Skip main navigation
Sold for $550,000
  • $550,000

    18041 Owego St, Hudson, FL 34667

    3beds
    2,011sqft
    Single Family Residence
    Built in 1999
    2 Acres Lot
    $549,700 Zestimate®
    $273/sqft
    $2,969 Estimated rent

    Home value

    $549,700

    $506,000 - $599,000

    $2,969/mo

    Zestimate® history
    Loading
    Loading...

    Owner options

    List your home for rent

    $2,969/mo

    Rent Zestimate®

    Find your next renter with Zillow Rental Manager. Plus, with online applications, you can quickly screen prospective tenants – for free.

    Learn more

    $2,969/mo

    Rent Zestimate®

    Refinance and save

    $3,730/mo

    Est. payment

    Refinancing to a lower rate could help reduce your monthly payments and save thousands over the life of the loan.

    See today's rates

    $3,730/mo

    Est. payment

    Explore your selling options

    Work with a Zillow partner agent

    Leverage their expertise and Zillow's premium Showcase listings to get your home seen by more buyers.

    Get started

    List with your own agent

    Get your home in front of millions of buyers by listing it on Zillow.

    Learn how to do it

    Sell it yourself

    Take full control of how buyers see your home on Zillow by listing For Sale by Owner (FSBO).

    List your home

    What's special

    Recently renovated bathroomThree bedroomsMature oak treesTwo bathroomsSpacious shedSpacious corner lotLuxury vinyl flooring throughout
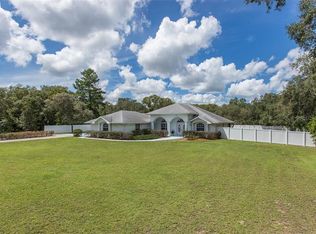
    Situated beneath a grove of mature oak trees, this well-maintained home is located on 2 subdividable acres on a spacious corner lot. Located in a quiet Hudson neighborhood, it offers privacy while remaining convenient to shopping, schools, and approximately 45 minutes to the airport. The residence offers three bedrooms and two bathrooms, including a recently renovated bathroom, luxury vinyl flooring throughout, and retractable shutters on main windows. Recent improvements include a roof replaced in November 2019 (less than six years old) and a recently replaced hot water heater. Pocket doors from the main living area open to the first lanai, featuring an easy-to-maintain decorative pond with waterfall providing tranquil indoor/outdoor living space. The second lanai houses a heated pool and spa, suitable for year-round enjoyment. The property also features a large artificial turf area that may be used as a dog run, outdoor seating area, or additional entertaining space. A spacious shed offers potential for a home office, studio, or other permitted use (buyer to verify). Surrounded by mature landscaping, this property presents a rare opportunity for acreage, flexibility, and convenient Florida living.

    Zillow last checked:

    Listing updated:

    Listing Provided by:

    Philip Gilchrist 908-839-7209,

    EXP REALTY LLC 888-883-8509,

    Charles Carey 813-458-9651,

    EXP REALTY LLC

    Bought with:

    Nicholas Shoemaker, 3525813

    INSPIRED REALTY, LLC

    Source: Stellar MLS,MLS#: TB8467918MLS LogoOriginating MLS: Sarasota - Manatee

    Facts & features

    Interior

    Bedrooms & bathrooms
    • Bedrooms: 3
    • Bathrooms: 2
    • Full bathrooms: 2
    Primary bedroom
    • Features: Ceiling Fan(s), Walk-In Closet(s)
    • Level: First
    Bedroom 2
    • Features: Walk-In Closet(s)
    • Level: First
    Bedroom 3
    • Features: Walk-In Closet(s)
    • Level: First
    Primary bathroom
    • Features: Bath w Spa/Hydro Massage Tub, Dual Sinks, Shower No Tub
    • Level: First
    Dinette
    • Level: First
    Dining room
    • Level: First
    Family room
    • Level: First
    Kitchen
    • Features: Built-in Features, Pantry
    • Level: First
    Living room
    • Level: First
    Heating
    • Central, Electric
    Cooling
    • Central Air
    Appliances
    • Included: Dishwasher, Dryer, Microwave, Range, Refrigerator, Washer
    • Laundry: Inside
    Features
    • Ceiling Fan(s), Split Bedroom, Walk-In Closet(s)
    • Flooring: Ceramic Tile, Luxury Vinyl
    • Doors: Sliding Doors
    • Has fireplace: Yes
    • Fireplace features: Family Room, Gas
    • Common walls with other units/homes: Corner Unit
    Interior area
    • Total structure area: 2,966
    • Total interior livable area: 2,011 sqft

    Property

    Parking
    • Total spaces: 3
    • Parking features: Circular Driveway, Driveway, Oversized
    • Attached garage spaces: 3
    • Has uncovered spaces: Yes
    Features
    • Levels: One
    • Stories: 1
    • Patio & porch: Covered, Front Porch, Patio, Screened
    • Exterior features: Dog Run, Irrigation System, Rain Gutters
    • Has private pool: Yes
    • Pool features: In Ground
    • Has spa: Yes
    • Spa features: Above Ground
    Lot
    • Size: 2.00 Acres
    • Features: Corner Lot, In County, Level, Oversized Lot
    • Residential vegetation: Mature Landscaping
    Details
    • Additional structures: Shed(s)
    • Parcel number: 1724040030017000080
    • Zoning: ER
    • Special conditions: None

    Construction

    Type & style
    • Home type: SingleFamily
    • Property subtype: Single Family Residence
    Materials
    • Block, Stucco
    • Foundation: Slab
    • Roof: Shingle
    Condition
    • New construction: No
    • Year built: 1999

    Utilities & green energy

    • Sewer: Septic Tank
    • Water: Well
    • Utilities for property: Cable Connected, Electricity Connected, Sprinkler Well, Water Connected

    Community & neighborhood

    Location
    • Region: Hudson
    • Subdivision: ROLLING OAKS ESTATES

    HOA & financial

    HOA
    • Has HOA: No
    Other fees
    • Pet fee: $0 monthly
    Other financial information
    • Total actual rent: 0

    Other

    Other facts
    • Listing terms: Cash,FHA,VA Loan
    • Ownership: Fee Simple
    • Road surface type: Paved, Asphalt, Concrete

    Price history

    DateEventPrice
    5/5/2026Sold$550,000+0%$273/sqft
    Source: Stellar MLS #TB8467918 Report a problem
    4/4/2026Pending sale$549,999$273/sqft
    Source: Stellar MLS #TB8467918 Report a problem
    3/12/2026Price change$549,999-6%$273/sqft
    Source: eXp Realty #TB8467918 Report a problem
    1/28/2026Listed for sale$585,000+2389.4%$291/sqft
    Source: eXp Realty #TB8467918 Report a problem
    12/23/2019Sold$23,500-87.3%$12/sqft
    Source: Public Record Report a problem
    9/25/2014Sold$185,000-9.8%$92/sqft
    Source: Public Record Report a problem
    6/13/2014Listed for sale$205,000+412.5%$102/sqft
    Source: RE/MAX SUNSET REALTY #W7600085 Report a problem
    4/5/2002Sold$40,000$20/sqft
    Source: Public Record Report a problem

    Public tax history

    YearProperty taxesTax assessment
    2024$4,232 +3.7%$266,770
    2023$4,081 +10.7%$266,770 +3%
    2022$3,685 +2.3%$259,000 +6.5%
    2021$3,604 +1.5%$243,180 +1.4%
    2020$3,550 +24.2%$239,830 +19.2%
    2019$2,859 $201,280 +1.9%
    2018$2,859 +1.9%$197,530 +1.1%
    2017$2,805 +0.5%$195,465 +15%
    2016$2,792 +5.5%$169,918 +19.7%
    2015$2,646 +46.8%$141,927
    2014$1,803 --
    2013-- $132,825 +0.7%
    2012-- $131,845 -13.2%
    2011-- $151,823 -0.6%
    2010-- $152,678 -25.7%
    2009-- $205,563 -13.9%
    2008-- $238,787 -5.9%
    2007-- $253,625 +13.2%
    2006-- $224,063 +28.9%
    2005-- $173,860 +9.4%
    2004-- $158,898 +11.3%
    2003-- $142,826 -1.4%
    2002-- $144,852 +25.1%
    2000-- $115,830
    1999-- $115,830

    Find assessor info on the county website

    Neighborhood: 34667

    Nearby schools

    GreatSchools rating
    Get pre-qualified for a loan
    At Zillow Home Loans, we can pre-qualify you in as little as 5 minutes with no impact to your credit score.

    An equal housing lender. NMLS #10287.