Skip main navigation
Off market
  • $568,700

    18041 Voss Dr, Orland Park, IL 60467

    3beds
    2,890sqft
    SingleFamily
    Built in 1992
    10,515 Square Feet Lot
    $568,700 Zestimate®
    $197/sqft
    $3,966 Estimated rent

    Home value

    $568,700

    $540,000 - $597,000

    $3,966/mo

    Zestimate® history
    Loading
    Loading...

    Owner options

    List your home for rent

    $3,966/mo

    Rent Zestimate®

    Find your next renter with Zillow Rental Manager. Plus, with online applications, you can quickly screen prospective tenants – for free.

    Learn more

    $3,966/mo

    Rent Zestimate®

    Refinance and save

    $4,042/mo

    Est. payment

    Refinancing to a lower rate could help reduce your monthly payments and save thousands over the life of the loan.

    See today's rates

    $4,042/mo

    Est. payment

    Explore your selling options

    Work with a Zillow partner agent

    Leverage their expertise and Zillow's premium Showcase listings to get your home seen by more buyers.

    Get started

    List with your own agent

    Get your home in front of millions of buyers by listing it on Zillow.

    Learn how to do it

    Sell it yourself

    Take full control of how buyers see your home on Zillow by listing For Sale by Owner (FSBO).

    List your home

    What's special

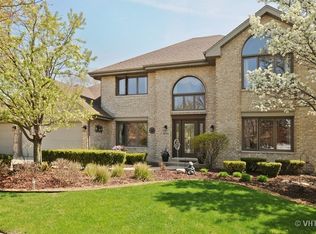
    * RARE OPPORTUNITY * Original owner custom built step ranch. This oversized solid brick home is 2890 Sq. Ft. with an additional finished basement. The many recent high end upgrades include an architectural roof 8 yrs., energy efficient HVAC system and humidifier 2016, Hot water tank 2013, top line Pella windows with built in blinds on upper level 2010, Pella Designer Series patio door, all bath areas with custom amenities, and much more, see feature sheet. The classic style, comfort and practicality are most evident as you tour this home. The sun room off of the family room was built with the original floor plan and has its own vent supply line for added comfort. Other features include: Oak trim and doors through out, Hardwood flooring, granite counters, travertine backsplash, SS appliances with a new top line Kitchen Aid range and an abundance of storage in the many closets and crawl areas.. As mentioned the exterior is solid brick. Theres a private patio and a front porch area with a knee wall. The homes location is one of the highest elevations in the sub division. Conveniently located near major travel, parks, schools, shopping and dining. In absolute move in condition. Impeccable. Truly a special home.

    This property is not currently displayed as for sale or rent on Zillow. This may be different from what's on other websites or public sources.

    Facts & features

    Interior

    Bedrooms & bathrooms
    • Bedrooms: 3
    • Bathrooms: 3
    • Full bathrooms: 2
    • 1/2 bathrooms: 1
    Heating
    • Forced air, Gas
    Cooling
    • Central
    Appliances
    • Included: Dishwasher, Dryer, Garbage disposal, Microwave, Range / Oven, Refrigerator, Washer
    Features
    • Flooring: Tile, Carpet, Hardwood, Linoleum / Vinyl
    • Basement: Partially finished
    • Has fireplace: Yes
    Interior area
    • Total interior livable area: 2,890 sqft

    Property

    Parking
    • Total spaces: 3
    • Parking features: Garage - Attached
    Features
    • Exterior features: Brick
    Lot
    • Size: 10,515 Square Feet
    Details
    • Parcel number: 2732405018

    Construction

    Type & style
    • Home type: SingleFamily
    Materials
    • Roof: Asphalt
    Condition
    • Year built: 1992

    Utilities & green energy

    • Sewer: Sewer-Public

    Community & HOA

    Location
    • Region: Orland Park

    Financial & listing details

    • Price per square foot: $197/sqft
    • Tax assessed value: $453,500
    • Annual tax amount: $10,136

    Price history

    DateEventPrice
    4/9/2021Sold$418,000$145/sqft
    Source: Public Record Report a problem
    1/29/2021Sold$418,000-1.6%$145/sqft
    Source: MRED as distributed by MLS GRID #10956437 Report a problem
    1/14/2021Pending sale$425,000$147/sqft
    Source: MRED as distributed by MLS GRID #10956437 Report a problem
    12/23/2020Contingent$425,000$147/sqft
    Source: RE/MAX Northern Illinois via MLS #10956437 Report a problem
    12/23/2020Pending sale$425,000$147/sqft
    Source: RE/MAX Synergy #10956437 Report a problem
    12/16/2020Listed for sale$425,000$147/sqft
    Source: RE/MAX Synergy #10956437 Report a problem
    12/14/2020Pending sale$425,000$147/sqft
    Source: RE/MAX Synergy #10956437 Report a problem
    10/14/2020Price change$425,000-3.4%$147/sqft
    Source: RE/MAX Synergy #10956437 Report a problem
    10/5/2020Listed for sale$439,900$152/sqft
    Source: RE/MAX Synergy #10891920 Report a problem

    Public tax history

    YearProperty taxesTax assessment
    2024$10,136 +2.8%$45,350 +0%
    2023$9,856 +19.5%$45,349 +34.6%
    2022$8,247 -15.4%$33,686
    2021$9,746 +24.5%$33,686
    2020$7,825 -7.2%$33,686 -8.7%
    2019$8,435 +2.9%$36,905
    2018$8,201 +2%$36,905
    2017$8,044 +0.2%$36,905 +11.6%
    2016$8,029 +1.7%$33,056
    2015$7,892 +1.2%$33,056
    2014$7,801 -4.2%$33,056 -8.9%
    2013$8,147 -0.6%$36,293
    2012$8,199 +1.8%$36,293
    2011$8,058 +11.1%$36,293 -6.1%
    2010$7,252 +3.6%$38,671
    2009$6,998 +9%$38,671 -5%
    2008$6,422 -1.8%$40,706 +5.5%
    2007$6,541 +2.1%$38,570
    2006$6,408 -1.6%$38,570
    2005$6,513 +6.9%$38,570 +29%
    2004$6,094 +8.1%$29,897
    2003$5,635 +2.8%$29,897
    2002$5,484 +15.9%$29,897 +15.2%
    2001$4,732 +1.4%$25,949
    2000$4,665 +6.4%$25,949
    1999$4,383 $25,949
    Find assessor info on the county website

    Neighborhood: Eagle Ridge

    Nearby schools

    GreatSchools rating
    Get a cash offer in 3 minutes
    Find out how much your home could sell for in as little as 3 minutes with a no-obligation cash offer.
    Estimated market value
    $568,700
    Get a cash offer in 3 minutes
    Find out how much your home could sell for in as little as 3 minutes with a no-obligation cash offer.
    Estimated market value
    $568,700