<p>Welcome to 18042 Avonsdale Cir, a stunning <b>WATERFRONT POOL HOME</b> with four bedrooms, two bathrooms, <b>THREE CAR GARAGE</b>, and just under 2,000 square feet of living space located in Southwest Florida! This well-kept home sits on a <b>SALTWATER CANAL</b> that takes less than 30 minutes via boat ride to reach the open waters of Charlotte Harbor with <b>NO BRIDGES</b>. </p> <p>Once you arrive at this home you will immediately notice the mature landscaping around the entire home and convenient circle driveway. Upon entering the glass pane double front door, you will be presented with a spacious split floor plan home with the primary bedroom suite on the right side of the home and the three additional bedrooms on the left side. Living room, dining room, and kitchen all appear in the middle of this convenient floor plan, all with views of the lanai and canal in the distance! This home even provides a large interior laundry room with plenty of space for your washer & dryer and lots more!</p> <p>Not only is it maintained in like-new condition, <b> THIS WONDERFUL HOME ALSO HAS TONS OF GREAT UPDATES INCLUDING... </b> <b>2016</b> – resurfaced pool. <b>2018</b> – New roof. <b>2019</b> – new 8,000lb boat lift. <b>2020</b> – New pool equipment including heat pump, filter, and saltwater system. Entirely re-decked dock with additional reinforced pilings underwater. <b>2021</b> – New HVAC system. Exterior pavers cleaned, repaired & sealed. <b>2022</b> – New tankless water heater & new above ground hot tub. <b>2024</b> – New flooring in three bedrooms. Interior house painted along with kitchen cabinets. New garage door open & tension rod.</p> <p>This home would be perfect for all situations including your primary, vacation, or even rental property as this gorgeous home is not located in a deed restricted community. Additional benefits of this home include already connected <b>CITY WATER & SEWER</b>, and the entire home has excellent hurricane protection including electric roll down shutters on the front door and sliding accordion shutters around the rest of the home. Even the lanai hurricane protection was carefully thought out and placed on the exterior of the lanai giving you ample space for storage. </p> <p>The backyard oasis of this property is virtually maintenance free with brick pavers lining the entire yard space from the screened in lanai to the concrete seawall! Storage shed, electric at the dock, and convenient location to everything Port Charlotte offers are just a few extra benefits of owning this spectacular property. Don’t forget to check out the <b>VIRTUAL TOUR & 3D FLOOR PLAN</b>, and call your favorite real estate agent today to come visit one of Port Charlotte’s finest waterfront properties! Welcome home!</p>
Sold for $520,000
$520,000
18042 AVONSDALE CIRCLE, PORT CHARLOTTE, FL 33948
4beds
1,953sqft
Single Family Residence
Built in 2005
10,000 Square Feet Lot
$492,300 Zestimate®
$266/sqft
$2,803 Estimated rent
Home value
$492,300
$438,000 - $551,000
$2,803/mo
Zestimate® history
Owner options
List your home for rent
$2,803/mo
Rent Zestimate®
Find your next renter with Zillow Rental Manager. Plus, with online applications, you can quickly screen prospective tenants – for free.
$2,803/mo
Rent Zestimate®
Refinance and save
$3,486/mo
Est. payment
Refinancing to a lower rate could help reduce your monthly payments and save thousands over the life of the loan.
$3,486/mo
Est. payment
Explore your selling options
Work with a Zillow partner agent
Leverage their expertise and Zillow's premium Showcase listings to get your home seen by more buyers.
Get startedList with your own agent
Get your home in front of millions of buyers by listing it on Zillow.
Learn how to do itSell it yourself
Take full control of how buyers see your home on Zillow by listing For Sale by Owner (FSBO).
List your homeWhat's special
Waterfront pool homeSaltwater canalThree car garageLarge interior laundry roomBackyard oasisBrick paversSpacious split floor plan
Zillow last checked:
Listing updated:
Listed by:
Chris Pizzolato 941-628-5317,
KW PEACE RIVER PARTNERS 941-875-9060
Bought with:
Tara Lawhorn, 3453273
CENTURY 21 SUNBELT REALTY
Source: Stellar MLS,MLS#: C7505079 Originating MLS: Port Charlotte
Originating MLS: Port Charlotte
Facts & features
Interior
Bedrooms & bathrooms
- Bedrooms: 4
- Bathrooms: 2
- Full bathrooms: 2
Primary bedroom
- Features: Ceiling Fan(s), Walk-In Closet(s)
- Level: First
- Area: 299 Square Feet
- Dimensions: 13x23
Primary bathroom
- Features: Dual Sinks
- Level: First
- Area: 156 Square Feet
- Dimensions: 13x12
Bathroom 2
- Level: First
- Area: 40 Square Feet
- Dimensions: 5x8
Bathroom 2
- Features: Ceiling Fan(s), Built-in Closet
- Level: First
- Area: 140 Square Feet
- Dimensions: 14x10
Bathroom 3
- Features: Ceiling Fan(s), Built-in Closet
- Level: First
- Area: 120 Square Feet
- Dimensions: 10x12
Bathroom 4
- Features: Ceiling Fan(s), Built-in Closet
- Level: First
- Area: 110 Square Feet
- Dimensions: 11x10
Balcony porch lanai
- Features: Ceiling Fan(s)
- Level: First
- Area: 1200 Square Feet
- Dimensions: 40x30
Dining room
- Level: First
- Area: 72 Square Feet
- Dimensions: 12x6
Dining room
- Level: First
- Area: 108 Square Feet
- Dimensions: 12x9
Foyer
- Level: First
- Area: 42 Square Feet
- Dimensions: 7x6
Kitchen
- Features: Pantry
- Level: First
- Area: 108 Square Feet
- Dimensions: 9x12
Laundry
- Level: First
- Area: 55 Square Feet
- Dimensions: 11x5
Living room
- Level: First
- Area: 304 Square Feet
- Dimensions: 19x16
Heating
- Central, Electric
Cooling
- Central Air
Appliances
- Included: Dishwasher, Dryer, Microwave, Range, Refrigerator, Washer
- Laundry: Inside, Laundry Room
Features
- Ceiling Fan(s), Eating Space In Kitchen, Living Room/Dining Room Combo, Stone Counters, Walk-In Closet(s)
- Flooring: Laminate, Tile
- Windows: Hurricane Shutters
- Has fireplace: No
Interior area
- Total structure area: 2,792
- Total interior livable area: 1,953 sqft
Property
Parking
- Total spaces: 3
- Parking features: Garage - Attached
- Attached garage spaces: 3
Features
- Levels: One
- Stories: 1
- Patio & porch: Patio, Screened
- Exterior features: Rain Gutters
- Has private pool: Yes
- Pool features: Gunite, Heated, In Ground, Salt Water, Screen Enclosure, Solar Cover
- Has spa: Yes
- Spa features: Above Ground
- Has view: Yes
- View description: Canal
- Has water view: Yes
- Water view: Canal
- Waterfront features: Canal - Saltwater, Saltwater Canal Access, Bridges - No Fixed Bridges, Lift, Sailboat Water, Seawall
- Body of water: AVONSDALE WATERWAY
Lot
- Size: 10,000 Square Feet
Details
- Parcel number: 402231102006
- Zoning: RSF3.5
- Special conditions: None
Construction
Type & style
- Home type: SingleFamily
- Property subtype: Single Family Residence
Materials
- Block, Stucco
- Foundation: Slab
- Roof: Shingle
Condition
- New construction: No
- Year built: 2005
Utilities & green energy
- Sewer: Public Sewer
- Water: Public
- Utilities for property: BB/HS Internet Available, Cable Connected, Electricity Connected
Community & HOA
Community
- Pet fee: $0 monthly
- Subdivision: PORT CHARLOTTE SEC 079
HOA
- Has HOA: No
Location
- Region: Pt Charlotte
Financial & listing details
- Price per square foot: $266/sqft
- Tax assessed value: $538,445
- Annual tax amount: $5,773
- Date on market: 2/16/2025
- Cumulative days on market: 44 days
- Listing terms: Cash,Conventional,FHA,VA Loan
- Ownership: Fee Simple
- Total actual rent: 0
- Electric utility on property: Yes
- Road surface type: Asphalt
Price history
| Date | Event | Price |
|---|---|---|
| 4/16/2025 | Sold | $520,000-5.5%$266/sqft |
Source:  Stellar MLS #C7505079 Report a problem Stellar MLS #C7505079 Report a problem | ||
| 4/6/2025 | Pending sale | $550,000$282/sqft |
Source: Stellar MLS #C7505079 Report a problem | ||
| 4/2/2025 | Price change | $550,000-4.3%$282/sqft |
Source: Stellar MLS #C7505079 Report a problem | ||
| 3/17/2025 | Listed for sale | $575,000$294/sqft |
Source: Stellar MLS #C7505079 Report a problem | ||
| 3/14/2025 | Pending sale | $575,000$294/sqft |
Source: Stellar MLS #C7505079 Report a problem | ||
| 2/16/2025 | Listed for sale | $575,000+43.8%$294/sqft |
Source: Stellar MLS #C7505079 Report a problem | ||
| 5/16/2019 | Sold | $400,000-3.6%$205/sqft |
Source: Public Record Report a problem | ||
| 5/8/2019 | Pending sale | $415,000$212/sqft |
Source: Keller Williams Realty #C7414799 Report a problem | ||
| 5/1/2019 | Price change | $415,000-3.3%$212/sqft |
Source: Keller Williams Realty #C7414799 Report a problem | ||
| 4/23/2019 | Price change | $429,000-0.2%$220/sqft |
Source: Keller Williams Realty #C7414799 Report a problem | ||
| 3/23/2019 | Price change | $429,900-2.3%$220/sqft |
Source: GULF ACCESS HOMES INC #C7409790 Report a problem | ||
| 1/3/2019 | Price change | $439,900-2.2%$225/sqft |
Source: GULF ACCESS HOMES INC #C7409790 Report a problem | ||
| 12/29/2018 | Listed for sale | $449,900+29.7%$230/sqft |
Source: SUN REALTY #D6103269 Report a problem | ||
| 12/26/2013 | Sold | $347,000-0.8%$178/sqft |
Source: Public Record Report a problem | ||
| 11/13/2013 | Listed for sale | $349,900+50.8%$179/sqft |
Source: R.E.O. OF VENICE, INC #N5782382 Report a problem | ||
| 10/2/2013 | Sold | $232,000-51.7%$119/sqft |
Source: Public Record Report a problem | ||
| 5/13/2005 | Sold | $480,000+433.3%$246/sqft |
Source: Public Record Report a problem | ||
| 10/15/2003 | Sold | $90,000+157.1%$46/sqft |
Source: Public Record Report a problem | ||
| 10/18/2001 | Sold | $35,000$18/sqft |
Source: Public Record Report a problem | ||
Public tax history
| Year | Property taxes | Tax assessment |
|---|---|---|
| 2025 | $5,898 +2.1% | $373,347 +2.9% |
| 2024 | $5,774 +0.2% | $362,825 +3% |
| 2023 | $5,763 +4% | $352,257 +3% |
| 2022 | $5,541 -0.4% | $341,997 +3% |
| 2021 | $5,563 +1.3% | $332,036 +1.4% |
| 2020 | $5,490 -7.4% | $327,452 +4.2% |
| 2019 | $5,928 +39.1% | $314,126 +16.4% |
| 2018 | $4,261 | $269,978 +2.1% |
| 2017 | $4,261 +0.8% | $264,425 -13.6% |
| 2016 | $4,228 -16.3% | $306,223 +0.7% |
| 2015 | $5,053 -0.5% | $304,094 +3.2% |
| 2014 | $5,077 +14% | $294,749 +30.5% |
| 2013 | $4,453 +16% | $225,861 -10.2% |
| 2012 | $3,838 -10.1% | $251,560 |
| 2011 | $4,269 +9% | $251,560 +10% |
| 2010 | $3,916 -2.3% | $228,691 -21.1% |
| 2009 | $4,006 | $289,764 -39.2% |
| 2007 | -- | $476,488 |
| 2006 | -- | $476,488 |
Find assessor info on the county website
Neighborhood: 33948
Nearby homes
- $481,4003 bd2 ba1.8k sqft18050 Avonsdale Cir, Pt Charlotte, FL 33948Off Market
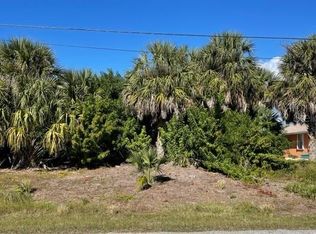
- $93,00010,018 Square Feet18034 Avonsdale Cir, Port Charlotte, FL 33948Off Market
- $358,2003 bd2 ba1.4k sqft18058 Avonsdale Cir, Pt Charlotte, FL 33948Off Market

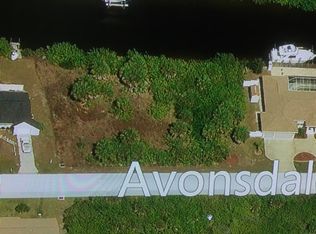
- $93,0009,583 Square Feet18026 Avonsdale Cir, Port Charlotte, FL 33948Off Market
- $280,8004 bd2 ba1.8k sqft18043 Avonsdale Cir, Pt Charlotte, FL 33948Off Market
- $21,000-- bd-- ba-- sqft18051 Avonsdale Cir, Pt Charlotte, FL 33948Off Market
- $308,9004 bd2 ba1.8k sqft18035 Avonsdale Cir, Pt Charlotte, FL 33948Off Market
- $93,00010,001 Square Feet18045 Ohara Dr, Port Charlotte, FL 33948Off Market
Nearby schools
GreatSchools rating
- 4/10Meadow Park Elementary SchoolGrades: PK-5Distance: 2.7 mi
- 5/10Murdock Middle SchoolGrades: 6-8Distance: 3.1 mi
- 2/10Port Charlotte High SchoolGrades: 9-12Distance: 3.2 mi
Get a cash offer in 3 minutes
Find out how much your home could sell for in as little as 3 minutes with a no-obligation cash offer.
Estimated market value
$492,300
Get a cash offer in 3 minutes
Find out how much your home could sell for in as little as 3 minutes with a no-obligation cash offer.
Estimated market value
$492,300
- Florida
- Charlotte County
- Port Charlotte
- 33948
- 18042 AVONSDALE CIRCLE
Nearby cities
Nearby zip codes
Other Port Charlotte Topics
