Experience luxury in this Morgan Lane executive home, perfectly designed for modern living. This rare 4-bed plus office floorplan features a bedroom and full bath on the main level, perfect for extended family & guests. The interior shines w/hickory floors, a formal living room w/ gas fireplace, sep dining room w/patio doors to private side yard patio, and a spacious kitchen with island, premium SS appliances plus walk-in pantry. Enjoy an expansive family room w/ a whole-house sound system and built-in cabinetry, perfect for entertaining. Upstairs you have a junior suite, plus 2 bedrooms that share a bathroom, upstairs laundry room, office space that can be made into 5th bedroom, and spa-like primary retreat w/walk-in closet. Open hallway includes built-in cabinetry & office area. Step outside to the resort-style backyard w/heated saltwater pool, grass area & beautiful landscaping. High-tech upgrades: Full-home, natural gas backup generator w/ATS, 220v Electric Car Charging station & high-speed internet readiness. Enjoy the peace & quiet of this fabulous location in the community with no front yard neighbors, and around the corner from multiple community parks, climb sets, full-sized basketball courts & ext grass areas. Easy access to Hwy 101 and Caltrain, this home has it all!
Sold for $1,900,000
$1,900,000
18042 Calle Central, Morgan Hill, CA 95037
4beds
3,414sqft
Single Family Residence, Residential
Built in 2004
8,056 Square Feet Lot
$1,866,300 Zestimate®
$557/sqft
$6,238 Estimated rent
Home value
$1,866,300
$1.77M - $1.96M
$6,238/mo
Zestimate® history
Owner options
List your home for rent
$6,238/mo
Rent Zestimate®
Find your next renter with Zillow Rental Manager. Plus, with online applications, you can quickly screen prospective tenants – for free.
$6,238/mo
Rent Zestimate®
Refinance and save
$12,180/mo
Est. payment
Refinancing to a lower rate could help reduce your monthly payments and save thousands over the life of the loan.
$12,180/mo
Est. payment
Explore your selling options
Work with a Zillow partner agent
Leverage their expertise and Zillow's premium Showcase listings to get your home seen by more buyers.
Get startedList with your own agent
Get your home in front of millions of buyers by listing it on Zillow.
Learn how to do itSell it yourself
Take full control of how buyers see your home on Zillow by listing For Sale by Owner (FSBO).
List your homeWhat's special
Beautiful landscapingOffice spaceUpstairs laundry roomGrass areaSpacious kitchen with islandHickory floorsWalk-in pantry
Zillow last checked:
Listing updated:
Listed by:
Nicki Banucci 01405054 408-515-7247,
Compass 408-427-8963
Bought with:
Caroline Hobbs, 01901869
Real Brokerage Technologies
Source: MLSListings Inc,MLS#: ML82046661
Facts & features
Interior
Bedrooms & bathrooms
- Bedrooms: 4
- Bathrooms: 4
- Full bathrooms: 4
Rooms
- Room types: Bonus Room, Laundry, Office
Bedroom
- Features: GroundFloorBedroom, PrimarySuiteRetreat, WalkinCloset, PrimaryBedroom2plus
Bathroom
- Features: DoubleSinks, PrimaryStallShowers, ShowersoverTubs2plus, StallShower2plus, TubinPrimaryBedroom, FullonGroundFloor, PrimaryOversizedTub
Dining room
- Features: BreakfastBar, BreakfastNook, EatinKitchen, FormalDiningRoom
Family room
- Features: SeparateFamilyRoom
Kitchen
- Features: Countertop_Granite, Countertop_Tile, ExhaustFan, Island, Pantry
Heating
- Central Forced Air
Cooling
- Central Air
Appliances
- Included: Gas Cooktop, Dishwasher, Exhaust Fan, Disposal, Range Hood, Microwave, Built In Oven, Double Oven, Self Cleaning Oven, Refrigerator
- Laundry: Upper Floor, Inside
Features
- High Ceilings, Video Audio System, Walk-In Closet(s)
- Flooring: Carpet, Hardwood, Tile, Vinyl Linoleum
- Number of fireplaces: 2
- Fireplace features: Gas
Interior area
- Total structure area: 3,414
- Total interior livable area: 3,414 sqft
Property
Parking
- Total spaces: 2
- Parking features: Attached
- Attached garage spaces: 2
Features
- Stories: 2
- Exterior features: Back Yard, Fenced
- Pool features: Community, Heated, In Ground, Pool Sweep
- Fencing: Wood
Lot
- Size: 8,056 Square Feet
Details
- Parcel number: 72628032
- Zoning: R1
- Special conditions: Standard
Construction
Type & style
- Home type: SingleFamily
- Property subtype: Single Family Residence, Residential
Materials
- Foundation: Slab
- Roof: Tile
Condition
- New construction: No
- Year built: 2004
Utilities & green energy
- Gas: PublicUtilities
- Sewer: Public Sewer
- Water: Public
- Utilities for property: Public Utilities, Water Public
Community & HOA
HOA
- Has HOA: Yes
- Amenities included: Community Pool, Game Court Outdoor, Garden Greenbelt Trails, Playground
- HOA fee: $98 monthly
Location
- Region: Morgan Hill
Financial & listing details
- Price per square foot: $557/sqft
- Tax assessed value: $1,435,675
- Date on market: 5/11/2026
- Listing agreement: ExclusiveRightToSell
- Listing terms: CashorConventionalLoan
Price history
| Date | Event | Price |
|---|---|---|
| 6/25/2026 | Sold | $1,900,000$557/sqft |
Source:  MLSListings Inc #ML82046661 Report a problem MLSListings Inc #ML82046661 Report a problem | ||
| 6/9/2026 | Pending sale | $1,900,000$557/sqft |
Source: MLSListings Inc #ML82046661 Report a problem | ||
| 5/11/2026 | Listed for sale | $1,900,000+40.9%$557/sqft |
Source: MLSListings Inc #ML82046661 Report a problem | ||
| 6/19/2022 | Listing removed | -- |
Source: Zillow Rental Network Premium Report a problem | ||
| 5/20/2022 | Listed for rent | $6,200$2/sqft |
Source: Zillow Rental Network Premium Report a problem | ||
| 11/16/2019 | Listing removed | $1,348,000$395/sqft |
Source: Sereno Group #ML81771283 Report a problem | ||
| 10/4/2019 | Listed for sale | $1,348,000+13.4%$395/sqft |
Source: Sereno Group #ML81771283 Report a problem | ||
| 6/16/2016 | Sold | $1,189,000+3.5%$348/sqft |
Source: Public Record Report a problem | ||
| 5/4/2016 | Pending sale | $1,149,000$337/sqft |
Source: Intero Real Estate Services #81579695 Report a problem | ||
| 4/14/2016 | Listed for sale | $1,149,000+2.8%$337/sqft |
Source: Intero Real Estate Services #81579695 Report a problem | ||
| 7/24/2008 | Listing removed | $1,118,000$327/sqft |
Source: Alain Pinel Realtors #80788068 Report a problem | ||
| 6/21/2008 | Price change | $1,118,000-0.9%$327/sqft |
Source: Alain Pinel Realtors #80788068 Report a problem | ||
| 4/30/2008 | Price change | $1,128,000-3.5%$330/sqft |
Source: Alain Pinel Realtors #80788068 Report a problem | ||
| 4/11/2008 | Listed for sale | $1,168,888+41.5%$342/sqft |
Source: Alain Pinel Realtors #80788068 Report a problem | ||
| 2/13/2004 | Sold | $826,000$242/sqft |
Source: Public Record Report a problem | ||
Public tax history
| Year | Property taxes | Tax assessment |
|---|---|---|
| 2026 | -- | $1,435,675 +2% |
| 2025 | $15,987 +1.9% | $1,407,526 +2% |
| 2024 | $15,688 +1.3% | $1,379,928 +2% |
| 2023 | $15,485 +1.7% | $1,352,872 +2% |
| 2022 | $15,225 +2.6% | $1,326,346 +2% |
| 2021 | $14,842 +2.5% | $1,300,341 +1% |
| 2020 | $14,481 | $1,287,009 +2% |
| 2019 | $14,481 -3.1% | $1,261,775 +2% |
| 2018 | $14,940 | $1,237,035 +2% |
| 2017 | $14,940 +1% | $1,212,780 +18.2% |
| 2016 | $14,799 +24.9% | $1,026,412 +1.5% |
| 2015 | $11,844 +7.8% | $1,010,995 +11.7% |
| 2014 | $10,983 | $905,000 +15.6% |
| 2013 | -- | $783,000 +11.7% |
| 2012 | -- | $701,000 -8.7% |
| 2011 | -- | $768,000 -5.5% |
| 2010 | -- | $813,000 -13.8% |
| 2009 | -- | $943,553 +2% |
| 2008 | -- | $925,053 +2% |
| 2007 | -- | $906,916 +2% |
| 2006 | -- | $889,134 +2% |
| 2005 | -- | $871,700 +330.5% |
| 2004 | -- | $202,485 |
Find assessor info on the county website
Neighborhood: 95037
Nearby homes
- $1,972,9005 bd5 ba3.5k sqft18032 Calle Central, Morgan Hill, CA 95037Off Market
- $1,640,8004 bd2 ba2.7k sqft18052 Calle Central, Morgan Hill, CA 95037Off Market
- $1,972,4005 bd4 ba3.7k sqft845 Hillman Ct, Morgan Hill, CA 95037Off Market
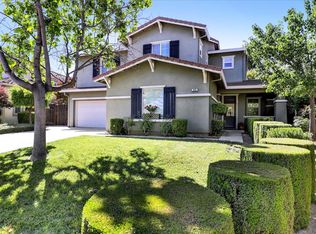
- $1,666,9004 bd3 ba3.1k sqft835 Hillman Ct, Morgan Hill, CA 95037Off Market
- $1,601,2004 bd3 ba2.7k sqft18022 Calle Central, Morgan Hill, CA 95037Off Market
- $1,655,7004 bd2 ba2.7k sqft855 Hillman Ct, Morgan Hill, CA 95037Off Market
- $1,540,5004 bd2 ba2.7k sqft825 Hillman Ct, Morgan Hill, CA 95037Off Market
- $1,791,2004 bd2 ba2.7k sqft18012 Calle Central, Morgan Hill, CA 95037Off Market
Nearby schools
GreatSchools rating
- 5/10El Toro Elementary SchoolGrades: K-5Distance: 0.4 mi
- 6/10Martin Murphy Middle SchoolGrades: 6-8Distance: 8.8 mi
- 10/10Ann Sobrato High SchoolGrades: 9-12Distance: 1.6 mi
Schools provided by the listing agent
- Elementary: ElToroElementary
- Middle: MartinMurphyMiddle
- High: AnnSobratoHigh
- District: MorganHillUnified
Source: MLSListings Inc. This data may not be complete. We recommend contacting the local school district to confirm school assignments for this home.
Get a cash offer in 3 minutes
Find out how much your home could sell for in as little as 3 minutes with a no-obligation cash offer.
Estimated market value
$1,866,300
Get a cash offer in 3 minutes
Find out how much your home could sell for in as little as 3 minutes with a no-obligation cash offer.
Estimated market value
$1,866,300
- California
- Santa Clara County
- Morgan Hill
- 95037
- 18042 Calle Central
Nearby cities
Nearby zip codes
Other Morgan Hill Topics
