Marvel at this magnificent 1.5 story home on a serene level 2.47-acre lot backing to trees! This 6800 sq ft home boasts an open and light filled floor plan. The grand foyer features custom archways, an open staircase and gorgeous lighting. The 20 ft great rm with custom millwork and FP captures the surrounding views by scores of windows. The stunning open kitchen/breakfast/hearth room features granite countertops, SS Dacor/Subzero appliances. The separate dining room features coffered ceiling and elegant lighting. Main floor master suite has custom walk in closet and a spa-like master bath w/tub and walk in shower. The 2nd floor offers an office, 3 beds and 2 full baths. The walk-out LL, is an entertainer’s dream: state-of-the-art media room, game area, custom bar, TRUE refrigerator/cooler, oversized bath, and wine cellar w/cigar humidor. Add'l features: Firepit, main floor laundry, whole home surround sound, and exercise room. This home is centrally located and is truly spectacular! Additional Rooms: Mud Room, Wine Cellar
Closed
Zillow last checked:
Listing updated:
Bought with:
Sarah K Hinderliter, 2021022344
RE/MAX Results
Source: MARIS,MLS#: 23027861 Originating MLS: Southern Gateway Association of REALTORS
Originating MLS: Southern Gateway Association of REALTORSPrice history
| Date | Event | Price |
|---|---|---|
| 1/4/2024 | Sold | -- |
Source:  MARIS #23027861 Report a problem MARIS #23027861 Report a problem | ||
| 1/3/2024 | Pending sale | $1,549,900$227/sqft |
Source: MARIS #23027861 Report a problem | ||
| 12/2/2023 | Contingent | $1,549,900$227/sqft |
Source: MARIS #23027861 Report a problem | ||
| 11/12/2023 | Price change | $1,549,900-2.8%$227/sqft |
Source: MARIS #23027861 Report a problem | ||
| 7/7/2023 | Price change | $1,595,000-5.9%$234/sqft |
Source: MARIS #23027861 Report a problem | ||
| 6/4/2023 | Price change | $1,695,000-3.1%$249/sqft |
Source: MARIS #23027861 Report a problem | ||
| 5/25/2023 | Price change | $1,749,900-2.8%$257/sqft |
Source: MARIS #23027861 Report a problem | ||
| 5/19/2023 | Listed for sale | $1,800,000+80%$264/sqft |
Source: MARIS #23027861 Report a problem | ||
| 11/14/2022 | Sold | -- |
Source: MARIS #22077386 Report a problem | ||
| 12/18/2019 | Sold | -- |
Source: Public Record Report a problem | ||
| 11/11/2019 | Pending sale | $999,999$147/sqft |
Source: Red Key Realty West #19007967 Report a problem | ||
| 7/14/2019 | Price change | $999,999-4.8%$147/sqft |
Source: Red Key Realty West #19007967 Report a problem | ||
| 4/10/2019 | Price change | $1,050,000-4.5%$154/sqft |
Source: Red Key Realty West #19007967 Report a problem | ||
| 2/13/2019 | Listed for sale | $1,100,000$161/sqft |
Source: Red Key Realty West #19007967 Report a problem | ||
| 11/20/2018 | Listing removed | $1,100,000$161/sqft |
Source: Assist2Sell Advantage Report a problem | ||
| 10/5/2018 | Price change | $1,100,000-2.2%$161/sqft |
Source: Assist2Sell Advantage Report a problem | ||
| 7/17/2018 | Price change | $1,125,000-4.3%$165/sqft |
Source: Assist2Sell Advantage Report a problem | ||
| 3/22/2018 | Listed for sale | $1,175,000$172/sqft |
Source: Assist 2 Sell Advantage #18010078 Report a problem | ||
| 8/21/2008 | Sold | -- |
Source: Public Record Report a problem | ||
| 10/10/2007 | Sold | -- |
Source: Public Record Report a problem | ||
Nearby homes
- $626,1005 bd3 ba2.4k sqft18200 Shiloh Run Dr, Chesterfield, MO 63005Off Market
- $1,605,4005 bd4 ba5.5k sqft18038 Homestead Manor Dr, Chesterfield, MO 63005Off Market
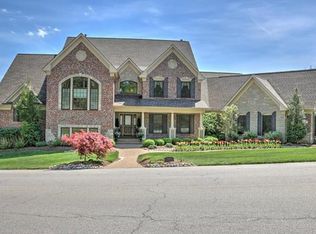
- $--5 bd6 ba6k sqft1514 Homestead Summit Dr, Wildwood, MO 63005Sold
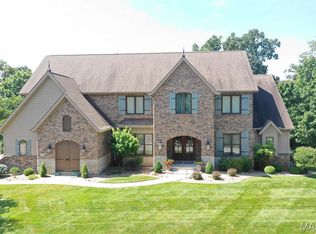
- $1,353,1005 bd7 ba4.5k sqft1510 Homestead Summit Dr, Chesterfield, MO 63005Off Market
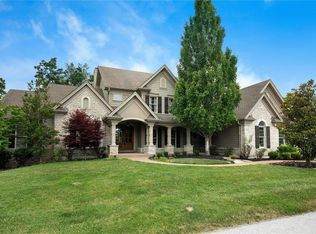
Get a cash offer in 3 minutes
Find out how much your home could sell for in as little as 3 minutes with a no-obligation cash offer.
Estimated market value
$1,652,300
