Skip main navigation
Pending
  • $675,000

    18043 Gladstone Blvd N, Maple Grove, MN 55311

    4beds
    3,586sqft
    : 
    $4,266/mo
    Get pre-qualified
    Single Family
    Built in 1999
    0.36 Acres Lot
    $-- Zestimate®
    $188/sqft
    $20/mo HOA

    What's special

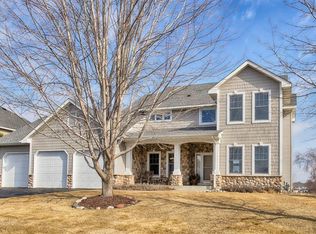
    Beautifully updated two-story home perfectly situated on a premium lot backing to protected wetlands, offering exceptional privacy and breathtaking views. Impressive curb appeal begins with a new roof, gutters with gutter guards, and garage doors (2024), updated driveway (2021), oversized three-car garage with EV charger (2025), and mature landscaping. Inside, you'll find a bright, open floor plan with soaring ceilings, abundant natural light, and thoughtfully updated finishes throughout. The remodeled kitchen features updated cabinetry and appliances (2021) and flows seamlessly into the spacious dining and family rooms. New main-level flooring (2021), office carpet (2025), upstairs carpet (2026), and lower-level flooring (2023) make this home truly move-in ready. The walkout lower level provides additional living and entertaining space with easy access to the incredible backyard oasis. Enjoy summer days around the heated in-ground pool featuring a new pump (2024), new cover (2024), and new liner (2026 pending), then unwind in the hot tub (2020) or relax on the expansive patio and maintenance deck overlooking the scenic wetlands. Additional major updates include a new furnace and A/C (2021) and water heater (2026), providing peace of mind for years to come. Combining quality updates, resort-style outdoor living, and an unbeatable setting, this is a rare opportunity to own one of the neighborhood's most exceptional homes.
    24 days
    1,640
    145

    Likely to sell faster than

    Zillow last checked:

    Listing updated:

    Listed by:

    Nathan A Plasch 612-703-2610,

    Pemberton RE

    Source: NorthstarMLS as distributed by MLS GRID,MLS#: 7121459MLS Logo

      Facts & features

      Interior

      Bedrooms & bathrooms
      • Bedrooms: 4
      • Bathrooms: 4
      • Full bathrooms: 2
      • 3/4 bathrooms: 1
      • 1/2 bathrooms: 1
      Bedroom
      • Level: Main
      • Area: 208 Square Feet
      • Dimensions: 16x13
      Bedroom 2
      • Level: Upper
      • Area: 143 Square Feet
      • Dimensions: 13x11
      Bedroom 3
      • Level: Upper
      • Area: 132 Square Feet
      • Dimensions: 12x11
      Bedroom 4
      • Level: Upper
      • Area: 110 Square Feet
      • Dimensions: 11x10
      Deck
      • Level: Main
      • Area: 300 Square Feet
      • Dimensions: 20x15
      Dining room
      • Level: Main
      • Area: 143 Square Feet
      • Dimensions: 13x11
      Family room
      • Level: Lower
      • Area: 384 Square Feet
      • Dimensions: 24x16
      Kitchen
      • Level: Main
      • Area: 182 Square Feet
      • Dimensions: 14x13
      Laundry
      • Level: Main
      • Area: 70 Square Feet
      • Dimensions: 10x7
      Living room
      • Level: Main
      • Area: 380 Square Feet
      • Dimensions: 20x19
      Office
      • Level: Main
      • Area: 132 Square Feet
      • Dimensions: 12x11
      Patio
      • Level: Lower
      • Area: 252 Square Feet
      • Dimensions: 18x14
      Recreation room
      • Level: Lower
      • Area: 165 Square Feet
      • Dimensions: 15x11
      Heating
      • Forced Air
      Cooling
      • Central Air
      Appliances
      • Included: Dishwasher, Dryer, Microwave, Range, Refrigerator, Stainless Steel Appliance(s), Washer
      • Laundry: Laundry Room, Main Level
      Features
      • Basement: Finished,Full,Sump Pump,Walk-Out Access
      • Number of fireplaces: 2
      • Fireplace features: Gas
      Interior area
      • Total structure area: 4,063
      • Total interior livable area: 3,586 sqft
      • Finished area above ground: 2,466
      • Finished area below ground: 1,120

      Property

      Parking
      • Total spaces: 3
      • Parking features: Attached
      • Attached garage spaces: 3
      • Details: Garage Dimensions (32x22)
      Accessibility
      • Accessibility features: None
      Features
      • Levels: Two
      • Stories: 2
      • Patio & porch: Deck, Patio
      • Fencing: Full
      Lot
      • Size: 0.36 Acres
      • Dimensions: 90 x 121 x 140 x 229
      Details
      • Foundation area: 1597
      • Parcel number: 0711922430029
      • Zoning description: Residential-Single Family

      Construction

      Type & style
      • Home type: SingleFamily
      • Property subtype: Single Family
      Materials
      • Concrete
      • Roof: Age 8 Years or Less
      Condition
      • New construction: No
      • Year built: 1999

      Utilities & green energy

      • Gas: Natural Gas
      • Sewer: City Sewer/Connected
      • Water: City Water/Connected

      Community & HOA

      Community
      • Subdivision: Gladstone 13th Add
      HOA
      • Has HOA: Yes
      • Services included: Other, Professional Mgmt
      • HOA fee: $240 annually
      • HOA name: Gassen Management
      • HOA phone: 929-225-5575
      Location
      • Region: Maple Grove

      Financial & listing details

      • Price per square foot: $188/sqft
      • Tax assessed value: $672,200
      • Annual tax amount: $8,888
      • Date on market: 8/5/2026
      • Cumulative days on market: 22 days

        Estimated market value

        Not available

        Estimated sales range

        Not available

        Not available

        Price history

        DateEventPrice
        8/14/2026Pending sale$675,000$188/sqft
        Source: NorthstarMLS as distributed by MLS GRID #7121459 Report a problem
        8/7/2026Listed for sale$675,000+31.1%$188/sqft
        Source: NorthstarMLS as distributed by MLS GRID #7121459 Report a problem
        7/16/2019Sold$515,000$144/sqft
        Source: NorthstarMLS as distributed by MLS GRID #5247677 Report a problem
        6/13/2019Pending sale$515,000$144/sqft
        Source: Edina Realty, Inc., a Berkshire Hathaway affiliate #5247677 Report a problem
        6/13/2019Listed for sale$515,000+47.2%$144/sqft
        Source: Edina Realty, Inc., a Berkshire Hathaway affiliate #5247677 Report a problem
        12/8/1999Sold$349,981$98/sqft
        Source: Public Record Report a problem

        Public tax history

        YearProperty taxesTax assessment
        2025$8,640 +5.6%$672,200 +3.7%
        2024$8,179 +8.9%$648,500 +1.8%
        2023$7,511 +12.9%$637,000 +5.4%
        2022$6,654 +6.6%$604,300 +17.8%
        2021$6,239 -6.4%$513,200 +8.3%
        2020$6,669 +6.9%$473,700 -1.9%
        2019$6,239 -6.4%$482,900 +3.2%
        2018$6,669 +3%$467,800 +4.4%
        2017$6,472 -1.4%$448,100 +0.1%
        2016$6,563 -1.3%$447,700 -0.4%
        2015$6,651 -3.1%$449,400 +8.8%
        2014$6,863 +4.3%$412,900 -1.6%
        2013$6,577 +2.1%$419,800 -3.8%
        2012$6,440 +4.2%$436,600 -1.7%
        2011$6,180 +0.8%$444,100 -7.1%
        2010$6,131 +2.9%$477,900 -2.4%
        2009$5,957 +11.1%$489,900 +9.4%
        2006$5,361 +2.7%$447,900 +7.5%
        2005$5,218 +2.6%$416,700 +7.2%
        2004$5,088 -12.2%$388,700 +3.4%
        2002$5,793 -55.6%$376,000
        2001$13,033 --
        Find assessor info on the county website

        Monthly payment

        Est. payment

        Payment breakdown

        Explore the cost of this home by adjusting the details. Changes won't be saved.
        All calculations are estimates and provided by Zillow, Inc. for informational purposes only. Actual amounts may vary.
        HOA fees may include property taxes on listings classified as Co-Ops. Contact the listing agent and/or owner for fee details.
        See how much you could borrow to make a competitive offer.

        Climate risks

        Neighborhood: 55311

        Getting around

        2 / 100
        Car-Dependent
        50 / 100
        Bikeable

        Nearby schools

        GreatSchools rating

        A local agent can set up tours, give advice and negotiate with sellers.

        Browse local experts