Immaculate 4-bedroom home with a private backyard tucked among mature trees and rare afternoon shade. Inside features no carpet, plantation shutters, and a beautifully refreshed kitchen with refaced cabinets, granite countertops, and updated appliances including cooktop, oven, and dishwasher. Remodeled baths showcase upscale fixtures and thoughtful finishes.
Energy-efficient upgrades include double-pane solar windows and a six-year-old HVAC. A GAF Timberline roof with turbine attic fans adds premium protection and improved attic comfort, and the generator connection junction box provides peace of mind during storms.
The backyard offers true outdoor living with an in-ground Pebble Tec pool, extended patio, and a wooded backdrop that creates a quiet, comfortable retreat perfect for relaxing or entertaining. Quick access to 59/69, IAH, shopping, and dining. Homes with this level of care, privacy, and outdoor comfort are hard to find in today’s market.
For sale
$360,000
18043 Landing Brook Dr, Humble, TX 77346
4beds
2,218sqft
Single Family Residence
Built in 1998
8,258 Square Feet Lot
$354,300 Zestimate®
$162/sqft
$-- HOA
What's special
In-ground pebble tec poolExtended patioGranite countertopsDouble-pane solar windowsSix-year-old hvacRefaced cabinetsRare afternoon shade
- 9 days
- 276
- 44
Likely to sell faster than
Zillow last checked:
Listing updated:
Listed by:
Denise Moore TREC #0653658 713-857-6626,
Jane Byrd Properties International LLC
Source: HAR,MLS#: 50719316
Facts & features
Interior
Bedrooms & bathrooms
- Bedrooms: 4
- Bathrooms: 2
- Full bathrooms: 2
Rooms
- Room types: Utility Room
Primary bedroom
- Level: First
- Area: 225
- Dimensions: 15x15
Bedroom
- Level: First
- Area: 156
- Dimensions: 13x12
Bedroom
- Level: First
- Area: 130
- Dimensions: 13x10
Bedroom
- Level: First
- Area: 140
- Dimensions: 14x10
Breakfast
- Level: First
- Area: 117
- Dimensions: 13x9
Dining room
- Level: First
- Area: 120
- Dimensions: 12x10
Kitchen
- Level: First
- Area: 224
- Dimensions: 16x14
Living room
- Level: First
- Area: 414
- Dimensions: 23x18
Heating
- Natural Gas
Cooling
- Attic Fan, Ceiling Fan(s), Electric
Appliances
- Included: Disposal, Gas Oven, Microwave, Gas Cooktop, Dishwasher
- Laundry: Electric Dryer Hookup, Gas Dryer Hookup, Washer Hookup
Features
- High Ceilings, All Bedrooms Down, Split Plan, Walk-In Closet(s)
- Flooring: Laminate, Tile
- Windows: Window Coverings
- Number of fireplaces: 1
- Fireplace features: Gas Log
Interior area
- Total structure area: 2,218
- Total interior livable area: 2,218 sqft
Video & virtual tour
Property
Parking
- Total spaces: 2
- Parking features: Attached, Garage Door Opener, Double-Wide Driveway
- Attached garage spaces: 2
Features
- Stories: 1
- Patio & porch: Patio/Deck, Porch
- Exterior features: Sprinkler System
- Has private pool: Yes
- Pool features: Gunite
- Fencing: Back Yard
Lot
- Size: 8,258 Square Feet
- Features: Subdivided, 0 Up To 1/4 Acre
Details
- Parcel number: 1188710010018
Construction
Type & style
- Home type: SingleFamily
- Architectural style: Ranch
- Property subtype: Single Family Residence
Materials
- Brick, Cement Siding
- Foundation: Slab
- Roof: Composition
Condition
- New construction: No
- Year built: 1998
Utilities & green energy
- Water: Water District
Community & HOA
Community
- Subdivision: Park At Atascocita Forest 02
HOA
- Has HOA: Yes
- Amenities included: Pool
Location
- Region: Humble
Financial & listing details
- Price per square foot: $162/sqft
- Tax assessed value: $297,845
- Annual tax amount: $7,566
- Date on market: 8/28/2026
- Listing terms: Cash,Conventional,FHA
Estimated market value
$354,300
$337,000 - $372,000
$2,630/mo
Price history
| Date | Event | Price |
|---|---|---|
| 8/29/2026 | Listed for sale | $360,000$162/sqft |
Source:  HAR #50719316 Report a problem HAR #50719316 Report a problem | ||
Public tax history
| Year | Property taxes | Tax assessment |
|---|---|---|
| 2025 | $352 +2.4% | $297,845 +2.9% |
| 2024 | $344 | $289,532 -13.2% |
| 2023 | -- | $333,491 +18.2% |
| 2022 | $299 | $282,166 +26.9% |
| 2021 | -- | $222,283 +8.7% |
| 2020 | $259 +4% | $204,539 +5% |
| 2019 | $249 -92.7% | $194,708 +10% |
| 2018 | $3,397 | $177,000 |
| 2017 | $3,397 -24.8% | $177,000 +4.9% |
| 2016 | $4,517 +14.2% | $168,694 |
| 2015 | $3,954 | $168,694 +17.5% |
| 2014 | $3,954 | $143,560 -0.6% |
| 2013 | -- | $144,477 |
| 2012 | -- | $144,477 |
| 2011 | -- | $144,477 |
| 2010 | -- | $144,477 -2.2% |
| 2009 | -- | $147,767 -10.3% |
| 2007 | -- | $164,804 +26.8% |
| 2005 | -- | $130,000 |
| 2004 | -- | $130,000 |
| 2003 | -- | $130,000 |
| 2002 | -- | $130,000 |
| 2001 | -- | $130,000 |
| 2000 | -- | $130,000 |
Find assessor info on the county website
Monthly payment
Est. payment
Payment breakdown
Explore the cost of this home by adjusting the details. Changes won't be saved.Climate risks
Neighborhood: Atascocita Forest
Nearby schools
Schools provided by the listing agent
- Elementary: Whispering Pines Elementary School
- Middle: Humble Middle School
- High: Humble High School
Source: HAR. This data may not be complete. We recommend contacting the local school district to confirm school assignments for this home.

Similar homes
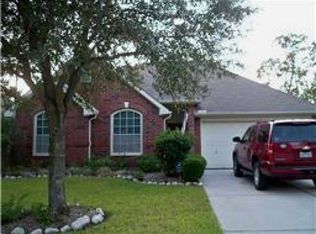
- $359,9994 bd2 ba2.6k sqft11819 Misty Peak Ln, Humble, TX 77346For Sale
 MLS ID #7064751, Alexandra Sellers, The War Team (Houston). HAR
 - $372,9905 bd3 ba3k sqft19027 Relay Rd, Humble, TX 77346For Sale
 MLS ID #27898916, Britney Vega, CB&A, Realtors- Southeast. HAR
 - $369,0004 bd3 ba2.6k sqft6020 Timber Oaks Rdg, Humble, TX 77346For Sale
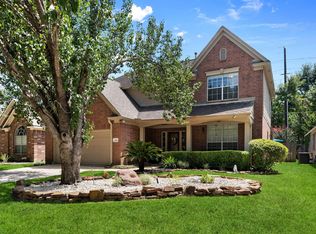 MLS ID #6587779, Robin Bailey, RE/MAX Universal. HAR
 - $424,9004 bd3 ba3.2k sqft17311 Lassen Forest Ln, Humble, TX 77346For Sale
 MLS ID #1007951, Lorna Calder, RE/MAX Universal. HAR
