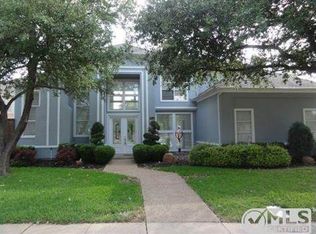
Sprawling estate on corner lot offers the perfect blend of modern luxury, privacy & breathtaking natural views. Grand dbl doors, high ceilings & hand scraped hardwoods greet you in this open-concept that seamlessly connects the living, dining & gourmet kitchen w SS appliances, induction cooktop, granite c-tops, island, dual ovens & pantries. Wall of windows & wet bar overlook pool+spa & outdoor dining w built-in Viking grill, frig & keg. TX sized primary hosts Hollywood bath w custom closet, safe, dual shower heads & vanities that lead to bonus flex room w built-ins & backyard access. Add'l bedrm & office on 1st floor along w plenty of storage under dual staircases. Massive 5th bedrm ensuite w wet bar is currently used as a media rm upstairs while the other 2 ensuites flank game rm & reading landing. Don’t miss the laundry chute to the utility room w sink. Porte cochere w motorized gate opens to epoxy 3 car garage w EV charging outlet. Prime location feeds to top-rated Plano schools.
Sold
Street View
Price Unknown
18043 Rock Branch Dr, Dallas, TX 75287
5beds
4,757sqft
Single Family Residence
Built in 1994
10,018 Square Feet Lot
$1,261,200 Zestimate®
$--/sqft
$6,273 Estimated rent
Home value
$1,261,200
$1.15M - $1.40M
$6,273/mo
Zestimate® history
Owner options
List your home for rent
$6,273/mo
Rent Zestimate®
Find your next renter with Zillow Rental Manager. Plus, with online applications, you can quickly screen prospective tenants – for free.
$6,273/mo
Rent Zestimate®
Refinance and save
$310/mo
Est. payment
Refinancing to a lower rate could help reduce your monthly payments and save thousands over the life of the loan.
$310/mo
Est. payment
Explore your selling options
Work with a Zillow partner agent
Leverage their expertise and Zillow's premium Showcase listings to get your home seen by more buyers.
Get startedList with your own agent
Get your home in front of millions of buyers by listing it on Zillow.
Learn how to do itSell it yourself
Take full control of how buyers see your home on Zillow by listing For Sale by Owner (FSBO).
List your homeWhat's special
High ceilingsModern luxuryWall of windowsDual ovensGrand dbl doorsOutdoor diningGranite c-tops
Zillow last checked:
Listing updated:
Listed by:
Laurie Deckert 0576033 972-322-0870,
eXp Realty LLC 888-519-7431,
Laurie Deckert 972-322-0870
Bought with:
Leigh Banner
Keller Williams Legacy
Source: NTREIS,MLS#: 20449928
Facts & features
Interior
Bedrooms & bathrooms
- Bedrooms: 5
- Bathrooms: 5
- Full bathrooms: 5
Primary bedroom
- Features: Closet Cabinetry, Dual Sinks, Double Vanity, En Suite Bathroom, Garden Tub/Roman Tub, Hollywood Bath, Linen Closet, Sitting Area in Primary, Separate Shower, Walk-In Closet(s)
- Level: First
- Dimensions: 18 x 17
Bedroom
- Features: Ceiling Fan(s), Split Bedrooms, Walk-In Closet(s)
- Level: First
- Dimensions: 12 x 12
Bedroom
- Features: Ceiling Fan(s), En Suite Bathroom, Walk-In Closet(s)
- Level: Second
- Dimensions: 15 x 14
Bedroom
- Features: Ceiling Fan(s), En Suite Bathroom, Walk-In Closet(s)
- Level: Second
- Dimensions: 15 x 12
Bonus room
- Features: Built-in Features, Ceiling Fan(s)
- Level: First
- Dimensions: 10 x 9
Breakfast room nook
- Features: Breakfast Bar, Built-in Features, Granite Counters
- Level: First
- Dimensions: 16 x 12
Dining room
- Features: Butler's Pantry
- Level: First
- Dimensions: 14 x 12
Game room
- Features: Built-in Features, Ceiling Fan(s)
- Level: Second
- Dimensions: 18 x 12
Kitchen
- Features: Built-in Features, Eat-in Kitchen, Granite Counters, Kitchen Island, Pantry
- Level: First
- Dimensions: 18 x 16
Living room
- Features: Fireplace
- Level: First
- Dimensions: 19 x 19
Loft
- Features: Built-in Features
- Level: Second
- Dimensions: 13 x 4
Media room
- Features: Built-in Features
- Level: Second
- Dimensions: 20 x 20
Office
- Level: First
- Dimensions: 13 x 12
Utility room
- Features: Built-in Features, Utility Room, Utility Sink
- Level: First
- Dimensions: 10 x 6
Heating
- Central, Fireplace(s), Natural Gas, Zoned
Cooling
- Central Air, Ceiling Fan(s), Electric, Multi Units, Roof Turbine(s), Zoned
Appliances
- Included: Convection Oven, Double Oven, Dishwasher, Electric Cooktop, Electric Oven, Disposal, Gas Water Heater, Microwave, Refrigerator, Vented Exhaust Fan, Wine Cooler
- Laundry: Laundry Chute, Washer Hookup, Electric Dryer Hookup, Laundry in Utility Room
Features
- Wet Bar, Built-in Features, Chandelier, Cathedral Ceiling(s), Dry Bar, Decorative/Designer Lighting Fixtures, Double Vanity, Eat-in Kitchen, Granite Counters, High Speed Internet, Kitchen Island, Loft, Multiple Staircases, Open Floorplan, Other, Pantry, Smart Home, Cable TV, Vaulted Ceiling(s), Wired for Data, Natural Woodwork
- Flooring: Carpet, Combination, Ceramic Tile, Hardwood, Wood
- Windows: Bay Window(s), Shutters, Window Coverings
- Has basement: No
- Number of fireplaces: 1
- Fireplace features: Gas, Glass Doors, Gas Log, Living Room
Interior area
- Total interior livable area: 4,757 sqft
Property
Parking
- Total spaces: 3
- Parking features: Door-Multi, Door-Single, Driveway, Epoxy Flooring, Electric Gate, Electric Vehicle Charging Station(s), Garage Faces Front, Garage, Garage Door Opener, Gated, Kitchen Level, Lighted, Oversized
- Attached garage spaces: 3
- Has uncovered spaces: Yes
Accessibility
- Accessibility features: Grip-Accessible Features, Smart Technology
Features
- Levels: Two
- Stories: 2
- Patio & porch: Patio, Covered
- Exterior features: Built-in Barbecue, Barbecue, Courtyard, Gas Grill, Lighting, Outdoor Grill, Outdoor Kitchen, Outdoor Living Area, Private Yard, Rain Gutters, Uncovered Courtyard
- Has private pool: Yes
- Pool features: Fenced, Gunite, Heated, In Ground, Outdoor Pool, Pool, Private, Pool Sweep, Pool/Spa Combo, Sport, Water Feature, Community
- Fencing: Brick,Back Yard,Fenced,Full,Gate,Perimeter,Privacy,Wood,Wrought Iron
- Has view: Yes
- View description: Water
- Has water view: Yes
- Water view: Water
- Waterfront features: Creek
Lot
- Size: 10,018 Square Feet
- Features: Back Yard, Corner Lot, Greenbelt, Lawn, Landscaped, Many Trees, Subdivision, Sprinkler System
Details
- Additional structures: Outdoor Kitchen
- Parcel number: R268600F00101
- Other equipment: Home Theater, Irrigation Equipment, List Available
Construction
Type & style
- Home type: SingleFamily
- Architectural style: Contemporary/Modern,Detached
- Property subtype: Single Family Residence
Materials
- Stucco
- Foundation: Slab
- Roof: Composition
Condition
- Year built: 1994
Utilities & green energy
- Sewer: Public Sewer
- Water: Public
- Utilities for property: Sewer Available, Water Available, Cable Available
Green energy
- Energy efficient items: HVAC, Insulation, Lighting, Rain/Freeze Sensors
Community & HOA
Community
- Features: Clubhouse, Curbs, Fenced Yard, Playground, Park, Pool, Sidewalks, Tennis Court(s), Trails/Paths
- Security: Prewired, Fire Alarm, Security Gate, Smoke Detector(s), Security Lights
- Subdivision: Estates Of Bent Tree West
HOA
- Has HOA: Yes
- Services included: Association Management
- HOA fee: $310 annually
- HOA name: Bent Tree West HOA
- HOA phone: 214-601-9944
Location
- Region: Dallas
Financial & listing details
- Tax assessed value: $1,142,860
- Annual tax amount: $20,449
- Date on market: 10/12/2023
- Cumulative days on market: 52 days
- Listing terms: Cash,Conventional,FHA,VA Loan
- Exclusions: Mounted TV's mounts to stay & fire pit in backyard.
Price history
| Date | Event | Price |
|---|---|---|
| 12/29/2023 | Sold | -- |
Source: NTREIS #20449928 Report a problem | ||
| 12/11/2023 | Pending sale | $998,000$210/sqft |
Source: NTREIS #20449928 Report a problem | ||
| 12/4/2023 | Contingent | $998,000$210/sqft |
Source: NTREIS #20449928 Report a problem | ||
| 11/10/2023 | Price change | $998,000-0.2%$210/sqft |
Source: NTREIS #20449928 Report a problem | ||
| 10/12/2023 | Listed for sale | $999,990-7%$210/sqft |
Source: NTREIS #20449928 Report a problem | ||
| 8/23/2023 | Listing removed | -- |
Source: NTREIS #20315735 Report a problem | ||
| 6/29/2023 | Price change | $1,075,000-1.8%$226/sqft |
Source: NTREIS #20315735 Report a problem | ||
| 4/28/2023 | Price change | $1,095,000+24.6%$230/sqft |
Source: NTREIS #20315735 Report a problem | ||
| 4/9/2021 | Listed for sale | $879,000+14.2%$185/sqft |
Source: NTREIS #14538275 Report a problem | ||
| 4/5/2019 | Sold | -- |
Source: Agent Provided Report a problem | ||
| 2/15/2019 | Pending sale | $769,900$162/sqft |
Source: Ebby Halliday Realtors #14014738 Report a problem | ||
| 2/2/2019 | Listed for sale | $769,900+10.1%$162/sqft |
Source: Ebby Halliday, REALTORS-Coit #14014738 Report a problem | ||
| 3/15/2017 | Listing removed | $699,000$147/sqft |
Source: Ebby Halliday, REALTORS #13466452 Report a problem | ||
| 1/12/2017 | Pending sale | $699,000$147/sqft |
Source: Ebby Halliday, REALTORS #13466452 Report a problem | ||
| 1/5/2017 | Price change | $699,000-5.2%$147/sqft |
Source: Ebby Halliday Realtors #13466452 Report a problem | ||
| 9/6/2016 | Listed for sale | $737,000$155/sqft |
Source: Signature Properties #13429469 Report a problem | ||
Public tax history
| Year | Property taxes | Tax assessment |
|---|---|---|
| 2025 | $11,893 -4.2% | $1,072,282 +10% |
| 2024 | $12,409 +3.9% | $974,802 +6.7% |
| 2023 | $11,949 -10.5% | $913,232 +2.2% |
| 2022 | $13,345 +14.7% | $893,599 +20.5% |
| 2021 | $11,639 -1.1% | $741,306 -0.6% |
| 2020 | $11,766 -0.4% | $745,836 -2.7% |
| 2019 | $11,809 +3.3% | $766,700 +10% |
| 2018 | $11,428 -25.6% | $697,000 +3.6% |
| 2017 | $15,358 | $672,738 -0.8% |
| 2016 | $15,358 +50.4% | $678,025 +11.2% |
| 2015 | $10,213 | $610,000 +2.5% |
| 2014 | $10,213 | $594,900 +2.4% |
| 2013 | -- | $580,816 +0.9% |
| 2012 | -- | $575,501 -9.2% |
| 2011 | -- | $633,548 -3.3% |
| 2010 | -- | $654,834 -1.7% |
| 2009 | -- | $666,370 +4.8% |
| 2008 | -- | $636,075 +4.3% |
| 2007 | -- | $610,085 +3.2% |
| 2006 | -- | $591,010 -0.7% |
| 2005 | -- | $595,281 +41.9% |
| 2003 | -- | $419,530 -6.1% |
| 2002 | -- | $446,586 +5.5% |
| 2001 | -- | $423,355 +2.4% |
| 2000 | -- | $413,387 |
Find assessor info on the county website
Neighborhood: Bent Tree West
Nearby homes
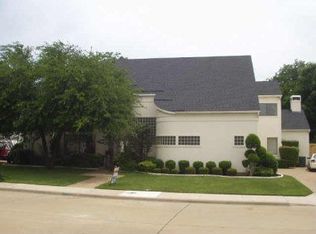
- $839,4003 bd3 ba3.4k sqft18039 Rock Branch Dr, Dallas, TX 75287Off Market
- $688,7003 bd3 ba2.6k sqft17944 Castle Bend Dr, Dallas, TX 75287Off Market

- $934,0004 bd3 ba4.1k sqft18035 Rock Branch Dr, Dallas, TX 75287Off Market
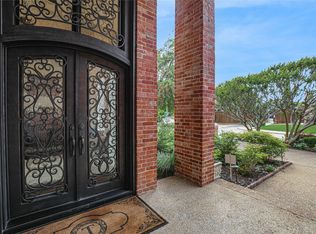
- $--4 bd4 ba4k sqft4448 Highlander Dr, Dallas, TX 75287Sold
- $854,4005 bd5 ba4.3k sqft4444 Highlander Dr, Dallas, TX 75287Off Market
- $561,800-- bd-- ba-- sqft4444 Highlander Dr, Dallas, TX 75287Off Market
- $955,9004 bd3 ba3.9k sqft4452 Highlander Dr, Dallas, TX 75287Off Market
- $--4 bd5 ba3.9k sqft18036 Rock Branch Dr, Dallas, TX 75287Sold
Nearby schools
GreatSchools rating
- 7/10Mitchell Elementary SchoolGrades: PK-5Distance: 0.4 mi
- 5/10Frankford Middle SchoolGrades: 6-8Distance: 3.5 mi
- 5/10Shepton High SchoolGrades: 9-10Distance: 1.9 mi
Schools provided by the listing agent
- Elementary: Mitchell
- Middle: Frankford
- High: Shepton
- District: Plano ISD
Source: NTREIS. This data may not be complete. We recommend contacting the local school district to confirm school assignments for this home.
Get a cash offer in 3 minutes
Find out how much your home could sell for in as little as 3 minutes with a no-obligation cash offer.
Estimated market value
$1,261,200
Get a cash offer in 3 minutes
Find out how much your home could sell for in as little as 3 minutes with a no-obligation cash offer.
Estimated market value
$1,261,200
- Texas
- Collin County
- Dallas
- 75287
- Bent Tree West
- 18043 Rock Branch Dr
Nearby cities
Nearby neighborhoods
Nearby zip codes
Other Dallas Topics
