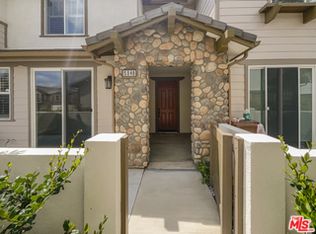
This beautifully maintained 3-bedroom, 2.5-bath condo offers 1,832 square feet of stylish and comfortable living in one of Yorba Linda’s most convenient and central communities. Step inside to discover a bright, open layout with generous living spaces designed for both everyday living and entertaining. The home showcases tile flooring and recessed lighting throughout the downstairs. The spacious upgraded kitchen with sleek quartz countertops, a large island, and abundant work space for cooking or casual dining. Outfitted with a GE stove and dishwasher, Samsung refrigerator, and a walk-in storage closet, this kitchen is perfect for the home chef. The large primary suite is a true retreat, offering a walk-in closet with custom organizers, an en-suite bath, dual vanity, separate shower, and soaking tub. Two additional bedrooms provide plenty of flexibility and share a convenient Jack and Jill bathroom. All bedrooms feature ceiling fans, custom blinds, and closet organizers for added comfort. Enjoy the ease of an upstairs laundry room with plenty of storage and counter-space. The 2 car garage has been upgraded with overhead storage racks, epoxy flooring and a retractable garage screen door. A gated private front patio overlooking the greenbelt provides the perfect spot to BBQ or unwind. Additional highlights include Nest thermostats on both levels, LifeSource water filter, and tankless water heater. Enjoy the best of community living with a resort-style HOA that includes a sparkling pool and spa, clubhouse, playground, BBQ, picnic areas, and security patrol. Perfectly situated near top-rated schools, shopping, dining, parks, and easily accessible to freeways, this home combines comfort, convenience, and the unbeatable Yorba Linda lifestyle. Don’t miss your chance to own a beautiful home in the center of everything Yorba Linda has to offer!
Sold for $1,000,000
Street View
Listed by: First Team Real Estate • Angela Conlee • Contact: 714-402-1824
Bought with: Premier Realty
$1,000,000
18044 Burke Ln, Placentia, CA 92886
3beds
1,834sqft
Condominium
Built in 2015
-- sqft lot
$1,010,600 Zestimate®
$545/sqft
$4,351 Estimated rent
Home value
$1,010,600
$930,000 - $1.09M
$4,351/mo
Zestimate® history
Owner options
List your home for rent
$4,351/mo
Rent Zestimate®
Find your next renter with Zillow Rental Manager. Plus, with online applications, you can quickly screen prospective tenants – for free.
$4,351/mo
Rent Zestimate®
Refinance and save
$6,706/mo
Est. payment
Refinancing to a lower rate could help reduce your monthly payments and save thousands over the life of the loan.
$6,706/mo
Est. payment
Explore your selling options
Work with a Zillow partner agent
Leverage their expertise and Zillow's premium Showcase listings to get your home seen by more buyers.
Get startedList with your own agent
Get your home in front of millions of buyers by listing it on Zillow.
Learn how to do itSell it yourself
Take full control of how buyers see your home on Zillow by listing For Sale by Owner (FSBO).
List your homeWhat's special
Large islandEn-suite bathGated private front patioRetractable garage screen doorEpoxy flooringUpstairs laundry roomPrimary suite
Zillow last checked:
Listing updated:
Listed by:
Angela Conlee DRE #01986970 714-402-1824,
First Team Real Estate
Bought with:
Jun Jeong, DRE #02217591
Premier Realty
Source: CRMLS,MLS#: PW25249775 Originating MLS: California Regional MLS
Originating MLS: California Regional MLSFacts & features
Interior
Bedrooms & bathrooms
- Bedrooms: 3
- Bathrooms: 3
- Full bathrooms: 2
- 1/2 bathrooms: 1
- Main level bathrooms: 1
Rooms
- Room types: Bathroom, Bedroom, Entry/Foyer, Family Room, Great Room, Kitchen, Laundry, Primary Bedroom, Other
Primary bedroom
- Features: Primary Suite
Bedroom
- Features: All Bedrooms Up
Bathroom
- Features: Bathtub, Dual Sinks, Quartz Counters, Separate Shower, Tub Shower, Walk-In Shower
Bathroom
- Features: Jack and Jill Bath
Kitchen
- Features: Kitchen Island, Kitchen/Family Room Combo, Quartz Counters
Other
- Features: Walk-In Closet(s)
Heating
- Central
Cooling
- Central Air
Appliances
- Included: Dishwasher, Gas Cooktop, Gas Oven, Refrigerator, Self Cleaning Oven, Tankless Water Heater, Water Purifier
- Laundry: Washer Hookup, Gas Dryer Hookup, Inside, Laundry Room, Upper Level
Features
- Breakfast Bar, Built-in Features, Ceiling Fan(s), High Ceilings, Open Floorplan, Pantry, Quartz Counters, Recessed Lighting, Storage, All Bedrooms Up, Jack and Jill Bath, Primary Suite, Walk-In Closet(s)
- Flooring: Carpet, Tile
- Doors: Mirrored Closet Door(s), Sliding Doors
- Windows: Blinds, Double Pane Windows
- Has fireplace: Yes
- Fireplace features: Family Room
- Common walls with other units/homes: 2+ Common Walls
Interior area
- Total interior livable area: 1,834 sqft
Property
Parking
- Total spaces: 2
- Parking features: Door-Multi, Direct Access, Garage, Garage Door Opener, Private, Garage Faces Rear
- Attached garage spaces: 2
Features
- Levels: Two
- Stories: 2
- Entry location: main level
- Patio & porch: Open, Patio
- Pool features: Community, Association
- Has spa: Yes
- Spa features: Association, Community
- Has view: Yes
- View description: None
Lot
- Size: 5.13 Acres
- Features: Greenbelt, Near Park, Near Public Transit, Street Level
Details
- Additional parcels included: 34356124
- Parcel number: 93958056
- Special conditions: Standard,Trust
Construction
Type & style
- Home type: Condo
- Architectural style: Traditional
- Property subtype: Condominium
- Attached to another structure: Yes
Materials
- Foundation: Slab
- Roof: Tile
Condition
- Turnkey
- New construction: No
- Year built: 2015
Utilities & green energy
- Electric: Electricity - On Property
- Sewer: Public Sewer
- Water: Public
- Utilities for property: Cable Available, Electricity Connected, Natural Gas Connected, Phone Available, Sewer Connected, Water Connected
Community & HOA
Community
- Features: Gutter(s), Street Lights, Suburban, Sidewalks, Park, Pool
- Security: Carbon Monoxide Detector(s), Smoke Detector(s)
HOA
- Has HOA: Yes
- Amenities included: Clubhouse, Maintenance Grounds, Barbecue, Picnic Area, Playground, Pool, Spa/Hot Tub, Security
- HOA fee: $470 monthly
- HOA name: Covington
- HOA phone: 714-395-5245
Location
- Region: Placentia
Financial & listing details
- Price per square foot: $545/sqft
- Tax assessed value: $773,880
- Annual tax amount: $8,844
- Date on market: 11/6/2025
- Cumulative days on market: 5 days
- Listing terms: Cash,Cash to New Loan,Conventional,FHA,Fannie Mae,Freddie Mac,VA Loan
- Inclusions: Refrigerator
- Road surface type: Paved
Price history
| Date | Event | Price |
|---|---|---|
| 12/12/2025 | Sold | $1,000,000+2.6%$545/sqft |
Source:  CRMLS #PW25249775 Report a problem CRMLS #PW25249775 Report a problem | ||
| 11/17/2025 | Pending sale | $975,000+49.1%$532/sqft |
Source: CRMLS #PW25249775 Report a problem | ||
| 9/9/2015 | Sold | $654,000$357/sqft |
Source: Public Record Report a problem | ||
Public tax history
| Year | Property taxes | Tax assessment |
|---|---|---|
| 2025 | $8,844 +2.3% | $773,880 +2% |
| 2024 | $8,642 +1.8% | $758,706 +2% |
| 2023 | $8,492 +0.9% | $743,830 +2% |
| 2022 | $8,416 +1.8% | $729,246 +2% |
| 2021 | $8,267 +1.2% | $714,948 +1% |
| 2020 | $8,170 | $707,618 +2% |
| 2019 | $8,170 +3.6% | $693,744 +2% |
| 2018 | $7,885 +2.9% | $680,142 +2% |
| 2017 | $7,663 | $666,806 +2% |
| 2016 | $7,663 | $653,732 |
Find assessor info on the county website
Neighborhood: 92886
Nearby homes
- $1,062,9003 bd3 ba1.9k sqft5048 Ruth Way, Yorba Linda, CA 92885Off Market
- $990,0003 bd3 ba1.9k sqft5048 Ruth Way, Yorba Linda, CA 92886Sold
- $1,085,5004 bd3 ba2k sqft18035 Burke Ln, Yorba Linda, CA 92886Off Market
- $1,028,6003 bd2 ba1.9k sqft18051 Burke Ln, Yorba Linda, CA 92886Off Market
- $1,108,9004 bd3 ba2k sqft18075 Burke Ln, Yorba Linda, CA 92886Off Market
- $998,7003 bd2 ba1.8k sqft18068 Burke Ln, Yorba Linda, CA 92886Off Market
- $1,009,3003 bd2 ba1.9k sqft18012 Magee Ln, Yorba Linda, CA 92886Off Market
- $1,019,2003 bd2 ba1.9k sqft18060 Burke Ln, Placentia, CA 92886Off Market
Nearby schools
GreatSchools rating
- 9/10Linda Vista Elementary SchoolGrades: K-5Distance: 0.9 mi
- 9/10Yorba Linda Middle SchoolGrades: 6-8Distance: 0.4 mi
- 9/10Esperanza High SchoolGrades: 9-12Distance: 1.6 mi
Schools provided by the listing agent
- Elementary: Linda Vista
- Middle: Yorba Linda
- High: Esperanza
Source: CRMLS. This data may not be complete. We recommend contacting the local school district to confirm school assignments for this home.
Get a cash offer in 3 minutes
Find out how much your home could sell for in as little as 3 minutes with a no-obligation cash offer.
Estimated market value
$1,010,600
Get a cash offer in 3 minutes
Find out how much your home could sell for in as little as 3 minutes with a no-obligation cash offer.
Estimated market value
$1,010,600
- California
- Orange County
- Yorba Linda
- 92886
- 18044 Burke Ln
Nearby cities
Nearby zip codes
Other Yorba Linda Topics
