Premier views in Avimor! Perched in a desirable community-forward neighborhood, this single-level residence sits on an extensive flat ~3/4-acre lot and is perfectly appointed to take in the rustic beauty of rolling foothills. The Avimor community offers incredible lifestyle amenities including: community center (indoor pool, fitness room, library, and group activities & clubs), outdoor pool, convenience store with gas station, local brewery/restaurant, coffee shop, pickleball and other sport courts, and neighborhood access to miles and miles of hiking/mountain biking trails. The mostly xeriscape grounds accommodate a low-maintenance lifestyle and provide a canvas for those seeking to create their own outdoor sanctuary. An expansive great room with elevated tray ceiling, clerestory windows, and double sliding doors showcases gorgeous, unobstructed views of the surroundings. Spacious 3-car garage has epoxy flooring & fabulous additional workspace.
Sold
Price Unknown
18044 N Cinch Way, Boise, ID 83714
3beds
3baths
2,391sqft
Single Family Residence
Built in 2021
0.74 Acres Lot
$1,007,400 Zestimate®
$--/sqft
$4,508 Estimated rent
Home value
$1,007,400
$947,000 - $1.07M
$4,508/mo
Zestimate® history
Owner options
List your home for rent
$4,508/mo
Rent Zestimate®
Find your next renter with Zillow Rental Manager. Plus, with online applications, you can quickly screen prospective tenants – for free.
$4,508/mo
Rent Zestimate®
Refinance and save
$472/mo
Est. payment
Refinancing to a lower rate could help reduce your monthly payments and save thousands over the life of the loan.
$472/mo
Est. payment
Explore your selling options
Work with a Zillow partner agent
Leverage their expertise and Zillow's premium Showcase listings to get your home seen by more buyers.
Get startedList with your own agent
Get your home in front of millions of buyers by listing it on Zillow.
Learn how to do itSell it yourself
Take full control of how buyers see your home on Zillow by listing For Sale by Owner (FSBO).
List your homeWhat's special
Zillow last checked:
Listing updated:
Listed by:
Lysi Bishop 208-870-8292,
Keller Williams Realty Boise
Bought with:
Lauren Mikowski
Finding 43 Real Estate
Source: IMLS,MLS#: 98917801
Facts & features
Interior
Bedrooms & bathrooms
- Bedrooms: 3
- Bathrooms: 3
- Main level bathrooms: 2
- Main level bedrooms: 3
Primary bedroom
- Level: Main
- Area: 304
- Dimensions: 16 x 19
Bedroom 2
- Level: Main
- Area: 165
- Dimensions: 11 x 15
Bedroom 3
- Level: Main
- Area: 143
- Dimensions: 11 x 13
Kitchen
- Level: Main
- Area: 224
- Dimensions: 14 x 16
Office
- Level: Main
- Area: 143
- Dimensions: 11 x 13
Heating
- Forced Air, Natural Gas
Cooling
- Central Air
Appliances
- Included: Gas Water Heater, Dishwasher, Disposal, Microwave, Oven/Range Built-In
Features
- Bath-Master, Bed-Master Main Level, Double Vanity, Walk-In Closet(s), Breakfast Bar, Pantry, Quartz Counters, Number of Baths Main Level: 2
- Flooring: Tile, Carpet
- Has basement: No
- Has fireplace: No
Interior area
- Total structure area: 2,391
- Total interior livable area: 2,391 sqft
- Finished area above ground: 2,391
- Finished area below ground: 0
Property
Parking
- Total spaces: 3
- Parking features: Attached, Driveway
- Attached garage spaces: 3
- Has uncovered spaces: Yes
Features
- Levels: One
- Patio & porch: Covered Patio/Deck
- Fencing: Metal
Lot
- Size: 0.74 Acres
- Features: 1/2 - .99 AC, Auto Sprinkler System, Drip Sprinkler System, Full Sprinkler System
Details
- Additional structures: Shed(s)
- Parcel number: R0623640320
Construction
Type & style
- Home type: SingleFamily
- Property subtype: Single Family Residence
Materials
- Frame, Stone, HardiPlank Type
- Roof: Composition
Condition
- Year built: 2021
Utilities & green energy
- Water: Public
- Utilities for property: Sewer Connected
Community & HOA
Community
- Subdivision: Avimor
HOA
- Has HOA: Yes
- HOA fee: $472 quarterly
Location
- Region: Boise
Financial & listing details
- Tax assessed value: $818,000
- Annual tax amount: $2,908
- Date on market: 7/18/2024
- Listing terms: Cash,Conventional
- Ownership: Fee Simple
Price history
Price history is unavailable.
Public tax history
| Year | Property taxes | Tax assessment |
|---|---|---|
| 2026 | $5,337 +29.4% | $818,000 -1.2% |
| 2025 | $4,125 +57.9% | $828,100 +9.8% |
| 2024 | $2,612 -20.6% | $754,000 +6.9% |
| 2023 | $3,290 +54.1% | $705,200 -10.6% |
| 2022 | $2,135 | $788,800 +294.2% |
| 2021 | -- | $200,100 |
| 2020 | -- | -- |
Find assessor info on the county website
Neighborhood: Avimor
Nearby homes
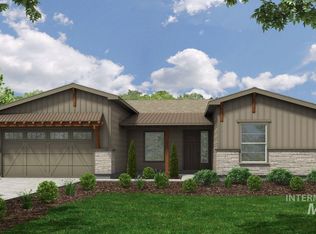
- $906,0003 bd3 ba2.4k sqft18044 N Cinch Way #681, Boise, ID 83714Off Market
- $1,005,4004 bd2 ba2.5k sqft18068 N Cinch Way, Boise, ID 83714Off Market
- $1,108,3003 bd3 ba2.6k sqft18020 N Cinch Way, Boise, ID 83714Off Market
- $996,2003 bd4 ba2.6k sqft18069 N 18020 N Cinch Way #680, Boise, ID 83714Off Market

- $978,4003 bd2 ba2.6k sqft18069 N Cinch Way, Boise, ID 83714Off Market
- $1,188,0003 bd3 ba2.6k sqft18069 N Cinch Way #660, Boise, ID 83714Off Market
- $1,075,8003 bd2 ba2.6k sqft4900 W Parkridge Dr, Boise, ID 83714Off Market
- $1,048,8003 bd2 ba2.7k sqft18008 N Cinch Way, Boise, ID 83714Off Market
Nearby schools
GreatSchools rating
- 9/10Seven Oaks Elementary SchoolGrades: PK-5Distance: 5.5 mi
- 10/10Eagle Middle SchoolGrades: 6-8Distance: 7.1 mi
- 10/10Eagle High SchoolGrades: 9-12Distance: 8.8 mi
Schools provided by the listing agent
- Elementary: Seven Oaks
- Middle: Eagle Middle
- High: Eagle
- District: West Ada School District
Source: IMLS. This data may not be complete. We recommend contacting the local school district to confirm school assignments for this home.
Get a cash offer in 3 minutes
Find out how much your home could sell for in as little as 3 minutes with a no-obligation cash offer.
Estimated market value
$1,007,400
Get a cash offer in 3 minutes
Find out how much your home could sell for in as little as 3 minutes with a no-obligation cash offer.
Estimated market value
$1,007,400
- Idaho
- Ada County
- Eagle
- 83714
- Avimor
- 18044 N Cinch Way
