One or more photos have been virtually staged. Welcome to your beautifully updated villa in the sought-after 55+ golf course community of Heritage Pines Village 12! This light-filled home located on a tranquil street with minimal traffic, features an open floor plan with soaring vaulted ceilings, gleaming hardwood floors, and ceramic tile in the kitchen and baths. The spacious primary suite offers a private ensuite with a walk-in shower, while the second bedroom is conveniently located near a separate full bath—perfect for guests. The kitchen boasts granite countertops, abundant cabinetry, and a seamless flow into the living and dining areas, ideal for entertaining. A brand-new roof (2025) adds peace of mind, and the home has been thoughtfully refreshed throughout. Enjoy the best of active 55+ living with 24-hour manned security, a newly renovated clubhouse, full-service restaurant, pickleball and tennis courts, fitness center, game room, and more. Heritage Pines is not just a place to live—it’s a lifestyle. Do not miss this opportunity to embrace vibran living - make this villa your next chapter. Schedule your showing today. All furniture, golf cart, washer and dryer available for separate purchase.
Sold for $239,000
$239,000
18044 Tarrington Pl, Hudson, FL 34667
2beds
1,674sqft
Villa
Built in 2005
4,544 Square Feet Lot
$237,000 Zestimate®
$143/sqft
$2,289 Estimated rent
Home value
$237,000
$216,000 - $261,000
$2,289/mo
Zestimate® history
Owner options
List your home for rent
$2,289/mo
Rent Zestimate®
Find your next renter with Zillow Rental Manager. Plus, with online applications, you can quickly screen prospective tenants – for free.
$2,289/mo
Rent Zestimate®
Refinance and save
$2,186/mo
Est. payment
Refinancing to a lower rate could help reduce your monthly payments and save thousands over the life of the loan.
$2,186/mo
Est. payment
Explore your selling options
Work with a Zillow partner agent
Leverage their expertise and Zillow's premium Showcase listings to get your home seen by more buyers.
Get startedList with your own agent
Get your home in front of millions of buyers by listing it on Zillow.
Learn how to do itSell it yourself
Take full control of how buyers see your home on Zillow by listing For Sale by Owner (FSBO).
List your homeWhat's special
Beautifully updated villaOpen floor planSpacious primary suiteSoaring vaulted ceilingsGleaming hardwood floorsLight-filled homeKitchen boasts granite countertops
Zillow last checked:
Listing updated:
Listed by:
Cecilia Saca 813-415-8076,
RE/MAX REALTY UNLIMITED 813-684-0016
Bought with:
Cecilia Saca, 3439703
RE/MAX REALTY UNLIMITED
Source: Stellar MLS,MLS#: TB8445899 Originating MLS: Suncoast Tampa
Originating MLS: Suncoast Tampa
Facts & features
Interior
Bedrooms & bathrooms
- Bedrooms: 2
- Bathrooms: 2
- Full bathrooms: 2
Rooms
- Room types: Breakfast Room Separate, Florida Room, Great Room
Primary bedroom
- Features: En Suite Bathroom, Walk-In Closet(s)
- Level: First
- Area: 240 Square Feet
- Dimensions: 15x16
Bedroom 2
- Features: Built-in Closet
- Level: First
- Area: 169 Square Feet
- Dimensions: 13x13
Primary bathroom
- Features: Shower No Tub, Linen Closet
- Level: First
Bathroom 2
- Level: First
Balcony porch lanai
- Level: First
- Area: 90 Square Feet
- Dimensions: 10x9
Dining room
- Level: First
- Area: 272 Square Feet
- Dimensions: 16x17
Kitchen
- Features: Pantry
- Level: First
- Area: 120 Square Feet
- Dimensions: 10x12
Living room
- Features: Coat Closet
- Level: First
- Area: 360 Square Feet
- Dimensions: 15x24
Heating
- Electric
Cooling
- Central Air
Appliances
- Included: Dishwasher, Disposal, Electric Water Heater, Freezer, Gas Water Heater, Microwave, Range, Refrigerator
- Laundry: Inside
Features
- Cathedral Ceiling(s), Ceiling Fan(s), High Ceilings, Living Room/Dining Room Combo, Open Floorplan, Primary Bedroom Main Floor
- Flooring: Ceramic Tile, Hardwood
- Doors: Sliding Doors
- Windows: Blinds, Drapes, Window Treatments
- Has fireplace: No
Interior area
- Total structure area: 2,324
- Total interior livable area: 1,674 sqft
Property
Parking
- Total spaces: 2
- Parking features: Garage - Attached
- Attached garage spaces: 2
Features
- Levels: One
- Stories: 1
Lot
- Size: 4,544 Square Feet
- Features: On Golf Course
Details
- Parcel number: 0524170320000000640
- Zoning: MPUD
- Special conditions: None
Construction
Type & style
- Home type: SingleFamily
- Property subtype: Villa
Materials
- Block, Brick, Stucco
- Foundation: Slab
- Roof: Shingle
Condition
- New construction: No
- Year built: 2005
Utilities & green energy
- Sewer: Public Sewer
- Water: Public
- Utilities for property: BB/HS Internet Available
Green energy
- Water conservation: Irrigation-Reclaimed Water
Community & HOA
Community
- Features: Deed Restrictions, Gated Community - Guard, Golf Carts OK, Golf, Irrigation-Reclaimed Water, Pool, Racquetball, Restaurant, Sidewalks, Tennis Court(s), Wheelchair Access
- Security: Gated Community
- Pet fee: $0 monthly
- Senior community: Yes
- Subdivision: HERITAGE PINES VILLAGE 12
HOA
- Has HOA: Yes
- Amenities included: Cable TV, Clubhouse, Fitness Center, Gated, Golf Course, Pickleball Court(s), Pool, Racquetball, Recreation Facilities, Security, Shuffleboard Court, Tennis Court(s), Wheelchair Access
- Services included: 24-Hour Guard, Cable TV, Common Area Taxes, Community Pool, Reserve Fund, Insurance, Internet, Maintenance Structure, Maintenance Grounds, Maintenance Repairs, Pest Control, Pool Maintenance, Private Road, Recreational Facilities, Security, Sewer, Trash, Water
- HOA fee: $438 monthly
- HOA name: Celeste Nolann
- HOA phone: 727-861-7784
- Second HOA name: Heritage Pines Community Association
Location
- Region: Hudson
Financial & listing details
- Price per square foot: $143/sqft
- Tax assessed value: $263,911
- Annual tax amount: $1,657
- Date on market: 12/9/2025
- Cumulative days on market: 39 days
- Listing terms: Cash,Conventional,FHA,VA Loan
- Ownership: Fee Simple
- Total actual rent: 0
- Road surface type: Paved
Price history
| Date | Event | Price |
|---|---|---|
| 2/13/2026 | Sold | $239,000-2.4%$143/sqft |
Source:  Stellar MLS #TB8445899 Report a problem Stellar MLS #TB8445899 Report a problem | ||
| 1/18/2026 | Pending sale | $245,000$146/sqft |
Source: Stellar MLS #TB8445899 Report a problem | ||
| 12/9/2025 | Listed for sale | $245,000+180%$146/sqft |
Source: Stellar MLS #TB8445899 Report a problem | ||
| 6/10/2013 | Sold | $87,500-5.4%$52/sqft |
Source:  HCMLS #2135959 Report a problem HCMLS #2135959 Report a problem | ||
| 12/19/2012 | Price change | $92,500-3.6%$55/sqft |
Source: Re/Max Marketing Specialists #W7522391 Report a problem | ||
| 9/10/2012 | Price change | $96,000-11.9%$57/sqft |
Source: RE/MAX MARKETING SPECIALISTS #2135959 Report a problem | ||
| 6/18/2012 | Listed for sale | $109,000-42.6%$65/sqft |
Source: RE/MAX MARKETING SPECIALISTS #W7522391 Report a problem | ||
| 8/9/2006 | Sold | $189,850+26.5%$113/sqft |
Source: Public Record Report a problem | ||
| 9/2/2005 | Sold | $150,120$90/sqft |
Source: Public Record Report a problem | ||
Public tax history
| Year | Property taxes | Tax assessment |
|---|---|---|
| 2024 | $1,658 +6.2% | $127,740 |
| 2023 | $1,561 +1% | $127,740 +3% |
| 2022 | $1,546 +2.6% | $124,020 +6.1% |
| 2021 | $1,507 -0.6% | $116,910 +1.4% |
| 2020 | $1,516 -5.9% | $115,300 +2.3% |
| 2019 | $1,611 | $112,710 +1.9% |
| 2018 | $1,611 -0.9% | $110,616 |
| 2017 | $1,625 +0.8% | $110,616 +4.2% |
| 2016 | $1,613 +44.2% | $106,113 +1% |
| 2015 | $1,119 +1.3% | $105,038 |
| 2014 | $1,104 | $105,038 +5.3% |
| 2013 | -- | $99,774 +4% |
| 2012 | -- | $95,899 -16.4% |
| 2011 | -- | $114,646 -2% |
| 2010 | -- | $117,030 -10.8% |
| 2009 | -- | $131,227 -14.1% |
| 2008 | -- | $152,836 -8.7% |
| 2007 | -- | $167,321 +4.2% |
| 2006 | -- | $160,528 +19.9% |
| 2005 | -- | $133,933 +2653.6% |
| 2004 | -- | $4,864 |
Find assessor info on the county website
Neighborhood: 34667
Nearby homes
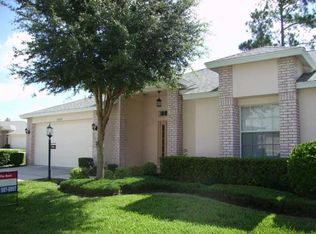
- $251,4002 bd2 ba2.3k sqft18048 Tarrington Pl, Hudson, FL 34667Off Market
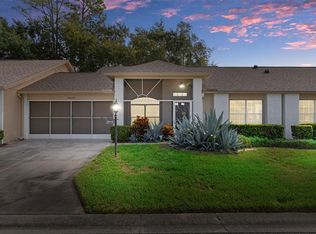
- $180,0002 bd2 ba1.4k sqft18038 Tarrington Pl, Hudson, FL 34667Sold
- $246,5002 bd2 ba1.5k sqft18034 Tarrington Pl, Hudson, FL 34667Off Market

- $257,0002 bd2 ba1.3k sqft18045 Tarrington Pl, Hudson, FL 34667Sold

- $255,200-- bd2 ba1.6k sqft18039 Tarrington Pl, Hudson, FL 34667Off Market
- $252,700-- bd2 ba1.6k sqft18049 Tarrington Pl, Hudson, FL 34667Off Market
- $250,0002 bd2 ba1.5k sqft18035 Tarrington Pl, Hudson, FL 34667Sold
- $263,900-- bd2 ba1.8k sqft18028 Tarrington Pl, Hudson, FL 34667Off Market
Nearby schools
GreatSchools rating
- 5/10Shady Hills Elementary SchoolGrades: K-5Distance: 5.1 mi
- 4/10Crews Lake K-8 SchoolGrades: 6-8Distance: 5.9 mi
- 4/10Hudson High SchoolGrades: 6,9-12Distance: 3.8 mi
Schools provided by the listing agent
- Elementary: Shady Hills Elementary-PO
- Middle: Hudson Middle-PO
- High: Hudson High-PO
Source: Stellar MLS. This data may not be complete. We recommend contacting the local school district to confirm school assignments for this home.
Get a cash offer in 3 minutes
Find out how much your home could sell for in as little as 3 minutes with a no-obligation cash offer.
Estimated market value
$237,000
Get a cash offer in 3 minutes
Find out how much your home could sell for in as little as 3 minutes with a no-obligation cash offer.
Estimated market value
$237,000
- Florida
- Pasco County
- Hudson
- 34667
- 18044 Tarrington Pl
Nearby cities
Nearby zip codes
Other Hudson Topics
