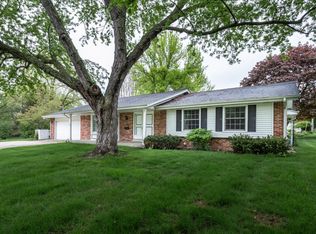
Elegantly Remodeled Ranch w/Vaulted Ceilings and ''Quality Galore'' From Top to Bottom - Open Staircase Leads to Lower Level - Newer Kitchen w/Top of Line Cherry Wood Stained Maple Cabinets, Granite Counter Tops, Stainless Steel Appliances, Ceramic Tile Floor - Dining Room with/GFP - 4th Bedrooms on 1st Floor- Mother-in-law Suite/ Office-Windows, Roof,Siding and Sofits Replaced - lBathrooms Updated CT and Radiant Heat Floor Theater Room, Game Room,Workshop - Large Wooded Lot Newer Stone Walk, Patio,Stone Firepit, and Hot Tub - Alum Storage Shed and Generator -Family Room with Bar Area and Cooler -TV included in Kitchen - Located in Heart of Brookfield Near Shopping, Library and Hospital. Quick X-way to Downtown, Airport and West to Madison - Low TaxesQuick Occup - See Update Sheet.
Closed
$615,000
18045 Continental DRIVE, Brookfield, WI 53045
4beds
3,000sqft
Single Family Residence
Built in 1964
0.5 Acres Lot
$630,700 Zestimate®
$205/sqft
$3,362 Estimated rent
Home value
$630,700
$593,000 - $669,000
$3,362/mo
Zestimate® history
Owner options
List your home for rent
$3,362/mo
Rent Zestimate®
Find your next renter with Zillow Rental Manager. Plus, with online applications, you can quickly screen prospective tenants – for free.
$3,362/mo
Rent Zestimate®
Refinance and save
$3,853/mo
Est. payment
Refinancing to a lower rate could help reduce your monthly payments and save thousands over the life of the loan.
$3,853/mo
Est. payment
Explore your selling options
Work with a Zillow partner agent
Leverage their expertise and Zillow's premium Showcase listings to get your home seen by more buyers.
Get startedList with your own agent
Get your home in front of millions of buyers by listing it on Zillow.
Learn how to do itSell it yourself
Take full control of how buyers see your home on Zillow by listing For Sale by Owner (FSBO).
List your homeWhat's special
Game roomHot tubStone firepitTheater roomVaulted ceilingsStainless steel appliancesCeramic tile floor
Zillow last checked:
Listing updated:
Listed by:
Kathleen Hansen 414-915-5485,
Kathleen Hansen & Associates. LLC
Bought with:
Nicholas Tehan
Source: WIREX MLS,MLS#: 1943104 Originating MLS: Metro MLS
Originating MLS: Metro MLSFacts & features
Interior
Bedrooms & bathrooms
- Bedrooms: 4
- Bathrooms: 2
- Full bathrooms: 2
- Main level bedrooms: 3
Primary bedroom
- Level: Main
- Area: 156
- Dimensions: 13 x 12
Bedroom 2
- Level: Main
- Area: 121
- Dimensions: 11 x 11
Bedroom 3
- Level: Main
- Area: 120
- Dimensions: 12 x 10
Bathroom
- Features: Tub Only, Ceramic Tile, Master Bedroom Bath: Tub/Shower Combo, Master Bedroom Bath, Shower Stall
Dining room
- Level: Main
- Area: 176
- Dimensions: 16 x 11
Family room
- Level: Main
- Area: 231
- Dimensions: 21 x 11
Kitchen
- Level: Main
- Area: 240
- Dimensions: 20 x 12
Living room
- Level: Lower
- Area: 378
- Dimensions: 27 x 14
Office
- Level: Main
- Area: 126
- Dimensions: 14 x 9
Heating
- Natural Gas, Forced Air, In-floor, Radiant
Appliances
- Included: Cooktop, Dishwasher, Disposal, Dryer, Microwave, Oven, Range, Refrigerator, Washer, Water Softener
Features
- High Speed Internet, Cathedral/vaulted ceiling
- Windows: Low Emissivity Windows
- Basement: Block,Finished,Full,Sump Pump
Interior area
- Total structure area: 3,000
- Total interior livable area: 3,000 sqft
- Finished area above ground: 1,922
- Finished area below ground: 1,078
Property
Parking
- Total spaces: 2.5
- Parking features: Garage Door Opener, Attached, 2 Car
- Attached garage spaces: 2.5
Features
- Levels: One
- Stories: 1
- Patio & porch: Deck, Patio
- Has spa: Yes
- Spa features: Private
Lot
- Size: 0.5 Acres
- Features: Wooded
Details
- Additional structures: Garden Shed
- Parcel number: BRC1021325
- Zoning: R3
- Special conditions: Non-Arms Length
Construction
Type & style
- Home type: SingleFamily
- Architectural style: Ranch
- Property subtype: Single Family Residence
Materials
- Aluminum Trim, Vinyl Siding
Condition
- 21+ Years
- New construction: No
- Year built: 1964
Utilities & green energy
- Sewer: Public Sewer
- Water: Public
- Utilities for property: Cable Available
Community & HOA
Community
- Subdivision: Imperial Estates
Location
- Region: Brookfield
- Municipality: Brookfield
Financial & listing details
- Price per square foot: $205/sqft
- Tax assessed value: $448,100
- Annual tax amount: $4,673
- Date on market: 11/16/2025
- Inclusions: 2 Arcade Machines In Lower Level, Washer & Dryer, Refrigerator In Basement, Generator, Hot Tub, All Kitchen Appliances, Water Softener, All Window Treatmenthome Warranty$5, 000 Flooring Allowance
Price history
| Date | Event | Price |
|---|---|---|
| 1/9/2026 | Sold | $615,000-1.6%$205/sqft |
Source:  WIREX MLS #1943104 Report a problem WIREX MLS #1943104 Report a problem | ||
| 1/2/2026 | Pending sale | $625,000$208/sqft |
Source: WIREX MLS #1943104 Report a problem | ||
| 12/8/2025 | Price change | $625,000-2.3%$208/sqft |
Source: WIREX MLS #1943104 Report a problem | ||
| 11/18/2025 | Price change | $639,900-8.6%$213/sqft |
Source: WIREX MLS #1943104 Report a problem | ||
| 11/16/2025 | Listed for sale | $699,900$233/sqft |
Source: WIREX MLS #1943104 Report a problem | ||
Public tax history
| Year | Property taxes | Tax assessment |
|---|---|---|
| 2024 | $4,673 +0% | $421,700 |
| 2023 | $4,671 +2.2% | $421,700 +30.5% |
| 2022 | $4,569 -5.5% | $323,200 |
| 2021 | $4,835 -4.4% | $323,200 |
| 2020 | $5,057 +4.2% | $323,200 |
| 2019 | $4,853 -8.6% | $323,200 +9.7% |
| 2018 | $5,309 +0.7% | $294,600 |
| 2017 | $5,271 +14.7% | $294,600 |
| 2015 | $4,597 -0.1% | $294,600 |
| 2014 | $4,602 -3.5% | $294,600 |
| 2013 | $4,768 | $294,600 |
| 2012 | -- | $294,600 |
| 2011 | -- | $294,600 +10.6% |
| 2010 | $4,340 | $266,400 |
| 2009 | -- | $266,400 |
| 2008 | -- | $266,400 |
| 2006 | -- | $266,400 +33.1% |
| 2005 | -- | $200,200 |
| 2004 | -- | $200,200 |
| 2003 | -- | $200,200 |
| 2002 | -- | $200,200 +29.1% |
| 2001 | -- | $155,100 |
| 2000 | -- | $155,100 |
Find assessor info on the county website
Neighborhood: 53045
Nearby homes
- $459,2003 bd2 ba1.6k sqft18075 Continental Dr, Brookfield, WI 53045Off Market
- $524,7003 bd2 ba1.6k sqft18025 Continental Dr, Brookfield, WI 53045Off Market
- $564,9004 bd3 ba2.8k sqft4280 Imperial Dr, Brookfield, WI 53045Off Market
- $575,1003 bd2 ba2k sqft18040 Royalcrest Dr, Brookfield, WI 53045Off Market
- $468,9004 bd2 ba2k sqft18020 Royalcrest Dr, Brookfield, WI 53045Off Market
- $571,2004 bd2 ba2.1k sqft4250 Imperial Dr, Brookfield, WI 53045Off Market
- $599,6004 bd2 ba2.1k sqft18030 Continental Dr, Brookfield, WI 53045Off Market
- $543,5003 bd2 ba1.7k sqft18015 Continental Dr, Brookfield, WI 53045Off Market
Nearby schools
GreatSchools rating
- 10/10Burleigh Elementary SchoolGrades: PK-5Distance: 1.7 mi
- 9/10Pilgrim Park Middle SchoolGrades: 6-8Distance: 3.6 mi
- 10/10East High SchoolGrades: 9-12Distance: 2.7 mi
Schools provided by the listing agent
- Elementary: Burleigh
- Middle: Pilgrim Park
- High: Brookfield East
- District: Elmbrook
Source: WIREX MLS. This data may not be complete. We recommend contacting the local school district to confirm school assignments for this home.
Get a cash offer in 3 minutes
Find out how much your home could sell for in as little as 3 minutes with a no-obligation cash offer.
Estimated market value
$630,700
Get a cash offer in 3 minutes
Find out how much your home could sell for in as little as 3 minutes with a no-obligation cash offer.
Estimated market value
$630,700
- Wisconsin
- Waukesha County
- Brookfield
- 53045
- 18045 Continental DRIVE
Nearby cities
Nearby zip codes
Other Brookfield Topics
