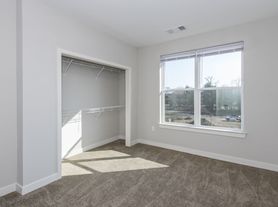
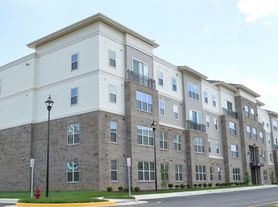
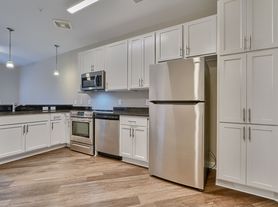
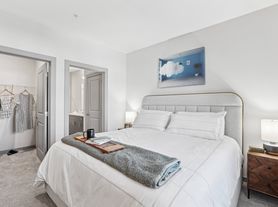
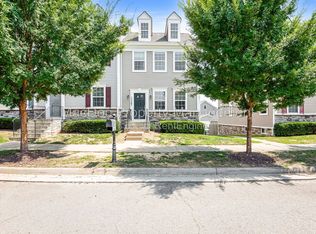
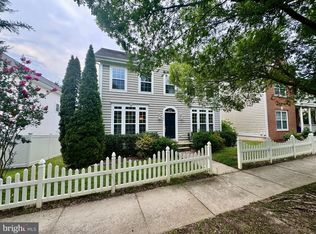
Brand-New 5 Bedroom Single-Family Home Backing to Woods Never Lived In! Beautiful Hazel floor plan featuring 5 bedrooms, 3 full baths, a 2-car garage, and approximately 2,540 sq. ft. of finished living space on the top two levels, located in the desirable South Village community. The main level offers an open and functional floor plan with a bedroom and full bath, a home office, formal living area, and a spacious gourmet kitchen featuring a large center island, quartz countertops, stainless steel appliances, and Luxury Vinyl Plank (LVP) flooring. Enjoy outdoor living on the covered deck overlooking a private wooded backdrop. The upper level includes 4 spacious bedrooms, 2 full baths, a versatile loft, and a convenient laundry room. The lower level features a huge unfinished walk-up basement, providing abundant storage space and access to the backyard with walk up stairs. Conveniently located approximately 2 miles from I-95 and 1 mile to Rt 1. No smoking. Pets considered on a case-by-case basis. Immediate occupancy available
House for rent
Accepts Zillow applications
$2,995/moFees may apply
18045 South Village Dr, Ruther Glen, VA 22546
5beds
2,540sqft
Price may not include required fees and charges. Learn more|
Singlefamily
Available now
Cats, small dogs OK
Air conditioner, central air, electric
Has laundry laundry
2 Attached garage spaces parking
Central, electric, heat pump
What's special
Home officeVersatile loftPrivate wooded backdropLarge center islandCovered deckQuartz countertopsSpacious gourmet kitchen
- 32 days |
- -- |
- -- |
Zillow last checked:
Listing updated:
Travel times
Facts & features
Interior
Bedrooms & bathrooms
- Bedrooms: 5
- Bathrooms: 3
- Full bathrooms: 3
Heating
- Central, Electric, Heat Pump
Cooling
- Air Conditioner, Central Air, Electric
Appliances
- Included: Dishwasher, Dryer, Electric Water Heater, Exhaust Fan, Garbage Disposal, Ice Maker, Microwave Oven, Refrigerator, Self Cleaning Oven, Stainless Steel Appliance(s), Stove, Washer, Water Heater, Water Heater - High-Efficiency
- Laundry: Has Laundry, In Unit, Upper Level
Features
- Dining Area, Exhaust Fan, Family Room Off Kitchen, Kitchen Island, Open Floorplan, Primary Bath(s), Recessed Lighting, Upgraded Countertops, Walk-In Closet(s)
- Flooring: Carpet, Luxury Vinyl Plank
- Has basement: Yes
Interior area
- Total interior livable area: 2,540 sqft
Video & virtual tour
Property
Parking
- Total spaces: 2
- Parking features: Attached, Driveway, Garage, Open
- Has attached garage: Yes
- Has uncovered spaces: Yes
- Details: Contact manager
Features
- Exterior features: Backs to Trees, Basement, Dining Area, Family Room Off Kitchen, Lighting, Primary Bath(s), Upgraded Countertops, Walk-In Closet(s)
- Pool features: Contact manager
Details
- Additional structures: Garage(s)
Construction
Type & style
- Home type: SingleFamily
- Architectural style: Craftsman
- Property subtype: SingleFamily
Materials
- Roof: Architectural Shingle
Condition
- Year built: 2026
Utilities & green energy
- Utilities for property: Garbage
Community & HOA
Community
- Features: Sidewalks
HOA
- Amenities included: Parking, Taxes
Location
- Region: Ruther Glen
Financial & listing details
- Lease term: Contact For Details
Price history
| Date | Event | Price |
|---|---|---|
| 8/15/2026 | Price change | $2,995-3.4%$1/sqft |
Source: Bright MLS #VACV2010676 Report a problem | ||
| 7/20/2026 | Listed for rent | $3,100$1/sqft |
Source: Bright MLS #VACV2010676 Report a problem | ||
Neighborhood: 22546
Nearby schools
GreatSchools rating
- 7/10Lewis & Clark Elementary SchoolGrades: PK-5Distance: 0.3 mi
- 3/10Caroline Middle SchoolGrades: 6-8Distance: 6.9 mi
- 3/10Caroline High SchoolGrades: 9-12Distance: 6.7 mi