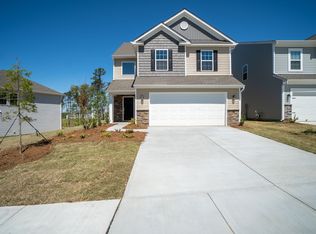
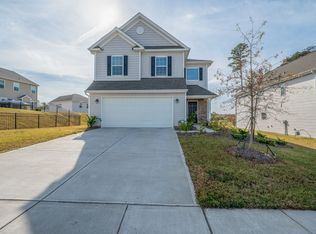
Welcome to this stunning move-in-ready home in the highly sought-after Brightwater community, where modern design meets everyday comfort. Built in 2022, this beautifully maintained 4-bedroom, 2.5-bath residence offers over 2,280 square feet of thoughtfully designed living space with a desirable primary suite on the main level.
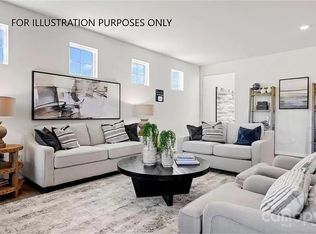
Step inside to discover an open-concept floor plan featuring luxury vinyl plank flooring, abundant natural light, and a spacious family room anchored by a cozy fireplace. The gourmet kitchen is a true showstopper, boasting white cabinetry, quartz countertops, stainless steel appliances, a gas range, and an oversized center island perfect for entertaining and everyday living.
The main-level owner's retreat provides a private escape with a large walk-in closet, dual vanities, and an oversized walk-in shower. Upstairs, you'll find three generously sized bedrooms, a full bath, and a versatile loft ideal for a media room, home office, playroom, or fitness space.
Situated on a premium corner lot with a fenced backyard, this home offers plenty of space for outdoor gatherings, pets, and recreation. Additional highlights include custom storage solutions, a finished two-car garage, neutral designer finishes, and smart-home features.
Conveniently located near Lake Wylie, Grand Palisades Parkway, shopping, dining, and major commuter routes, this exceptional home combines style, functionality, and an unbeatable location. Don't miss your opportunity to own one of Brightwater's most desirable floor plans!
11 days
|
510
|
33
|
Likely to sell faster than
Zillow last checked:
Listing updated:
Listed by:
Bala Mekalabalavm4re@gmail.com,
NorthGroup Real Estate LLC
Source: Canopy MLS as distributed by MLS GRID,MLS#: 4394872
Loading...
Facts & features
Interior
Bedrooms & bathrooms
Bedrooms: 4
Bathrooms: 3
Full bathrooms: 2
1/2 bathrooms: 1
Main level bedrooms: 1
Primary bedroom
Level: Main
Bedroom s
Level: Upper
Bedroom s
Level: Upper
Bedroom s
Level: Upper
Bathroom full
Level: Main
Bathroom half
Level: Main
Bathroom full
Level: Upper
Dining area
Level: Main
Kitchen
Level: Main
Laundry
Level: Main
Living room
Level: Main
Loft
Level: Upper
Heating
Forced Air, Natural Gas
Cooling
Central Air
Appliances
Included: Dishwasher, Disposal, Gas Oven, Gas Range, Microwave, Plumbed For Ice Maker
Laundry: Laundry Room, Main Level
Features
Flooring: Carpet, Tile, Wood
Has basement: No
Fireplace features: Living Room
Interior area
Total structure area: 2,281
Total interior livable area: 2,281 sqft
Finished area above ground: 2,281
Finished area below ground: 0
Property
Parking
Total spaces: 2
Parking features: Driveway, Attached Garage, Garage on Main Level
Attached garage spaces: 2
Has uncovered spaces: Yes
Features
Levels: Two
Stories: 2
Fencing: Fenced
Lot
Size: 0.18 Acres
Features: Corner Lot, Level
Details
Parcel number: 21730719
Zoning: N1-A
Special conditions: Standard
Construction
Type & style
Home type: SingleFamily
Property subtype: Single Family Residence
Materials
Cedar Shake, Stone Veneer, Vinyl
Foundation: Slab
Condition
New construction: No
Year built: 2022
Utilities & green energy
Sewer: Public Sewer
Water: City
Community & HOA
Community
Subdivision: Brightwater
HOA
Has HOA: Yes
HOA fee: $262 quarterly
HOA name: CAMS
HOA phone: 877-672-2267
Location
Region: Charlotte
Financial & listing details
Price per square foot: $202/sqft
Tax assessed value: $429,000
Annual tax amount: $3,046
Date on market: 7/6/2026
Listing terms: Conventional,Exchange
Road surface type: Concrete, Paved
Estimated market value
Zestimate®
$454,300
Estimated sales range
$432,000 - $477,000
Rent Zestimate®
$2,618/mo
Price history
Date
Event
Price
7/6/2026
Listed for sale
$459,990+3.4%$202/sqft
Source: Canopy MLS as distributed by MLS GRID #4394872Report a problem
Explore the cost of this home by adjusting the details. Changes won't be saved.
Principal & interest
$1,547
Mortgage insurance
$0
Property taxes
$170
Home insurance
$105
HOA fees
$0
Utilities
Not included
All calculations are estimates and provided by Zillow, Inc. for informational purposes only. Actual amounts may vary.
HOA fees may include property taxes on listings classified as Co-Ops. Contact the listing agent and/or owner for fee details.
Mortgage interest rates are dependent on a number of factors, including credit score, down payment, and repayment length. Interest rate data provided by Zillow Group Marketplace, Inc. as of 1/1/1970 from various mortgage lenders with which we have lead or other similar arrangements; the Estimated Payment is an average of those rates.
See how much you could borrow to make a competitive offer.
Source: Canopy MLS as distributed by MLS GRID. This data may not be complete. We recommend contacting the local school district to confirm school assignments for this home.