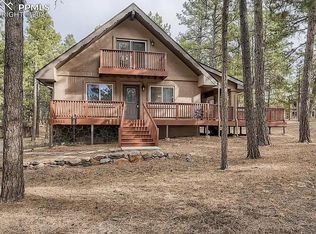
Set on nearly an acre in Walden III, this two-story home captures the quiet beauty of Black Forest living while keeping you close to the best of Monument & Northgate amenities. Easy access to Hwy 83, I-25, & District 38 schools makes daily life feel effortless, yet the treed setting offers complete privacy & peace. Inside, the layout flows naturally for both gathering & retreat. The main level opens w/ hardwood flooring, a natural wood entry, & tall ceilings bringing in light through skylights & tall windows. The living room blends warmth & character w/ a wood-burning stove framed by brick detail plus an additional gas fireplace for added comfort. The luxury remodeled kitchen combines style & practicality w/ stylish granite countertops, granite backsplash, & marble tile floors, anchored by an island & adjoining breakfast nook. The adjoining formal dining space connects easily to the kitchen & deck for outdoor dining or morning coffee surrounded by trees. The multiple outdoor spaces offer you plenty of opportunities to enjoy the wonderful setting. Upstairs, the primary suite feels like a private escape w/ a spa-style bath featuring a double walk-in shower & an impressive walk-in closet with tons of extra storage. Two more bedrooms & another full bath complete the upper level all offering views of the landscape. The finished basement adds flexibility w/ two additional bedrooms, a large family room w/ built-ins, & plenty of natural light. Three separate decks expand the living space outdoors, ideal for entertaining or relaxing in the included hot tub beneath the pines. The oversized 2-car garage sits even w/ the main level, offering storage, workspace, & easy access year-round. A rare combination of space, serenity, & convenience, just minutes to shopping, dining, & everyday essentials yet surrounded by the peaceful landscape of Black Forest. Experience the best of Black Forest living w/ modern updates, serene wooded views, & seamless access to city life.
Sold for $649,500
$649,500
18045 Woodhaven Pl, Colorado Springs, CO 80908
5beds
3,288sqft
Single Family Residence
Built in 1986
0.91 Acres Lot
$646,000 Zestimate®
$198/sqft
$3,320 Estimated rent
Home value
$646,000
$614,000 - $678,000
$3,320/mo
Zestimate® history
Owner options
List your home for rent
$3,320/mo
Rent Zestimate®
Find your next renter with Zillow Rental Manager. Plus, with online applications, you can quickly screen prospective tenants – for free.
$3,320/mo
Rent Zestimate®
Refinance and save
$3,693/mo
Est. payment
Refinancing to a lower rate could help reduce your monthly payments and save thousands over the life of the loan.
$3,693/mo
Est. payment
Explore your selling options
Work with a Zillow partner agent
Leverage their expertise and Zillow's premium Showcase listings to get your home seen by more buyers.
Get startedList with your own agent
Get your home in front of millions of buyers by listing it on Zillow.
Learn how to do itSell it yourself
Take full control of how buyers see your home on Zillow by listing For Sale by Owner (FSBO).
List your homeWhat's special
Gas fireplaceFormal dining spaceSpa-style bathHot tubFinished basementImpressive walk-in closetFamily room
Zillow last checked:
Listing updated:
Listed by:
Edward Behr CRS GRI 719-338-7038,
The Platinum Group
Bought with:
Amy Radic
Coldwell Banker Devonshire
Source: elevateMLS,MLS#: 8673420
Facts & features
Interior
Bedrooms & bathrooms
- Bedrooms: 5
- Bathrooms: 3
- Full bathrooms: 1
- 3/4 bathrooms: 1
- 1/2 bathrooms: 1
Other
- Level: Upper
- Area: 272 Square Feet
- Dimensions: 16 x 17
Heating
- Baseboard, Hot Water, Natural Gas
Cooling
- None
Appliances
- Included: Dishwasher, Disposal, Dryer, Gas in Kitchen, Exhaust Fan, Microwave, Oven, Refrigerator, Self Cleaning Oven, Washer
- Laundry: Main Level
Features
- Beamed Ceilings, Great Room, Vaulted Ceiling(s), Other, See Prop Desc Remarks, High Speed Internet, Pantry
- Flooring: Carpet, Ceramic Tile, Wood
- Windows: Window Coverings
- Basement: Full,Partially Finished
- Number of fireplaces: 2
- Fireplace features: Gas, Two
Interior area
- Total structure area: 3,288
- Total interior livable area: 3,288 sqft
- Finished area above ground: 2,202
- Finished area below ground: 1,086
Property
Parking
- Total spaces: 2
- Parking features: Attached, Garage Door Opener, Workshop in Garage, RV Access/Parking
- Attached garage spaces: 2
Features
- Levels: Two
- Stories: 2
- Patio & porch: Concrete, Covered, Wood Deck
- Has spa: Yes
- Spa features: Hot Tub/Spa
- Has view: Yes
- View description: Panoramic
Lot
- Size: 0.91 Acres
- Features: Cul-De-Sac, Level, Meadow, Wooded, See Remarks, Hiking Trail, Near Fire Station, Near Park, Near Schools, Near Shopping Center
Details
- Additional structures: Storage
- Parcel number: 6115007007
Construction
Type & style
- Home type: SingleFamily
- Property subtype: Single Family Residence
Materials
- Wood Siding, Frame
- Roof: Composite Shingle
Condition
- Existing Home
- New construction: No
- Year built: 1986
Utilities & green energy
- Electric: 220 Volts in Garage
- Water: Municipal
- Utilities for property: Electricity Connected, Natural Gas Connected
Community & HOA
Location
- Region: Colorado Springs
Financial & listing details
- Price per square foot: $198/sqft
- Tax assessed value: $851,419
- Annual tax amount: $3,505
- Date on market: 10/13/2025
- Listing terms: Cash,Conventional,FHA,VA Loan
- Electric utility on property: Yes
Price history
| Date | Event | Price |
|---|---|---|
| 4/12/2026 | Pending sale | $659,900+1.6%$201/sqft |
Source:  REcolorado as distributed by MLS GRID #8445429 Report a problem REcolorado as distributed by MLS GRID #8445429 Report a problem | ||
| 4/7/2026 | Sold | $649,500-1.6%$198/sqft |
Source:  elevateMLS #8673420 Report a problem elevateMLS #8673420 Report a problem | ||
| 3/17/2026 | Contingent | $659,900$201/sqft |
Source: elevateMLS #8673420 Report a problem | ||
| 2/21/2026 | Price change | $659,900-3%$201/sqft |
Source: elevateMLS #8673420 Report a problem | ||
| 1/22/2026 | Price change | $680,000-2.8%$207/sqft |
Source: elevateMLS #8673420 Report a problem | ||
| 11/9/2025 | Price change | $699,900-3.5%$213/sqft |
Source: elevateMLS #8673420 Report a problem | ||
| 10/13/2025 | Listed for sale | $725,000-5.2%$220/sqft |
Source: elevateMLS #8673420 Report a problem | ||
| 9/29/2025 | Listing removed | $765,000$233/sqft |
Source: elevateMLS #1680982 Report a problem | ||
| 6/25/2025 | Price change | $765,000-4.3%$233/sqft |
Source: elevateMLS #1680982 Report a problem | ||
| 6/16/2025 | Price change | $799,000-3.2%$243/sqft |
Source: elevateMLS #1680982 Report a problem | ||
| 5/31/2025 | Price change | $825,000-5.7%$251/sqft |
Source: elevateMLS #1680982 Report a problem | ||
| 5/16/2025 | Listed for sale | $875,000+40%$266/sqft |
Source: elevateMLS #1680982 Report a problem | ||
| 4/26/2023 | Sold | $625,000-3.8%$190/sqft |
Source: Public Record Report a problem | ||
| 3/26/2023 | Price change | $650,000-2.1%$198/sqft |
Source: elevateMLS #1048334 Report a problem | ||
| 3/13/2023 | Listed for sale | $664,000$202/sqft |
Source: elevateMLS #1048334 Report a problem | ||
| 2/20/2023 | Contingent | $664,000$202/sqft |
Source: elevateMLS #1048334 Report a problem | ||
| 2/7/2023 | Listed for sale | $664,000$202/sqft |
Source: elevateMLS #1048334 Report a problem | ||
| 1/20/2023 | Listing removed | -- |
Source: elevateMLS #1048334 Report a problem | ||
| 1/1/2023 | Contingent | $664,000$202/sqft |
Source: elevateMLS #1048334 Report a problem | ||
| 12/2/2022 | Price change | $664,000-4.3%$202/sqft |
Source: elevateMLS #1048334 Report a problem | ||
| 11/14/2022 | Price change | $694,000-0.7%$211/sqft |
Source: elevateMLS #1048334 Report a problem | ||
| 10/13/2022 | Listed for sale | $699,000+92.6%$213/sqft |
Source: elevateMLS #1048334 Report a problem | ||
| 11/3/2014 | Sold | $363,000-2.7%$110/sqft |
Source: Public Record Report a problem | ||
| 9/19/2014 | Pending sale | $373,000$113/sqft |
Source: ERA Shields Real Estate #3841898 Report a problem | ||
| 8/13/2014 | Listed for sale | $373,000$113/sqft |
Source: ERA Shields Real Estate #3841898 Report a problem | ||
Public tax history
| Year | Property taxes | Tax assessment |
|---|---|---|
| 2024 | $3,430 +34.1% | $57,040 |
| 2023 | $2,557 -3.4% | $57,040 +50.9% |
| 2022 | $2,646 | $37,800 -2.8% |
| 2021 | -- | $38,890 +22.3% |
| 2020 | $2,256 +0.5% | $31,800 |
| 2019 | $2,245 +7.8% | $31,800 +13.8% |
| 2018 | $2,083 0% | $27,950 |
| 2017 | $2,083 +0% | $27,950 +0.3% |
| 2016 | $2,083 +7.1% | $27,860 +27.7% |
| 2015 | $1,944 +27% | $21,810 +4% |
| 2014 | $1,531 | $20,980 |
| 2013 | -- | -- |
| 2012 | -- | $22,080 |
| 2011 | $1,719 | $22,080 -10% |
| 2010 | -- | $24,530 |
| 2009 | -- | $24,530 +4% |
| 2008 | -- | $23,590 |
| 2006 | -- | $23,590 +38.4% |
| 2004 | -- | $17,050 |
| 2003 | $1,097 +3.4% | $17,050 -8.2% |
| 2002 | $1,061 +1.4% | $18,570 +5.9% |
| 2001 | $1,047 | $17,530 |
Find assessor info on the county website
Neighborhood: 80908
Nearby homes
- $3,1003 bd3 ba2.1k sqft18055 Woodhaven Dr, Colorado Springs, CO 80908For Rent
- $1,259,6004 bd4 ba4k sqft3625 Highview Dr, Colorado Springs, CO 80908Off Market
- $--1.3 Acres18085 Woodhaven Dr, Colorado Springs, CO 80908Off Market

- $693,5004 bd3 ba2.6k sqft3685 Highview Dr, Colorado Springs, CO 80908Off Market

- $927,1006 bd4 ba3.8k sqft18035 Woodhaven Pl, Colorado Springs, CO 80908Off Market
- $815,9006 bd4 ba3k sqft18025 Woodhaven Pl, Colorado Springs, CO 80908Off Market
- $716,7004 bd2 ba2.3k sqft18015 Woodhaven Dr, Colorado Springs, CO 80908Off Market
- $718,9003 bd3 ba2.3k sqft3745 Highview Dr, Colorado Springs, CO 80908Off Market
Nearby schools
GreatSchools rating
- 8/10Ray E Kilmer Elementary SchoolGrades: PK-6Distance: 0.6 mi
- 5/10Lewis-Palmer Middle SchoolGrades: 7-8Distance: 5.5 mi
- 8/10Lewis-Palmer High SchoolGrades: 9-12Distance: 5.2 mi
Schools provided by the listing agent
- Elementary: Kilmer
- Middle: Lewis Palmer
- High: Lewis Palmer
- District: Lewis-Palmer-38
Source: elevateMLS. This data may not be complete. We recommend contacting the local school district to confirm school assignments for this home.
Get a cash offer in 3 minutes
Find out how much your home could sell for in as little as 3 minutes with a no-obligation cash offer.
Estimated market value
$646,000
Get a cash offer in 3 minutes
Find out how much your home could sell for in as little as 3 minutes with a no-obligation cash offer.
Estimated market value
$646,000
- Colorado
- El Paso County
- Colorado Springs
- 80908
- 18045 Woodhaven Pl
Nearby cities
Nearby neighborhoods
- Briargate Real estate
- Central Colorado Springs Real estate
- Cimarron Hills Real estate
- East Colorado Springs Real estate
- Northeast Colorado Springs Real estate
- Northwest Colorado Springs Real estate
- Old Colorado City Real estate
- Powers Real estate
- Southeast Colorado Springs Real estate
- Southwest Colorado Springs Real estate
Nearby zip codes
Other Colorado Springs Topics
- Apartments for Rent in 80908
- Houses for Sale in 80908
- Houses for Rent in 80908
- 80908 Real Estate
- Colorado Springs Condos
- Houses for Sale in Colorado Springs
- Newest Listings in Colorado Springs
- Colorado Springs Home Values
- Colorado Springs Real Estate Agents
- Colorado Springs Refinance
- Colorado Springs Mortgage Rates
