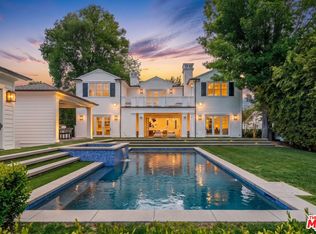
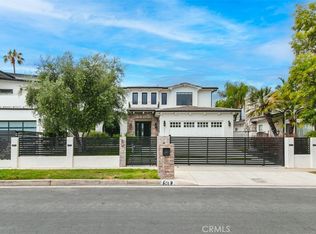
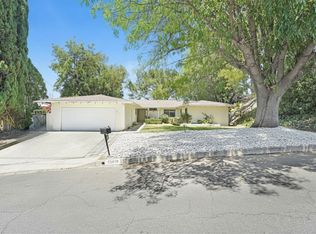
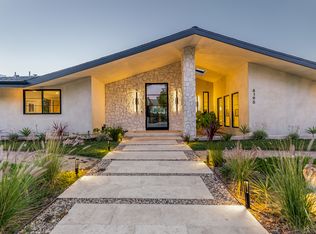
Located behind private gates in one of Encino's most desirable South of Ventura Boulevard locations, this impressive Mediterranean estate offers exceptional privacy, grand scale living, and panoramic valley views. Built in 2009, the residence showcases timeless architecture and elegant finishes throughout. A dramatic two-story entry with custom wrought-iron double doors, soaring ceilings, and a sweeping staircase creates an unforgettable first impression. Rich hardwood floors, extensive custom millwork, and expansive windows fill the home with natural light while framing beautiful views of the surrounding hills and valley. The thoughtfully designed floor plan offers multiple formal and casual living spaces ideal for entertaining. The gourmet chef's kitchen with custom cabinetry, stone counters, and center island opens to spacious gathering areas and flows seamlessly to the outdoor entertaining spaces. The expansive primary suite serves as a luxurious retreat, featuring a sitting area with fireplace, balcony overlooking the valley, spa-style bathroom with soaking tub and walk-in shower, and large custom walk-in closets. Additional luxury amenities include a home theater, elevator, fitness room, wet bar lounge, and beautifully appointed bathrooms throughout. Designed for indoor-outdoor living, the resort-style backyard features a sparkling pool and spa, multiple lounge areas, and covered terraces ideal for year-round entertaining while enjoying sweeping valley views. A private gated motor court with expansive paver driveway and attached three-car garage provides ample parking and privacy. Ideally located just minutes from Ventura Boulevard's premier shopping, dining, and entertainment, this exceptional property offers the perfect blend of luxury, scale, and convenience in the heart of Encino.
Copyright The MLS. All rights reserved. Information is deemed reliable but not guaranteed.
House for rent
Accepts Zillow applications
$19,500/moFees may apply
18047 Karen Dr, Encino, CA 91316
6beds
8,073sqft
Price may not include required fees and charges. Learn more|
Singlefamily
Available now
Inside laundry
2 Parking spaces parking
What's special
Sparkling pool and spaPrivate gatesFitness roomAttached three-car garageResort-style backyardCenter islandBalcony overlooking the valley
- 47 days |
- -- |
- -- |
Zillow last checked:
Listing updated:
Travel times
Facts & features
Interior
Bedrooms & bathrooms
- Bedrooms: 6
- Bathrooms: 7
- Full bathrooms: 7
Appliances
- Laundry: Inside, Laundry Room
Features
- Exhaust Fan
Interior area
- Total interior livable area: 8,073 sqft
Property
Parking
- Total spaces: 2
- Details: Contact manager
Features
- Stories: 3
- Pool features: Private
Details
- Parcel number: 2184021012
Construction
Type & style
- Home type: SingleFamily
- Property subtype: SingleFamily
Condition
- Year built: 2009
Community & HOA
Location
- Region: Encino
Financial & listing details
- Lease term: Contact For Details
Nearby apartments for rent

Price history
| Date | Event | Price |
|---|---|---|
| 6/18/2026 | Listed for rent | $19,500-22%$2/sqft |
Source:  CLAW #26848079 Report a problem CLAW #26848079 Report a problem | ||
| 6/12/2026 | Listing removed | $25,000$3/sqft |
Source: Zillow Rentals Report a problem | ||
| 4/27/2026 | Price change | $25,000-16.7%$3/sqft |
Source: Zillow Rentals Report a problem | ||
| 3/6/2026 | Listed for rent | $30,000$4/sqft |
Source: Zillow Rentals Report a problem | ||
| 8/23/2006 | Sold | $1,301,500+19%$161/sqft |
Source: Public Record Report a problem | ||
| 11/18/2005 | Sold | $1,093,500$135/sqft |
Source: Agent Provided Report a problem | ||
Neighborhood: Encino
Nearby schools
GreatSchools rating
- 8/10Nestle Avenue Charter SchoolGrades: K-5Distance: 0.5 mi
- 9/10Gaspar De Portola Middle SchoolGrades: 6-8Distance: 1.2 mi
- 4/10Reseda Senior High SchoolGrades: 6-12Distance: 2.3 mi