Skip main navigation
Closed
  • $307,000

    18047 Sacramento Ave, Homewood, IL 60430

    3beds
    2,176sqft
    Single Family Residence
    Built in 1951
    0.45 Acres Lot
    $346,500 Zestimate®
    $141/sqft
    $3,291 Estimated rent

    Home value

    $346,500

    $329,000 - $364,000

    $3,291/mo

    Zestimate® history
    Loading
    Loading...

    Owner options

    List your home for rent

    $3,291/mo

    Rent Zestimate®

    Find your next renter with Zillow Rental Manager. Plus, with online applications, you can quickly screen prospective tenants – for free.

    Learn more

    $3,291/mo

    Rent Zestimate®

    Refinance and save

    $2,160/mo

    Est. payment

    Refinancing to a lower rate could help reduce your monthly payments and save thousands over the life of the loan.

    See today's rates

    $2,160/mo

    Est. payment

    Explore your selling options

    Work with a Zillow partner agent

    Leverage their expertise and Zillow's premium Showcase listings to get your home seen by more buyers.

    Get started

    List with your own agent

    Get your home in front of millions of buyers by listing it on Zillow.

    Learn how to do it

    Sell it yourself

    Take full control of how buyers see your home on Zillow by listing For Sale by Owner (FSBO).

    List your home

    What's special

    Fully renovatedPlay areaProfessional redevelopersCustom white cabinetryNew windowsTrue hardwood flooring throughoutNew electrical
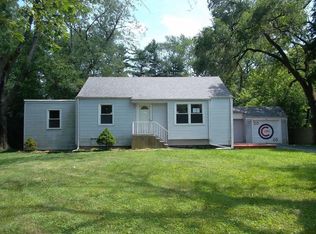
    This phenomenal Cape Cod captures the charm of Homewood with stylish present-day modernizations. Fully renovated by Professional Redevelopers, this home will not disappoint! It features all NEW windows that give way to plenty of natural lighting. True hardwood flooring throughout the entire main level. The Kitchen boasts custom white cabinetry that is nicely complimented by a beautiful, tiled backsplash. There is undercabinet lighting that enhances the beauty of the upgraded Quartz countertops. Top of the line appliances by Bosch & Whirlpool. There is a breakfast bar and large eating area. The main level also includes a bedroom, a full bath and living area. Upstairs offers 2 additional bedrooms & another full bath. The Basement was just finished and features a family room, play area, private office and large finished laundry room. There is all new Electrical, Plumbing, Trim throughout, Doors, Siding, Gutters, New Central air and High-efficiency Furnace. Plus, a 2.5 car attached garage and a newly created mud room -perfect for coats, shoes and backpacks. Here is where you also have sliding glass doors to the beautiful HUGE yard- There is a new concrete patio that is just waiting for your enjoyment. This Maintenace-free home sits on almost 1/2 Acre on a quiet dead end street and is located in the Homewood-Flossmoor School district! What more could you ask for!

    Zillow last checked:

    Listing updated:

    Listing courtesy of:

    Carol O'Neill 708-429-4300,

    RE/MAX 10

    Bought with:

    Kandyse McCoy Cunningham

    Kandyse McCoy Cunninghan

    Source: MRED as distributed by MLS GRID,MLS#: 11799061MLS Logo

    Facts & features

    Interior

    Bedrooms & bathrooms
    • Bedrooms: 3
    • Bathrooms: 2
    • Full bathrooms: 2
    Primary bedroom
    • Features: Flooring (Carpet)
    • Level: Second
    • Area: 252 Square Feet
    • Dimensions: 18X14
    Bedroom 2
    • Features: Flooring (Carpet)
    • Level: Second
    • Area: 162 Square Feet
    • Dimensions: 18X9
    Bedroom 3
    • Features: Flooring (Hardwood)
    • Level: Main
    • Area: 121 Square Feet
    • Dimensions: 11X11
    Dining room
    • Features: Flooring (Hardwood)
    • Level: Main
    • Area: 130 Square Feet
    • Dimensions: 13X10
    Family room
    • Features: Flooring (Vinyl)
    • Level: Basement
    • Area: 216 Square Feet
    • Dimensions: 18X12
    Kitchen
    • Features: Kitchen (Eating Area-Breakfast Bar, Eating Area-Table Space, Custom Cabinetry, Updated Kitchen), Flooring (Hardwood)
    • Level: Main
    • Area: 120 Square Feet
    • Dimensions: 12X10
    Laundry
    • Features: Flooring (Other)
    • Level: Basement
    • Area: 168 Square Feet
    • Dimensions: 14X12
    Living room
    • Features: Flooring (Hardwood)
    • Level: Main
    • Area: 216 Square Feet
    • Dimensions: 18X12
    Mud room
    • Features: Flooring (Vinyl)
    • Level: Main
    • Area: 110 Square Feet
    • Dimensions: 11X10
    Office
    • Features: Flooring (Vinyl)
    • Level: Basement
    • Area: 99 Square Feet
    • Dimensions: 11X9
    Heating
    • Natural Gas, Forced Air
    Cooling
    • Central Air
    Appliances
    • Included: Range, Microwave, Dishwasher, Refrigerator, Washer, Dryer, Stainless Steel Appliance(s), Humidifier
    • Laundry: Gas Dryer Hookup, In Unit
    Features
    • Cathedral Ceiling(s), 1st Floor Bedroom, 1st Floor Full Bath
    • Flooring: Hardwood, Laminate
    • Basement: Finished,Full
    Interior area
    • Total structure area: 0
    • Total interior livable area: 2,176 sqft

    Property

    Parking
    • Total spaces: 2.5
    • Parking features: Asphalt, Garage Door Opener, On Site, Garage Owned, Attached, Garage
    • Attached garage spaces: 2.5
    • Has uncovered spaces: Yes
    Accessibility
    • Accessibility features: No Disability Access
    Features
    • Stories: 1
    • Fencing: Fenced
    Lot
    • Size: 0.45 Acres
    • Dimensions: 200 X 98
    • Features: Landscaped, Mature Trees
    Details
    • Parcel number: 28363070040000
    • Special conditions: None
    • Other equipment: Ceiling Fan(s), Sump Pump, Backup Sump Pump;

    Construction

    Type & style
    • Home type: SingleFamily
    • Architectural style: Cape Cod
    • Property subtype: Single Family Residence
    Materials
    • Vinyl Siding
    • Foundation: Concrete Perimeter
    • Roof: Asphalt
    Condition
    • New construction: No
    • Year built: 1951
    • Major remodel year: 2022

    Utilities & green energy

    • Sewer: Public Sewer
    • Water: Public

    Community & neighborhood

    Security
    • Security features: Carbon Monoxide Detector(s)
    Community
    • Community features: Street Lights, Street Paved
    Location
    • Region: Homewood
    • Subdivision: 2nd Addition

    HOA & financial

    HOA
    • Services included: None

    Other

    Other facts
    • Listing terms: FHA
    • Ownership: Fee Simple

    Price history

    DateEventPrice
    7/7/2023Sold$307,000-2.5%$141/sqft
    Source: MRED as distributed by MLS GRID #11799061 Report a problem
    6/11/2023Contingent$315,000$145/sqft
    Source: MRED as distributed by MLS GRID #11799061 Report a problem
    6/3/2023Listed for sale$315,000-4.3%$145/sqft
    Source: MRED as distributed by MLS GRID #11799061 Report a problem
    5/31/2023Listing removed--
    Source: MRED as distributed by MLS GRID #11750975 Report a problem
    5/19/2023Price change$329,000+1.2%$151/sqft
    Source: MRED as distributed by MLS GRID #11750975 Report a problem
    4/3/2023Listed for sale$325,000+97%$149/sqft
    Source: MRED as distributed by MLS GRID #11750975 Report a problem
    3/1/2022Sold$165,000-7.8%$76/sqft
    Source: MRED as distributed by MLS GRID #11273643 Report a problem
    2/16/2022Contingent$179,000$82/sqft
    Source: MRED as distributed by MLS GRID #11273643 Report a problem
    2/12/2022Price change$179,000-5.3%$82/sqft
    Source: MRED as distributed by MLS GRID #11273643 Report a problem
    2/1/2022Listed for sale$189,000$87/sqft
    Source: MRED as distributed by MLS GRID #11273643 Report a problem

    Public tax history

    YearProperty taxesTax assessment
    2024-- $19,836
    2023$7,500 -17.5%$19,836 +5.4%
    2022$9,091 +0.1%$18,814
    2021$9,078 +4.2%$18,814
    2020$8,711 +7.4%$18,814 +12.5%
    2019$8,112 +2.7%$16,720
    2018$7,899 +574%$16,720
    2017$1,172 -49.2%$16,720 +24%
    2016$2,309 -5.1%$13,485
    2015$2,433 +4.3%$13,485
    2014$2,332 +6.8%$13,485 -6.5%
    2013$2,183 +8.1%$14,430
    2012$2,019 -1.8%$14,430
    2011$2,056 +25.1%$14,430 -15.3%
    2010$1,643 +1.6%$17,027
    2009$1,618 -4.7%$17,027 -5%
    2008$1,698 -10.5%$17,923 +8.4%
    2007$1,898 -3.8%$16,528
    2006$1,974 -39.2%$16,528
    2005$3,247 +49.7%$16,528 +25.1%
    2004$2,169 -9.2%$13,208
    2003$2,389 +4.6%$13,208
    2002$2,285 -8.7%$13,208 +8.2%
    2001$2,501 +1%$12,211
    2000$2,477 -4.8%$12,211
    1999$2,602 $12,211

    Find assessor info on the county website

    Neighborhood: 60430

    Nearby schools

    GreatSchools rating
    Schools provided by the listing agent
    • Elementary: Heather Hill Elementary School
    • Middle: Parker Junior High School
    • High: Homewood-Flossmoor High School
    • District: 161

    Source: MRED as distributed by MLS GRID. This data may not be complete. We recommend contacting the local school district to confirm school assignments for this home.

    Get a cash offer in 3 minutes
    Find out how much your home could sell for in as little as 3 minutes with a no-obligation cash offer.
    Estimated market value
    $346,500
    Get a cash offer in 3 minutes
    Find out how much your home could sell for in as little as 3 minutes with a no-obligation cash offer.
    Estimated market value
    $346,500