Skip main navigation
Sold for $374,900
  • $374,900

    18047 Sunridge St, Omaha, NE 68136

    4beds
    2,408sqft
    Single Family Residence
    Built in 2004
    6,969 Square Feet Lot
    $375,300 Zestimate®
    $156/sqft
    $2,802 Estimated rent

    Home value

    $375,300

    $357,000 - $394,000

    $2,802/mo

    Zestimate® history
    Loading
    Loading...

    Owner options

    List your home for rent

    $2,802/mo

    Rent Zestimate®

    Find your next renter with Zillow Rental Manager. Plus, with online applications, you can quickly screen prospective tenants – for free.

    Learn more

    $2,802/mo

    Rent Zestimate®

    Refinance and save

    $2,778/mo

    Est. payment

    Refinancing to a lower rate could help reduce your monthly payments and save thousands over the life of the loan.

    See today's rates

    $2,778/mo

    Est. payment

    Explore your selling options

    Work with a Zillow partner agent

    Leverage their expertise and Zillow's premium Showcase listings to get your home seen by more buyers.

    Get started

    List with your own agent

    Get your home in front of millions of buyers by listing it on Zillow.

    Learn how to do it

    Sell it yourself

    Take full control of how buyers see your home on Zillow by listing For Sale by Owner (FSBO).

    List your home

    What's special

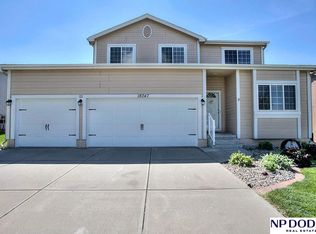
    Fully fenced yardCovered patioConvenient main-floor laundryWet barWalk-in closetMedia roomFinished lower level
    Where new memories begin! Just steps from the neighborhood park, this welcoming 4-bedroom home in the award-winning Millard School District is ready for its next family. The spacious primary suite features a walk-in closet, while the convenient main-floor laundry offers plenty of storage to keep everyday life organized. Out back, the covered patio and fully fenced yard create the perfect setting for summer barbecues, backyard games, and relaxing evenings. The finished lower level is made for movie nights, cheering on your favorite team, or hosting friends with its media room, wet bar, and ¾ bath. A 3-car garage provides space for vehicles, bikes, and everything that comes with an active lifestyle. Beautifully maintained and move-in ready, this is more than a house, it's the place where your next chapter begins.

    Zillow last checked:

    Listing updated:

    Listed by:

    Kelsey Cronin 402-917-2377,

    BHHS Ambassador Real Estate

    Bought with:

    Matthew Lehnert, 20190657

    BancWise Realty

    Source: GPRMLS,MLS#: 22619527MLS Logo

    Facts & features

    Interior

    Bedrooms & bathrooms
    • Bedrooms: 4
    • Bathrooms: 4
    • Full bathrooms: 1
    • 3/4 bathrooms: 2
    • 1/2 bathrooms: 1
    • Main level bathrooms: 1
    Primary bedroom
    • Level: Second
    Bedroom 2
    • Level: Second
    Bedroom 3
    • Level: Second
    Bedroom 4
    • Level: Basement
    Primary bathroom
    • Features: 3/4
    Basement
    • Area: 938
    Heating
    • Natural Gas, Forced Air
    Cooling
    • Central Air
    Appliances
    • Included: Range, Refrigerator, Dishwasher, Disposal, Microwave
    Features
    • Wet Bar, High Ceilings, Ceiling Fan(s)
    • Flooring: Carpet, Luxury Vinyl, Plank
    • Basement: Egress,Finished
    • Number of fireplaces: 1
    • Fireplace features: Gas Log
    Interior area
    • Total structure area: 2,408
    • Total interior livable area: 2,408 sqft
    • Finished area above ground: 1,688
    • Finished area below ground: 720

    Property

    Parking
    • Total spaces: 3
    • Parking features: Attached, Garage Door Opener
    • Attached garage spaces: 3
    Features
    • Levels: Two
    • Patio & porch: Porch, Covered Deck
    • Fencing: Full
    Lot
    • Size: 6,969 Square Feet
    • Features: Up to 1/4 Acre., City Lot, Public Sidewalk
    Details
    • Additional structures: Shed(s)
    • Parcel number: 011580574

    Construction

    Type & style
    • Home type: SingleFamily
    • Property subtype: Single Family Residence
    Materials
    • Wood Siding
    • Foundation: Concrete Perimeter
    • Roof: Composition
    Condition
    • Not New and NOT a Model
    • New construction: No
    • Year built: 2004

    Utilities & green energy

    • Sewer: Public Sewer
    • Water: Public
    • Utilities for property: Electricity Available, Natural Gas Available

    Community & HOA

    Community
    • Security: Security System
    • Subdivision: Sunridge
    HOA
    • Has HOA: No
    Location
    • Region: Omaha

    Financial & listing details

    • Price per square foot: $156/sqft
    • Tax assessed value: $326,842
    • Annual tax amount: $5,278
    • Date on market: 7/10/2026
    • Listing terms: VA Loan,FHA,Conventional,Cash
    • Ownership: Fee Simple
    • Electric utility on property: Yes

    Price history

    DateEventPrice
    9/2/2026Sold$374,900$156/sqft
    Source: GPRMLS #22619527 Report a problem
    7/27/2026Pending sale$374,900$156/sqft
    Source: GPRMLS #22619527 Report a problem
    7/10/2026Listed for sale$374,900+10.6%$156/sqft
    Source: GPRMLS #22619527 Report a problem
    5/26/2023Sold$338,900$141/sqft
    Source: GPRMLS #22307920 Report a problem
    4/30/2023Pending sale$338,900$141/sqft
    Source: GPRMLS #22307920 Report a problem
    4/28/2023Price change$338,900-2.6%$141/sqft
    Source: GPRMLS #22307920 Report a problem
    4/20/2023Listed for sale$348,000+28.9%$145/sqft
    Source: GPRMLS #22307920 Report a problem
    10/14/2020Listing removed$269,900$112/sqft
    Source: Ambassador Real Estate #22017032 Report a problem
    9/2/2020Listed for sale$269,900$112/sqft
    Source: Ambassador Real Estate #22017032 Report a problem
    9/2/2020Pending sale$269,900-1%$112/sqft
    Source: Ambassador Real Estate #22017032 Report a problem
    8/21/2020Sold$272,500+1%$113/sqft
    Source: Agent Provided Report a problem
    7/10/2020Listed for sale$269,900+22.7%$112/sqft
    Source: BHHS Ambassador Real Estate #22017032 Report a problem
    5/10/2018Sold$220,000+2.3%$91/sqft
    Source: Public Record Report a problem
    3/30/2018Listed for sale$215,000+8.6%$89/sqft
    Source: BHHS Ambassador Real Estate #21804921 Report a problem
    9/18/2015Sold$198,000+23.8%$82/sqft
    Source: Public Record Report a problem
    3/25/2005Sold$160,000$66/sqft
    Source: Public Record Report a problem

    Public tax history

    YearProperty taxesTax assessment
    2025$5,279 -2.2%$326,842 +0.1%
    2024$5,395 -9.2%$326,578
    2023$5,939 +11.6%$326,578 +30.5%
    2022$5,324 +3.9%$250,255
    2021$5,124 +7.9%$250,255 +15.8%
    2020$4,748 -3.2%$216,189 +1.5%
    2019$4,907 +5%$212,956 +5%
    2018$4,674 +3.6%$202,846 +6.6%
    2017$4,510 +5%$190,246 +6.5%
    2016$4,293 $178,560 +13.7%
    2015$4,293 +12.3%$157,099 +6.2%
    2014$3,822 $147,960 +2.8%
    2012$3,822 -0.4%$143,974 -4.2%
    2011$3,838 -3.2%$150,230 +1%
    2010$3,964 -4.4%$148,794 -3.5%
    2009$4,149 -0.7%$154,236 -5.4%
    2008$4,180 -5.8%$163,029 -0.6%
    2007$4,435 +0.1%$163,993 -0.3%
    2006$4,431 +3422.8%$164,425 +0.7%
    2005$126 $163,217 +3448.2%
    2004$126 $4,600
    Find assessor info on the county website

    Neighborhood: 68136

    Nearby schools

    GreatSchools rating
    Schools provided by the listing agent
    • Elementary: Rohwer
    • Middle: Beadle
    • High: Millard West
    • District: Millard

    Source: GPRMLS. This data may not be complete. We recommend contacting the local school district to confirm school assignments for this home.

    Sell for more on Zillow
    Get a Zillow Showcase℠ listing at no additional cost and you could sell for .
    $375,300
    2% more
    +$7,506
    With Zillow Showcase(estimated)
    $382,806
    Sell for more on Zillow
    Get a Zillow Showcase℠ listing at no additional cost and you could sell for .
    $375,300
    2% more
    +$7,506
    With Zillow Showcase(estimated)
    $382,806