This amazing price for Yorba Linda Let’s do it Nestled in the highly sought-after Presidential Walk Community of Yorba Linda — recently recognized as one of the safest cities in California for 2026 — this stunning single-family detached residence offers the perfect blend of luxury, comfort, and family-centered living. Built in 2005 and thoughtfully designed for both elegance and everyday functionality, this beautiful home is perfectly situated just moments from the iconic Richard Nixon Presidential Library and Museum, charming downtown Yorba Linda, upscale dining, shopping, scenic trails, and convenient freeway access.
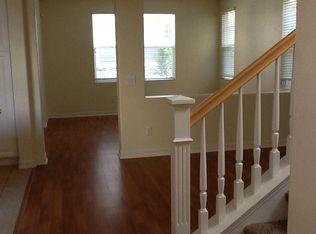
From the moment you arrive, you’ll feel the warmth and sophistication this home has to offer. Inside, you’ll find 3 spacious bedrooms plus a versatile upstairs loft, ideal for a media room, home office, playroom, or additional family retreat. The main floor features beautiful wood laminate flooring, an elegant formal living room with recessed lighting, and a formal dining room perfect for hosting holidays and memorable family gatherings.
At the heart of the home is a spacious chef’s kitchen designed to bring everyone together, featuring solid Corian countertops, crisp white cabinetry, a center island with bar-top seating, newer stainless-steel microwave, oven, and dishwasher, plus a gas cooktop with hood. The kitchen opens seamlessly to the inviting family room with a cozy fireplace, perfect for relaxing evenings at home.
Upstairs, the luxurious primary suite serves as a peaceful private retreat with a spacious walk-in closet and spa-inspired bathroom offering dual vanities, a soaking tub, and separate shower. Two additional generously sized bedrooms, a full bathroom, and a convenient upstairs laundry room complete the second level.
Step outside to a peaceful backyard patio space designed for quiet mornings, weekend entertaining, or simply enjoying Southern California living. The attached 2-car garage features epoxy-coated flooring and direct access to the home for added convenience.
Surrounded by miles of horse, walking, and biking trails and located within the award-winning Placentia-Yorba Linda Unified School District, this exceptional home offers more than just a place to live — it offers a lifestyle centered around family, community, safety, and creating lasting memories.
This is the kind of home your family grows into, makes memories in, and never wants to leave. Come experience Yorba Linda living
Sold for $990,000
Listed by: Elite Homes Realty • Terry Avendano • Contact: 714-820-4049
Bought with: Coldwell Banker Realty
$990,000
18048 Lemon Dr, Yorba Linda, CA 92886
3beds
2,176sqft
Single Family Residence
Built in 2005
2,896 Square Feet Lot
$988,500 Zestimate®
$455/sqft
$5,021 Estimated rent
Home value
$988,500
$939,000 - $1.04M
$5,021/mo
Zestimate® history
Owner options
List your home for rent
$5,021/mo
Rent Zestimate®
Find your next renter with Zillow Rental Manager. Plus, with online applications, you can quickly screen prospective tenants – for free.
$5,021/mo
Rent Zestimate®
Refinance and save
$6,403/mo
Est. payment
Refinancing to a lower rate could help reduce your monthly payments and save thousands over the life of the loan.
$6,403/mo
Est. payment
Explore your selling options
Work with a Zillow partner agent
Leverage their expertise and Zillow's premium Showcase listings to get your home seen by more buyers.
Get startedList with your own agent
Get your home in front of millions of buyers by listing it on Zillow.
Learn how to do itSell it yourself
Take full control of how buyers see your home on Zillow by listing For Sale by Owner (FSBO).
List your homeWhat's special
Convenient upstairs laundry roomSpacious walk-in closetCrisp white cabinetryVersatile upstairs loftSolid corian countertopsGas cooktop with hood
Zillow last checked:
Listing updated:
Listed by:
Terry Avendano DRE #01207004 562-547-1778,
Elite Homes Realty
Bought with:
Edward Hendrik, DRE #01964738
Coldwell Banker Realty
Source: CRMLS,MLS#: DW26106681 Originating MLS: California Regional MLS
Originating MLS: California Regional MLSFacts & features
Interior
Bedrooms & bathrooms
- Bedrooms: 3
- Bathrooms: 3
- Full bathrooms: 2
- 1/2 bathrooms: 1
- Main level bathrooms: 2
- Main level bedrooms: 3
Rooms
- Room types: Bonus Room, Bedroom, Den, Family Room, Kitchen, Laundry, Living Room, Primary Bathroom, Primary Bedroom, Other, Dining Room
Primary bedroom
- Features: Primary Suite
Bedroom
- Features: All Bedrooms Up
Bathroom
- Features: Bathtub, Closet, Dual Sinks, Jetted Tub, Soaking Tub, Separate Shower, Vanity
Kitchen
- Features: Kitchen Island
Other
- Features: Walk-In Closet(s)
Heating
- Central
Cooling
- Central Air
Appliances
- Included: Built-In Range, Dishwasher, Gas Cooktop, Disposal, Microwave, Refrigerator
- Laundry: Inside, Laundry Room
Features
- Separate/Formal Dining Room, All Bedrooms Up, Primary Suite, Walk-In Closet(s)
- Windows: Double Pane Windows
- Has fireplace: Yes
- Fireplace features: Family Room
- Common walls with other units/homes: No Common Walls
Interior area
- Total interior livable area: 2,176 sqft
Property
Parking
- Total spaces: 2
- Parking features: Direct Access, Garage, On Street
- Attached garage spaces: 2
Features
- Levels: Two
- Stories: 2
- Entry location: Front
- Patio & porch: Front Porch, Porch
- Pool features: None
- Has view: Yes
- View description: None
Lot
- Size: 2,896 Square Feet
- Features: Back Yard
Details
- Parcel number: 33444108
- Special conditions: Standard
Construction
Type & style
- Home type: SingleFamily
- Property subtype: Single Family Residence
Condition
- New construction: No
- Year built: 2005
Utilities & green energy
- Sewer: Public Sewer
- Water: Public
Community & HOA
Community
- Features: Sidewalks
- Subdivision: Presidential Walk
HOA
- Has HOA: Yes
- Amenities included: Call for Rules
- HOA fee: $150 monthly
- HOA name: Presidential Walk
- HOA phone: 714-639-8484
Location
- Region: Yorba Linda
Financial & listing details
- Price per square foot: $455/sqft
- Tax assessed value: $828,060
- Annual tax amount: $9,422
- Date on market: 5/15/2026
- Cumulative days on market: 40 days
- Listing terms: Cash,Cash to New Loan,Conventional,FHA,Submit
Price history
| Date | Event | Price |
|---|---|---|
| 7/10/2026 | Sold | $990,000+29.4%$455/sqft |
Source:  CRMLS #DW26106681 Report a problem CRMLS #DW26106681 Report a problem | ||
| 8/13/2020 | Sold | $765,000$352/sqft |
Source:  CRMLS #PW20128352 Report a problem CRMLS #PW20128352 Report a problem | ||
| 7/8/2020 | Pending sale | $765,000$352/sqft |
Source: First Team Real Estate #PW20128352 Report a problem | ||
| 7/1/2020 | Listed for sale | $765,000+45.7%$352/sqft |
Source: First Team Real Estate #PW20128352 Report a problem | ||
| 8/10/2011 | Listing removed | $525,000$241/sqft |
Source: Prudential California Realty #P764798 Report a problem | ||
| 7/29/2011 | Listed for sale | $525,000+5%$241/sqft |
Source: Prudential California Realty #P764798 Report a problem | ||
| 3/16/2011 | Sold | $500,000+0.2%$230/sqft |
Source: Public Record Report a problem | ||
| 1/8/2011 | Listed for sale | $499,000-25.3%$229/sqft |
Source: Prudential California Realty #P764798 Report a problem | ||
| 6/24/2005 | Sold | $668,000$307/sqft |
Source: Public Record Report a problem | ||
Public tax history
| Year | Property taxes | Tax assessment |
|---|---|---|
| 2025 | $9,422 +2.3% | $828,060 +2% |
| 2024 | $9,210 +1.8% | $811,824 +2% |
| 2023 | $9,050 +0.9% | $795,906 +2% |
| 2022 | $8,970 +1.8% | $780,300 +2% |
| 2021 | $8,812 +30.2% | $765,000 +30.6% |
| 2020 | $6,768 | $585,733 +2% |
| 2019 | $6,768 +3.7% | $574,249 +2% |
| 2018 | $6,528 +2.9% | $562,990 +2% |
| 2017 | $6,341 | $551,951 +2% |
| 2016 | $6,341 +2.1% | $541,129 +1.5% |
| 2015 | $6,213 +4.3% | $533,001 +2% |
| 2014 | $5,954 | $522,561 +8.9% |
| 2013 | -- | $480,000 |
| 2012 | -- | $480,000 -8.6% |
| 2011 | -- | $525,000 +15.6% |
| 2010 | -- | $454,000 -10.8% |
| 2009 | -- | $509,000 -19.7% |
| 2008 | -- | $633,500 -8.8% |
| 2007 | -- | $694,599 +2% |
| 2006 | -- | $680,980 +386.6% |
| 2005 | -- | $139,957 |
Find assessor info on the county website
Neighborhood: 92886
Nearby homes
- $1,254,8003 bd3 ba2.1k sqft18042 Lemon Dr, Yorba Linda, CA 92886Off Market
- $1,246,6003 bd3 ba2.1k sqft18054 Lemon Dr, Yorba Linda, CA 92886Off Market
- $1,124,3003 bd2 ba2.1k sqft18050 Truman Way, Yorba Linda, CA 92886Off Market
- $1,106,3004 bd2 ba2.1k sqft18044 Truman Way, Yorba Linda, CA 92886Off Market

- $1,186,3003 bd2 ba2.1k sqft18056 Truman Way, Yorba Linda, CA 92886Off Market
- $1,189,2003 bd3 ba2.1k sqft18060 Lemon Dr, Yorba Linda, CA 92886Off Market
- $1,155,1004 bd3 ba2.1k sqft4832 Eisenhower Ct, Yorba Linda, CA 92886Off Market
- $1,201,7503 bd3 ba2.1k sqft18066 Lemon Dr, Yorba Linda, CA 92886Sold
Nearby schools
GreatSchools rating
- 9/10Rose Drive Elementary SchoolGrades: K-5Distance: 1.3 mi
- 9/10Yorba Linda Middle SchoolGrades: 6-8Distance: 0.4 mi
- 9/10El Dorado High SchoolGrades: 9-12Distance: 2.1 mi
Get a cash offer in 3 minutes
Find out how much your home could sell for in as little as 3 minutes with a no-obligation cash offer.
Estimated market value
$988,500
Get a cash offer in 3 minutes
Find out how much your home could sell for in as little as 3 minutes with a no-obligation cash offer.
Estimated market value
$988,500
- California
- Orange County
- Yorba Linda
- 92886
- 18048 Lemon Dr
Nearby cities
Nearby zip codes
Other Yorba Linda Topics
