Spectacular "One-Of-A-Kind" Home in Rosena Ranch! Exceeding even the highest standards, this luxurious masterpiece raises the bar with the sheer abundance of finishes throughout. The front curb appeal offers sharp landscaping, an adorable water fountain, sago palm and a quaint front porch area. The interior living spaces are even more impressive! Tile flooring flows throughout the first floor which boasts: A formal living room, a formal dining room, a bedroom and full bathroom, a large family room (with fireplace, surround sound and built-in entertainment center), a large laundry room (with sink and cabinets), and a built-in desk nook. Then there's the gourmet kitchen...a proverbial chief’s dream with granite counters, large island with breakfast bar, stainless steel appliances, walk-in food pantry, a butler's pantry and a large eat-in area! Upstairs we encounter an oversized loft and the remaining bedrooms and bathrooms. The exquisite master suite affords a luxuriously appointed master bathroom with separate tub and shower, dual vanity sinks, a private commode and a large walk-in closet. Additional features include: LED recessed lighting, custom shutters around windows, an all-new 4 ton condenser A/C, upgraded toilets and ceiling fans in the family room, loft and all of the bedrooms! The 3 -car tandem garage has been upgraded to the hilt with epoxy flooring, ceiling racks for additional storage and an amazing workshop with tons of custom built cabinets. Last but certainly not least, the backyard boasts a gorgeous stamped concrete patio, a massive cover and a built-in BBQ! There's just too many amenities to list...call to schedule a private showing today!
Sold for $850,000
Listed by: REALTY MASTERS & ASSOCIATES • Barbara Albanese • Contact: 909-993-5710
Bought with: DYNASTY REAL ESTATE
$850,000
18049 Lapis Ln, San Bernardino, CA 92407
5beds
3,573sqft
Single Family Residence
Built in 2007
9,294 Square Feet Lot
$870,300 Zestimate®
$238/sqft
$3,890 Estimated rent
Home value
$870,300
$827,000 - $914,000
$3,890/mo
Zestimate® history
Owner options
List your home for rent
$3,890/mo
Rent Zestimate®
Find your next renter with Zillow Rental Manager. Plus, with online applications, you can quickly screen prospective tenants – for free.
$3,890/mo
Rent Zestimate®
Refinance and save
$5,487/mo
Est. payment
Refinancing to a lower rate could help reduce your monthly payments and save thousands over the life of the loan.
$5,487/mo
Est. payment
Explore your selling options
Work with a Zillow partner agent
Leverage their expertise and Zillow's premium Showcase listings to get your home seen by more buyers.
Get startedList with your own agent
Get your home in front of millions of buyers by listing it on Zillow.
Learn how to do itSell it yourself
Take full control of how buyers see your home on Zillow by listing For Sale by Owner (FSBO).
List your homeWhat's special
Built-in entertainment centerLed recessed lightingOversized loftCustom shutters around windowsAdorable water fountainMassive coverLarge family room
Zillow last checked:
Listing updated:
Listed by:
Barbara Albanese DRE #01291526 909-917-6650,
REALTY MASTERS & ASSOCIATES
Bought with:
Ernesto Rocha, DRE #02075993
DYNASTY REAL ESTATE
Source: CRMLS,MLS#: CV23018002 Originating MLS: California Regional MLS
Originating MLS: California Regional MLSFacts & features
Interior
Bedrooms & bathrooms
- Bedrooms: 5
- Bathrooms: 4
- Full bathrooms: 3
- 1/2 bathrooms: 1
- Main level bathrooms: 1
- Main level bedrooms: 1
Rooms
- Room types: Bedroom, Family Room, Kitchen, Laundry, Loft, Living Room, Primary Bedroom, Other, Pantry, Dining Room
Primary bedroom
- Features: Primary Suite
Bedroom
- Features: Bedroom on Main Level
Bathroom
- Features: Tub Shower
Kitchen
- Features: Granite Counters, Kitchen Island
Other
- Features: Walk-In Closet(s)
Pantry
- Features: Walk-In Pantry
Heating
- Central
Cooling
- Central Air
Appliances
- Laundry: Inside, Laundry Room
Features
- Ceiling Fan(s), Cathedral Ceiling(s), Separate/Formal Dining Room, Recessed Lighting, Bedroom on Main Level, Loft, Primary Suite, Walk-In Pantry, Walk-In Closet(s)
- Flooring: Tile
- Has fireplace: Yes
- Fireplace features: Family Room
- Common walls with other units/homes: No Common Walls
Interior area
- Total interior livable area: 3,573 sqft
Property
Parking
- Total spaces: 3
- Parking features: Driveway, Garage, Tandem
- Attached garage spaces: 3
Features
- Levels: Two
- Stories: 2
- Patio & porch: Concrete
- Pool features: Association
- Has view: Yes
- View description: None
Lot
- Size: 9,294 Square Feet
- Features: Back Yard, Landscaped
Details
- Parcel number: 1116155060000
- Zoning: SD-RES
- Special conditions: Standard
Construction
Type & style
- Home type: SingleFamily
- Property subtype: Single Family Residence
Condition
- Turnkey
- New construction: No
- Year built: 2007
Utilities & green energy
- Sewer: Public Sewer
- Water: Public
Community & HOA
Community
- Features: Suburban
HOA
- Has HOA: Yes
- Amenities included: Clubhouse, Fitness Center, Barbecue, Picnic Area, Playground, Spa/Hot Tub
- HOA fee: $96 monthly
- HOA name: Rosena Ranch
- HOA phone: 800-232-7517
Location
- Region: San Bernardino
Financial & listing details
- Price per square foot: $238/sqft
- Tax assessed value: $867,000
- Annual tax amount: $13,332
- Date on market: 2/2/2023
- Cumulative days on market: 177 days
- Listing terms: Cash,Cash to New Loan,Conventional,Cal Vet Loan,FHA
Price history
| Date | Event | Price |
|---|---|---|
| 9/12/2023 | Sold | $850,000$238/sqft |
Source:  CRMLS #CV23018002 Report a problem CRMLS #CV23018002 Report a problem | ||
| 9/1/2023 | Pending sale | $850,000$238/sqft |
Source: CRMLS #CV23018002 Report a problem | ||
| 7/29/2023 | Contingent | $850,000$238/sqft |
Source: CRMLS #CV23018002 Report a problem | ||
| 6/15/2023 | Price change | $850,000-2.7%$238/sqft |
Source: CRMLS #CV23018002 Report a problem | ||
| 4/15/2023 | Price change | $874,000-2.8%$245/sqft |
Source: CRMLS #CV23018002 Report a problem | ||
| 2/3/2023 | Listed for sale | $899,000+89.7%$252/sqft |
Source: CRMLS #CV23018002 Report a problem | ||
| 9/14/2007 | Sold | $474,000$133/sqft |
Source: Public Record Report a problem | ||
Public tax history
| Year | Property taxes | Tax assessment |
|---|---|---|
| 2025 | $13,332 +2% | $867,000 +2% |
| 2024 | $13,076 +31.9% | $850,000 +42% |
| 2023 | $9,914 +0.1% | $598,434 +2% |
| 2022 | $9,900 -0.4% | $586,700 +2% |
| 2021 | $9,941 -0.8% | $575,196 +1% |
| 2020 | $10,022 +2.9% | $569,298 +2% |
| 2019 | $9,739 +2.6% | $558,135 +2% |
| 2018 | $9,492 +7.5% | $547,191 +8.4% |
| 2017 | $8,826 | $504,900 +5% |
| 2016 | $8,826 +4% | $480,900 +5% |
| 2015 | $8,485 +1.2% | $458,000 +6.8% |
| 2014 | $8,382 | $429,000 +13.8% |
| 2013 | -- | $377,000 +11% |
| 2012 | -- | $339,600 |
| 2011 | -- | $339,600 |
| 2010 | -- | $339,600 -5.4% |
| 2009 | -- | $359,000 -24.3% |
| 2008 | -- | $474,000 |
Find assessor info on the county website
Neighborhood: 92407
Nearby homes
- $806,2005 bd4 ba3.8k sqft18059 Lapis Ln, San Bernardino, CA 92407Off Market
- $750,0005 bd3 ba2.8k sqft18039 Lapis Ln, San Bernardino, CA 92407Sold
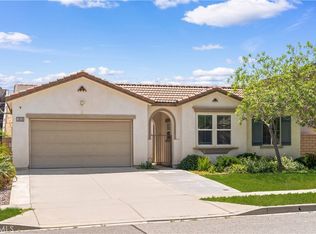
- $700,2005 bd3 ba1 sqft18069 Lapis Ln, San Bernardino, CA 92407Off Market
- $712,0004 bd2 ba3.1k sqft18029 Lapis Ln, San Bernardino, CA 92407Sold
- $712,0005 bd4 ba3.1k sqft18029 Lapis Ln, San Bernardino, CA 92407Sold
- $763,2005 bd3 ba3.1k sqft18018 Lapis Ln, San Bernardino, CA 92407Off Market
- $821,0005 bd5 ba3.8k sqft18057 Iolite Loop, San Bernardino, CA 92407Off Market
- $767,4005 bd4 ba3.5k sqft18079 Lapis Ln, San Bernardino, CA 92407Off Market
Nearby schools
GreatSchools rating
- 8/10Paakuma K-8Grades: K-8Distance: 0.6 mi
- 6/10Cajon High SchoolGrades: 9-12Distance: 5.8 mi
Get a cash offer in 3 minutes
Find out how much your home could sell for in as little as 3 minutes with a no-obligation cash offer.
Estimated market value
$870,300
Get a cash offer in 3 minutes
Find out how much your home could sell for in as little as 3 minutes with a no-obligation cash offer.
Estimated market value
$870,300
- California
- San Bernardino County
- San Bernardino
- 92407
- 18049 Lapis Ln
Nearby cities
Nearby neighborhoods
Nearby zip codes
Other San Bernardino Topics
