**Buyer financing fell through 10 days before closing! Let their loss be your gain!** Beautiful 5-Bedroom home with whole-home generator & private pool in Manchac Place! Located off Old Perkins on the Baton Rouge/Prairieville line, this spacious 5 bed, 3.5 bath home offers comfort, convenience, and peace of mind. Just in time for hurricane season, enjoy uninterrupted power with a whole-home Generac generator—a rare and valuable feature that keeps everything running while others wait for service to be restored. Skip the neighborhood pool—your private in-ground pool with bench seating and soothing fountains creates a spa-like atmosphere and drowns out background noise. The large fenced backyard and tiled patio are ideal for grilling and entertaining. Inside, an open floor plan with soaring ceilings and large windows offers beautiful views of the pool. The formal dining and living rooms feature a cozy fireplace. The kitchen includes a breakfast bar and classic, traditional tiled countertops. The primary suite is located on the main level, complete with two walk-in closets, dual vanities, soaking tub, and separate shower. Upstairs, you’ll find three additional bedrooms, two full bathrooms, and a large flex space—perfect as a fifth bedroom, office, or game room. Two bedrooms share the convenience of a Jack and Jill bathroom. Additional features include walk-in closets in all guest bedrooms, home has never flooded & flood insurance is optional. This home offers space, security, and smart upgrades. Don’t miss your chance—schedule your showing today!
Sold
Price Unknown
18049 Manchac Place Dr, Prairieville, LA 70769
5beds
3,062sqft
Single Family Residence, Residential
Built in 2003
0.32 Acres Lot
$405,100 Zestimate®
$--/sqft
$3,350 Estimated rent
Home value
$405,100
$381,000 - $433,000
$3,350/mo
Zestimate® history
Owner options
List your home for rent
$3,350/mo
Rent Zestimate®
Find your next renter with Zillow Rental Manager. Plus, with online applications, you can quickly screen prospective tenants – for free.
$3,350/mo
Rent Zestimate®
Refinance and save
$450/mo
Est. payment
Refinancing to a lower rate could help reduce your monthly payments and save thousands over the life of the loan.
$450/mo
Est. payment
Explore your selling options
Work with a Zillow partner agent
Leverage their expertise and Zillow's premium Showcase listings to get your home seen by more buyers.
Get startedList with your own agent
Get your home in front of millions of buyers by listing it on Zillow.
Learn how to do itSell it yourself
Take full control of how buyers see your home on Zillow by listing For Sale by Owner (FSBO).
List your homeWhat's special
Private poolOpen floor planLarge fenced backyardSeparate showerTiled patioTiled countertopsTwo walk-in closets
Zillow last checked:
Listing updated:
Listed by:
Alissa Jenkins,
Compass - Perkins
Bought with:
Benjamin Botos, 995704047
The W Group Real Estate LLC
Source: ROAM MLS,MLS#: 2025003905
Facts & features
Interior
Bedrooms & bathrooms
- Bedrooms: 5
- Bathrooms: 4
- Full bathrooms: 3
- Partial bathrooms: 1
Rooms
- Room types: Bathroom, Primary Bathroom, Primary Bedroom, Kitchen, Living Room, Bedroom
Primary bedroom
- Features: En Suite Bath, 2 Closets or More, Ceiling Fan(s), Walk-In Closet(s), Efficiency
- Level: First
- Area: 237.98
- Width: 16.3
Bedroom 1
- Level: Second
- Area: 136.85
- Width: 11.9
Bedroom 2
- Level: Second
- Area: 141.36
- Width: 12.4
Bedroom 3
- Level: Second
- Area: 133.1
- Dimensions: 11 x 12.1
Bedroom 4
- Level: Second
- Area: 376.32
- Width: 14.7
Primary bathroom
- Features: Double Vanity, Walk-In Closet(s), Separate Shower, Shower Combo
- Level: First
- Area: 141.36
- Width: 9.3
Bathroom 1
- Level: First
- Area: 11.28
Bathroom 2
- Level: Second
- Area: 77.42
Bathroom 3
- Level: Second
- Area: 57.12
Kitchen
- Features: Tile Counters, Pantry, Cabinets Factory Built
- Level: First
- Area: 430.56
Living room
- Level: First
- Area: 565.8
Heating
- Central
Cooling
- Central Air, Ceiling Fan(s)
Appliances
- Included: Dishwasher, Range/Oven
- Laundry: Inside, Laundry Room
Features
- Eat-in Kitchen, Built-in Features, Crown Molding, Pantry
- Flooring: Carpet, Ceramic Tile, Wood
- Windows: Screens, Window Treatments
- Attic: Walk-up
- Number of fireplaces: 1
- Fireplace features: Gas Log
Interior area
- Total structure area: 3,683
- Total interior livable area: 3,062 sqft
Property
Parking
- Total spaces: 4
- Parking features: 4+ Cars Park, Garage, Concrete, Driveway
- Has garage: Yes
Features
- Stories: 2
- Patio & porch: Covered, Patio
- Exterior features: Rain Gutters
- Has private pool: Yes
- Pool features: In Ground, Gunite
- Has spa: Yes
- Spa features: Bath
- Fencing: Full,Wood
Lot
- Size: 0.32 Acres
- Dimensions: 70 x 200
- Features: Landscaped
Details
- Parcel number: 20016130
- Special conditions: Standard
- Other equipment: Generator
Construction
Type & style
- Home type: SingleFamily
- Architectural style: Traditional
- Property subtype: Single Family Residence, Residential
Materials
- Brick Siding, Stucco Siding, Other, Brick, Stucco
- Foundation: Slab
- Roof: Composition
Condition
- New construction: No
- Year built: 2003
Utilities & green energy
- Gas: Entergy
- Sewer: Public Sewer
- Water: Public
- Utilities for property: Cable Connected
Community & HOA
Community
- Subdivision: Manchac Place
HOA
- Has HOA: Yes
- Services included: Maintenance Grounds, Maint Subd Entry HOA, Management
- HOA fee: $450 annually
Location
- Region: Prairieville
Financial & listing details
- Tax assessed value: $302,400
- Annual tax amount: $3,609
- Date on market: 3/5/2025
- Listing terms: Cash,Conventional,FHA,VA Loan
Price history
| Date | Event | Price |
|---|---|---|
| 10/23/2025 | Sold | -- |
Source:  ROAM MLS #2025003905 Report a problem ROAM MLS #2025003905 Report a problem | ||
| 9/22/2025 | Pending sale | $410,000$134/sqft |
Source: ROAM MLS #2025003905 Report a problem | ||
| 7/21/2025 | Listed for sale | $410,000$134/sqft |
Source: Latter and Blum #2025003905 Report a problem | ||
| 7/20/2025 | Pending sale | $410,000$134/sqft |
Source: Latter and Blum #2025003905 Report a problem | ||
| 7/19/2025 | Listed for sale | $410,000$134/sqft |
Source: ROAM MLS #2025003905 Report a problem | ||
| 7/2/2025 | Pending sale | $410,000$134/sqft |
Source: Latter and Blum #2025003905 Report a problem | ||
| 7/1/2025 | Listed for sale | $410,000$134/sqft |
Source: Latter and Blum #2025003905 Report a problem | ||
| 6/30/2025 | Pending sale | $410,000$134/sqft |
Source: ROAM MLS #2025003905 Report a problem | ||
| 6/14/2025 | Price change | $410,000-4.4%$134/sqft |
Source: ROAM MLS #2025003905 Report a problem | ||
| 5/31/2025 | Price change | $429,000-2.5%$140/sqft |
Source: ROAM MLS #2025003905 Report a problem | ||
| 4/23/2025 | Price change | $440,000-3.3%$144/sqft |
Source: ROAM MLS #2025003905 Report a problem | ||
| 3/5/2025 | Listed for sale | $455,000+35%$149/sqft |
Source: ROAM MLS #2025003905 Report a problem | ||
| 4/15/2019 | Sold | -- |
Source: ROAM MLS #2018018632 Report a problem | ||
| 3/1/2019 | Price change | $337,000-2.9%$110/sqft |
Source: Keller Williams Realty First Choice #2018018632 Report a problem | ||
| 12/7/2018 | Price change | $347,000-2.3%$113/sqft |
Source: Keller Williams Realty First Choice #2018018632 Report a problem | ||
| 11/8/2018 | Listed for sale | $355,000+10.2%$116/sqft |
Source: Keller Williams Realty-First Choice #2018018632 Report a problem | ||
| 2/25/2009 | Sold | -- |
Source: Agent Provided Report a problem | ||
| 1/17/2009 | Listed for sale | $322,000$105/sqft |
Source: Point2 #B0820328 Report a problem | ||
| 1/4/2009 | Listing removed | $322,000$105/sqft |
Source: Keller Williams Realty #B0820328 Report a problem | ||
| 10/8/2008 | Listed for sale | $322,000$105/sqft |
Source: Keller Williams Realty #B0820328 Report a problem | ||
Public tax history
| Year | Property taxes | Tax assessment |
|---|---|---|
| 2025 | $3,609 -1.5% | $30,240 |
| 2024 | $3,664 -0.8% | $30,240 |
| 2023 | $3,694 +0% | $30,240 |
| 2022 | $3,694 +0% | $30,240 |
| 2021 | $3,694 +32.4% | $30,240 |
| 2020 | $2,790 -25.2% | $30,240 |
| 2019 | $3,728 -2.4% | $30,240 -3.3% |
| 2018 | $3,818 +31.6% | $31,270 +19% |
| 2017 | $2,902 +0% | $26,270 |
| 2015 | $2,902 -24.9% | $26,270 -16% |
| 2014 | $3,864 | $31,270 |
| 2013 | $3,864 +0.8% | $31,270 |
| 2012 | $3,833 -0.1% | $31,270 |
| 2011 | $3,835 +0.2% | $31,270 -8.1% |
| 2010 | $3,829 | $34,020 |
| 2009 | $3,829 | $34,020 |
| 2008 | $3,829 +27.6% | $34,020 +24.7% |
| 2007 | $3,000 +4.7% | $27,290 |
| 2006 | $2,865 +5.2% | $27,290 +5.3% |
| 2005 | $2,724 | $25,920 |
Find assessor info on the county website
Neighborhood: 70769
Nearby homes
- $472,2004 bd3 ba3.2k sqft18043 Manchac Place Dr, Prairieville, LA 70769Off Market

- $412,7004 bd2 ba3.2k sqft18057 Manchac Place Dr, Prairieville, LA 70769Off Market

- $468,800-- bd-- ba2.9k sqft18037 Manchac Place Dr, Prairieville, LA 70769Off Market
- $425,7003 bd3 ba2.7k sqft18065 Manchac Place Dr, Prairieville, LA 70769Off Market
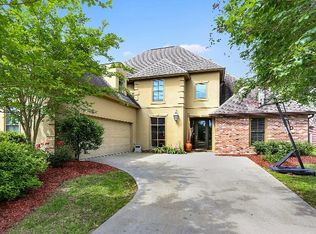
- $500,7004 bd3 ba3.2k sqft18054 Manchac Place Dr, Prairieville, LA 70769Off Market
- $434,2004 bd3 ba2.8k sqft18029 Manchac Place Dr, Prairieville, LA 70769Off Market
- $391,1004 bd3 ba3.1k sqft18071 Manchac Place Dr, Prairieville, LA 70769Off Market
- $342,4003 bd2 ba2.1k sqft18060 Manchac Place Dr, Prairieville, LA 70769Off Market
Nearby schools
GreatSchools rating
- 10/10Bullion Primary SchoolGrades: PK-5Distance: 0.8 mi
- 9/10Bluff Middle SchoolGrades: 6-8Distance: 1.3 mi
- 9/10Dutchtown High SchoolGrades: 9-12Distance: 4 mi
Schools provided by the listing agent
- District: Ascension Parish
Source: ROAM MLS. This data may not be complete. We recommend contacting the local school district to confirm school assignments for this home.
Get a cash offer in 3 minutes
Find out how much your home could sell for in as little as 3 minutes with a no-obligation cash offer.
Estimated market value
$405,100
Get a cash offer in 3 minutes
Find out how much your home could sell for in as little as 3 minutes with a no-obligation cash offer.
Estimated market value
$405,100
- Louisiana
- Ascension Parish
- Prairieville
- 70769
- 18049 Manchac Place Dr
Nearby cities
Nearby zip codes
Other Prairieville Topics
