This Monroe twin home boasts custom cabinetry, quartz countertops, laminate floors, and upgraded trim. This one-story plan on slab features an open-concept one level living with a spacious great room, and well thought out plan and finishes. All C&M Construction plans offer an impressive home warranty and are Focus on Energy Certified. Whether its a first home, stepping stone or forever home, buying a new home with C&M can be easy and affordable!
Closed
$300,000
1805 11th Avenue Lot #19, Menomonie, WI 54751
2beds
1,355sqft
Twin Home
Built in 2025
0.31 Acres Lot
$307,400 Zestimate®
$221/sqft
$1,901 Estimated rent
Home value
$307,400
Estimated sales range
Not available
$1,901/mo
Zestimate® history
Owner options
List your home for rent
$1,901/mo
Rent Zestimate®
Find your next renter with Zillow Rental Manager. Plus, with online applications, you can quickly screen prospective tenants – for free.
$1,901/mo
Rent Zestimate®
Refinance and save
$2,003/mo
Est. payment
Refinancing to a lower rate could help reduce your monthly payments and save thousands over the life of the loan.
$2,003/mo
Est. payment
Explore your selling options
Work with a Zillow partner agent
Leverage their expertise and Zillow's premium Showcase listings to get your home seen by more buyers.
Get startedList with your own agent
Get your home in front of millions of buyers by listing it on Zillow.
Learn how to do itSell it yourself
Take full control of how buyers see your home on Zillow by listing For Sale by Owner (FSBO).
List your homeWhat's special
Zillow last checked:
Listing updated:
Bought with:
5
Source: NorthstarMLS as distributed by MLS GRID,MLS#: 6818225
Facts & features
Interior
Bedrooms & bathrooms
- Bedrooms: 2
- Bathrooms: 2
- Full bathrooms: 2
Bedroom
- Level: Main
- Area: 187 Square Feet
- Dimensions: 11x17
Bedroom 2
- Level: Main
- Area: 110 Square Feet
- Dimensions: 10x11
Bathroom
- Level: Main
- Area: 63 Square Feet
- Dimensions: 7x9
Bathroom
- Level: Main
- Area: 63 Square Feet
- Dimensions: 7x9
Dining room
- Level: Main
- Area: 121 Square Feet
- Dimensions: 11x11
Kitchen
- Level: Main
- Area: 132 Square Feet
- Dimensions: 11x12
Living room
- Level: Main
- Area: 221 Square Feet
- Dimensions: 13x17
Heating
- Forced Air
Cooling
- Central Air
Appliances
- Included: Dishwasher, Microwave, Range, Refrigerator, Stainless Steel Appliance(s)
Features
- Basement: None
- Has fireplace: No
Interior area
- Total structure area: 1,355
- Total interior livable area: 1,355 sqft
- Finished area above ground: 1,355
- Finished area below ground: 0
Property
Parking
- Total spaces: 2
- Parking features: Attached
- Attached garage spaces: 2
- Details: Garage Door Height (7), Garage Door Width (16)
Accessibility
- Accessibility features: No Stairs External, No Stairs Internal
Features
- Levels: One
- Stories: 1
Lot
- Size: 0.31 Acres
Details
- Foundation area: 1355
- Parcel number: 1725122813253400043
- Zoning description: Residential-Single Family
Construction
Type & style
- Home type: SingleFamily
- Property subtype: Twin Home
- Attached to another structure: Yes
Materials
- Concrete
Condition
- New construction: Yes
- Year built: 2025
Utilities & green energy
- Electric: Circuit Breakers
- Gas: Natural Gas
- Sewer: City Sewer/Connected
- Water: City Water/Connected
Community & HOA
Community
- Subdivision: Plat/Estover
HOA
- Has HOA: No
Location
- Region: Menomonie
Financial & listing details
- Price per square foot: $221/sqft
- Annual tax amount: $471
- Date on market: 4/24/2026
Price history
| Date | Event | Price |
|---|---|---|
| 3/2/2026 | Sold | $300,000+3.5%$221/sqft |
Source:  NorthstarMLS as distributed by MLS GRID #6818225 Report a problem NorthstarMLS as distributed by MLS GRID #6818225 Report a problem | ||
| 1/28/2026 | Contingent | $289,900$214/sqft |
Source:  WIREX MLS #1587303 Report a problem WIREX MLS #1587303 Report a problem | ||
| 12/5/2025 | Price change | $289,900-1.2%$214/sqft |
Source: WIREX MLS #1587303 Report a problem | ||
| 8/9/2025 | Listed for sale | $293,400$217/sqft |
Source: WIREX MLS #1587303 Report a problem | ||
| 7/17/2025 | Listing removed | $293,400$217/sqft |
Source: WIREX MLS #1587303 Report a problem | ||
| 11/12/2024 | Listed for sale | $293,400$217/sqft |
Source: WIREX MLS #1587303 Report a problem | ||
Public tax history
Tax history is unavailable.
Neighborhood: 54751
Nearby homes
- $318,0002 bd2 ba2.7k sqft1765 11th Avenue Lot #17, Menomonie, WI 54751Sold

- $317,0002 bd2 ba2.7k sqft1761 11th Avenue Lot #16, Menomonie, WI 54751Sold
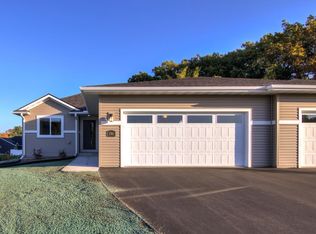
- $--2 bd2 ba-- sqft864-979 Dancing Oaks Cir #F320A52C6, Menomonie, WI 54751Off Market
- $--1 bd1 ba-- sqft864-979 Dancing Oaks Cir #776F18CCB, Menomonie, WI 54751Off Market
- $--1 bd1 ba-- sqft864-979 Dancing Oaks Cir #1, Menomonie, WI 54751Off Market
- $342,700-- bd-- ba-- sqft952 17th St SE, Menomonie, WI 54751Off Market
- $343,700-- bd-- ba-- sqft948 17th St SE, Menomonie, WI 54751Off Market
- $--2 bd2 ba1.1k sqft1903 11th Ave E #11, Menomonie, WI 54751Off Market
Nearby schools
GreatSchools rating
- 7/10Oaklawn Elementary SchoolGrades: PK-5Distance: 0.5 mi
- 6/10Menomonie Middle SchoolGrades: 6-8Distance: 0.4 mi
- 3/10Menomonie High SchoolGrades: 9-12Distance: 1.5 mi
Get a cash offer in 3 minutes
Find out how much your home could sell for in as little as 3 minutes with a no-obligation cash offer.
Estimated market value
$307,400
Get a cash offer in 3 minutes
Find out how much your home could sell for in as little as 3 minutes with a no-obligation cash offer.
Estimated market value
$307,400
- Wisconsin
- Dunn County
- Menomonie
- 54751
- 1805 11th Avenue Lot Unit 19
Nearby cities
Nearby zip codes
Other Menomonie Topics
