Skip main navigation
Closed
  • $122,500

    1805 32nd St, Bedford, IN 47421

    2beds
    960sqft
    Single Family Residence
    Built in 1954
    0.34 Acres Lot
    $164,400 Zestimate®
    $--/sqft
    $1,277 Estimated rent

    Home value

    $164,400

    $153,000 - $178,000

    $1,277/mo

    Zestimate® history
    Loading
    Loading...

    Owner options

    List your home for rent

    $1,277/mo

    Rent Zestimate®

    Find your next renter with Zillow Rental Manager. Plus, with online applications, you can quickly screen prospective tenants – for free.

    Learn more

    $1,277/mo

    Rent Zestimate®

    Refinance and save

    $579/mo

    Est. payment

    Refinancing to a lower rate could help reduce your monthly payments and save thousands over the life of the loan.

    See today's rates

    $579/mo

    Est. payment

    Explore your selling options

    Work with a Zillow partner agent

    Leverage their expertise and Zillow's premium Showcase listings to get your home seen by more buyers.

    Get started

    List with your own agent

    Get your home in front of millions of buyers by listing it on Zillow.

    Learn how to do it

    Sell it yourself

    Take full control of how buyers see your home on Zillow by listing For Sale by Owner (FSBO).

    List your home

    What's special

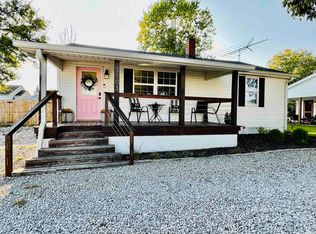
    YOU MUST SEE THIS AMAZING HOME IN A WONDERFUL LOCATION! FEATURING 2 LARGE BEDROOMS, 1 FULL BATHROOM, SPACIOUS KITCHEN AND LIVING ROOM AREAS, BONUS SUNROOM AREA, AND 1 CAR ATTACHED GARAGE. LOVELY HARDWOOD FLOORS AND LARGE WINDOWS COMPLIMENT THIS UNIQUE LAYOUT. THIS LIMESTONE RANCH SETS ON 2 PARCELS MAKING UP ROUGHLY 1/3 OF AN ACRE. FENCED BACK YARD IS PERFECT FOR PETS AND PRIVACY. THIS LOT IS EASY TO MAINTAIN AND ASPHALT DRIVEWAY PROVIDES PLENTY OF OFF STREET PARKING WITH ACCESS TO THE GARAGE. KITCHEN APPLIANCES AND ONE YEAR HSA HOME WARRANTY ARE INCLUDED.

    Zillow last checked:

    Listing updated:

    Listed by:

    Matthew E Corey Cell:812-583-2274,

    Williams Carpenter Realtors

    Bought with:

    Jason Branham, RB22000943

    Hawkins & Root Real Estate

    Source: IRMLS,MLS#: 202410604MLS Logo

    Facts & features

    Interior

    Bedrooms & bathrooms
    • Bedrooms: 2
    • Bathrooms: 1
    • Full bathrooms: 1
    • Main level bedrooms: 2
    Bedroom 1
    • Level: Main
    Bedroom 2
    • Level: Main
    Kitchen
    • Level: Main
    • Area: 165
    • Dimensions: 15 x 11
    Living room
    • Level: Main
    • Area: 285
    • Dimensions: 19 x 15
    Heating
    • Natural Gas, Forced Air
    Cooling
    • Central Air
    Appliances
    • Included: Range/Oven Hook Up Gas, Dishwasher, Gas Cooktop, Electric Oven, Gas Water Heater
    • Laundry: Electric Dryer Hookup, Main Level, Washer Hookup
    Features
    • Laminate Counters, Eat-in Kitchen, Stand Up Shower
    • Flooring: Hardwood, Laminate
    • Windows: Window Treatments
    • Basement: Crawl Space,Block
    • Has fireplace: No
    Interior area
    • Total structure area: 960
    • Total interior livable area: 960 sqft
    • Finished area above ground: 960
    • Finished area below ground: 0

    Property

    Parking
    • Total spaces: 1
    • Parking features: Attached, Garage Door Opener, Garage Utilities, Asphalt
    • Attached garage spaces: 1
    • Has uncovered spaces: Yes
    Features
    • Levels: One
    • Stories: 1
    • Patio & porch: Porch Florida
    • Fencing: Pet Fence
    Lot
    • Size: 0.34 Acres
    • Features: Level, 0-2.9999, City/Town/Suburb
    Details
    • Additional structures: Shed
    • Additional parcels included: 4706-26-201-030.000-010
    • Parcel number: 470626201031.000010

    Construction

    Type & style
    • Home type: SingleFamily
    • Architectural style: Ranch
    • Property subtype: Single Family Residence
    Materials
    • Shingle Siding, Limestone
    • Roof: Shingle
    Condition
    • New construction: No
    • Year built: 1954
    Details
    • Warranty included: Yes

    Utilities & green energy

    • Electric: Duke Energy Indiana
    • Gas: CenterPoint Energy
    • Sewer: City
    • Water: City, Bedford City Utilities
    • Utilities for property: Cable Connected

    Community & neighborhood

    Location
    • Region: Bedford
    • Subdivision: None

    Other

    Other facts
    • Listing terms: Cash,Conventional,FHA,USDA Loan,VA Loan

    Price history

    DateEventPrice
    5/22/2024Sold$122,500-7.5%
    Source: IRMLS #202410604 Report a problem
    4/1/2024Listed for sale$132,500+69.9%
    Source: IRMLS #202410604 Report a problem
    5/10/2017Listing removed$78,000$81/sqft
    Source: Keach & Grove #201709708 Report a problem
    3/10/2017Listed for sale$78,000+40.3%$81/sqft
    Source: Keach & Grove #201709708 Report a problem
    2/14/2013Sold$55,600-9.7%$58/sqft
    Source: Public Record Report a problem
    1/26/2013Listed for sale$61,550$64/sqft
    Source: Keach and Grove Agency #12-18099 Report a problem

    Public tax history

    YearProperty taxesTax assessment
    2025$557 -70.5%$137,300 +35.9%
    2024$1,884 +8.7%$101,000 +7.2%
    2023$1,734 +1375.7%$94,200 +8.7%
    2022$118 +54.4%$86,700 +13.2%
    2021$76 -20.2%$76,600 +3%
    2020$95 +6%$74,400 +5.4%
    2019$90 +120%$70,600 +0.9%
    2018$41 -90.7%$70,000 +8.9%
    2017$440 $64,300 +1.1%
    2016$440 +2.3%$63,600 +2.6%
    2014$430 +6.8%$62,000 +1%
    2013$403 +393.8%$61,400 +0.3%
    2012$82 +2%$61,200 +5.9%
    2011$80 -5.6%$57,800 -1.2%
    2010$85 +2%$58,500 +0.2%
    2009$83 -69.7%$58,400 +2.3%
    2007$274 $57,100

    Find assessor info on the county website

    Neighborhood: 47421

    Nearby schools

    GreatSchools rating
    Schools provided by the listing agent
    • Elementary: Parkview
    • Middle: Bedford
    • High: Bedford-North Lawrence
    • District: North Lawrence Community Schools

    Source: IRMLS. This data may not be complete. We recommend contacting the local school district to confirm school assignments for this home.

    Get pre-qualified for a loan
    At Zillow Home Loans, we can pre-qualify you in as little as 5 minutes with no impact to your credit score.

    An equal housing lender. NMLS #10287.

    Sell for more on Zillow
    Get a Zillow Showcase℠ listing at no additional cost and you could sell for .
    $164,400
    2% more
    +$3,288
    With Zillow Showcase(estimated)
    $167,688