Skip main navigation
Sold
  • $364,900

    1805 5th St, Baker City, OR 97814

    4beds
    2,301sqft
    Residential, Single Family Residence
    Built in 1976
    9,583.2 Square Feet Lot
    $364,700 Zestimate®
    $159/sqft
    $3,354 Estimated rent

    Home value

    $364,700

    Estimated sales range

    Not available

    $3,354/mo

    Zestimate® history
    Loading
    Loading...

    Owner options

    List your home for rent

    $3,354/mo

    Rent Zestimate®

    Find your next renter with Zillow Rental Manager. Plus, with online applications, you can quickly screen prospective tenants – for free.

    Learn more

    $3,354/mo

    Rent Zestimate®

    Refinance and save

    $2,201/mo

    Est. payment

    Refinancing to a lower rate could help reduce your monthly payments and save thousands over the life of the loan.

    See today's rates

    $2,201/mo

    Est. payment

    Explore your selling options

    Work with a Zillow partner agent

    Leverage their expertise and Zillow's premium Showcase listings to get your home seen by more buyers.

    Get started

    List with your own agent

    Get your home in front of millions of buyers by listing it on Zillow.

    Learn how to do it

    Sell it yourself

    Take full control of how buyers see your home on Zillow by listing For Sale by Owner (FSBO).

    List your home

    What's special

    Fully fenced yardConvenient laundry accessUpdated kitchenFinished basementExtensive landscapingMain-level primary suiteEgress window
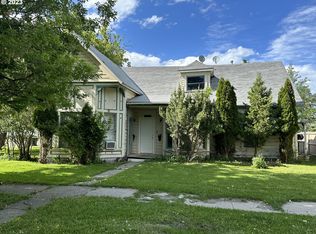
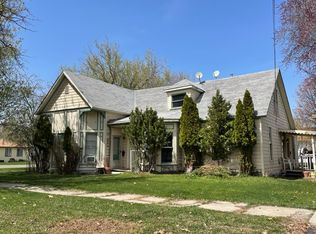
    Welcome to 1805 5th Street — a beautifully maintained mid-century modern home offering the perfect blend of character and modern updates. This spacious 4-bedroom residence includes a dedicated office and features gleaming hardwood floors throughout the main level. The updated kitchen boasts a walk-in pantry, ideal for those who love to cook and entertain. The main-level primary suite includes an oversized closet and convenient laundry access, eliminating the need to go to the basement. Downstairs, the finished basement adds even more livable space and includes an egress window for safety and natural light. Sitting on a desirable corner lot, the fully fenced yard provides privacy and room for RV parking, enhanced by a newer fence and extensive landscaping. Just one block from local schools and only a few blocks to charming downtown Baker City, this home offers both comfort and convenience in a prime location.

    Zillow last checked:

    Listing updated:

    Listed by:

    Mitchell Grove 541-523-6485,

    The Grove Team, Ltd.

    Bought with:

    Courtney Benson, 201211520

    Keller Williams Four Rivers LLC

    Source: RMLS (OR),MLS#: 304468561MLS Logo

    Facts & features

    Interior

    Bedrooms & bathrooms
    • Bedrooms: 4
    • Bathrooms: 2
    • Full bathrooms: 2
    • Main level bathrooms: 2
    Primary bedroom
    • Level: Main
    Bedroom 2
    • Level: Main
    Bedroom 3
    • Level: Main
    Dining room
    • Level: Main
    Kitchen
    • Level: Main
    Living room
    • Level: Main
    Heating
    • Forced Air
    Cooling
    • Central Air
    Appliances
    • Included: Dishwasher, Free-Standing Range, Free-Standing Refrigerator, Range Hood
    Features
    • Flooring: Laminate, Wall to Wall Carpet, Wood
    • Windows: Double Pane Windows, Vinyl Frames
    • Basement: Partial,Partially Finished
    Interior area
    • Total structure area: 2,301
    • Total interior livable area: 2,301 sqft

    Property

    Parking
    • Total spaces: 1
    • Parking features: Driveway, On Street, RV Access/Parking, Attached
    • Attached garage spaces: 1
    • Has uncovered spaces: Yes
    Accessibility
    • Accessibility features: Kitchen Cabinets, Parking, Accessibility
    Features
    • Levels: One
    • Stories: 1
    • Patio & porch: Deck, Porch
    • Exterior features: Yard
    • Fencing: Fenced
    • Has view: Yes
    • View description: City, Mountain(s)
    Lot
    • Size: 9,583 sqft
    • Dimensions: 102' x 80'm/l
    • Features: Corner Lot, Level, SqFt 7000 to 9999
    Details
    • Additional structures: RVParking
    • Parcel number: 2828
    • Zoning: RHD

    Construction

    Type & style
    • Home type: SingleFamily
    • Architectural style: Ranch
    • Property subtype: Residential, Single Family Residence
    Materials
    • Wood Siding
    • Foundation: Concrete Perimeter
    • Roof: Composition,Shingle
    Condition
    • Approximately
    • New construction: No
    • Year built: 1976

    Utilities & green energy

    • Gas: Gas
    • Sewer: Public Sewer
    • Water: Public
    • Utilities for property: DSL

    Community & neighborhood

    Security
    • Security features: None
    Location
    • Region: Baker City

    HOA & financial

    HOA
    • Has HOA: No

    Other

    Other facts
    • Listing terms: Cash,Conventional,FHA,VA Loan
    • Road surface type: Paved

    Price history

    DateEventPrice
    6/27/2025Sold$364,900$159/sqft
    Source: RMLS (OR) #304468561 Report a problem
    6/4/2025Pending sale$364,900$159/sqft
    Source: RMLS (OR) #304468561 Report a problem
    5/7/2025Price change$364,900-2.7%$159/sqft
    Source: RMLS (OR) #304468561 Report a problem
    4/25/2025Listed for sale$374,900+97.3%$163/sqft
    Source: RMLS (OR) #304468561 Report a problem
    11/16/2020Sold$190,000-4.3%$83/sqft
    Source: RMLS (OR) #20304482 Report a problem
    9/28/2020Pending sale$198,500$86/sqft
    Source: The Grove Team, Ltd. #20304482 Report a problem
    9/28/2020Listed for sale$198,500+32.3%$86/sqft
    Source: The Grove Team, Ltd. #20304482 Report a problem
    9/10/2019Sold$150,000-5%$65/sqft
    Source: RMLS (OR) #19482885 Report a problem
    8/24/2019Pending sale$157,900$69/sqft
    Source: The Grove Team, Ltd. #19482885 Report a problem
    6/9/2019Listed for sale$157,900$69/sqft
    Source: The Grove Team, Ltd. #19482885 Report a problem
    5/20/2019Pending sale$157,900$69/sqft
    Source: The Grove Team, Ltd. #19482885 Report a problem
    5/15/2019Price change$157,900-4.2%$69/sqft
    Source: The Grove Team, Ltd. #19482885 Report a problem
    4/3/2019Listed for sale$164,900+12.3%$72/sqft
    Source: The Grove Team, Ltd. #19482885 Report a problem
    6/2/2016Listing removed$146,900$64/sqft
    Source: Nelson Real Estate Agency #15084660 Report a problem
    3/23/2016Price change$146,900-2%$64/sqft
    Source: Nelson Real Estate Agency #15084660 Report a problem
    10/7/2015Listed for sale$149,900+11.5%$65/sqft
    Source: Nelson Real Estate Agency #15084660 Report a problem
    7/16/2010Sold$134,466-15.7%$58/sqft
    Source: Public Record Report a problem
    7/3/2008Sold$159,500+87.6%$69/sqft
    Source: Public Record Report a problem
    5/14/2007Sold$85,000$37/sqft
    Source: Public Record Report a problem

    Public tax history

    YearProperty taxesTax assessment
    2025$2,754 +3.2%$155,211 +3%
    2024$2,669 +1.9%$150,691 +3%
    2023$2,618 +2.8%$146,302 +3%
    2022$2,546 +3.1%$142,041 +3%
    2021$2,468 +6.7%$137,904 +3%
    2020$2,312 +3%$133,888 +3%
    2019$2,245 $129,989 +3%
    2018$2,245 +2.9%$126,203 +3%
    2017$2,181 +7.5%$122,528 +3%
    2016$2,029 $118,960 +3%
    2015$2,029 +2.1%$115,496 +3%
    2014$1,987 +3.8%$112,133 +3%
    2013$1,914 +7.5%$108,867 +6.1%
    2011$1,780 +2.3%$102,619 +3%
    2010$1,740 +3%$99,631 +3%
    2009$1,690 +2.9%$96,730 +3%
    2008$1,642 +3%$93,913 +3%
    2007$1,594 $91,178

    Find assessor info on the county website

    Neighborhood: 97814

    Nearby schools

    GreatSchools rating
    Schools provided by the listing agent
    • Elementary: Brooklyn,South Baker
    • Middle: Baker
    • High: Baker

    Source: RMLS (OR). This data may not be complete. We recommend contacting the local school district to confirm school assignments for this home.

    Get pre-qualified for a loan
    At Zillow Home Loans, we can pre-qualify you in as little as 5 minutes with no impact to your credit score.

    An equal housing lender. NMLS #10287.

    Sell for more on Zillow
    Get a Zillow Showcase℠ listing at no additional cost and you could sell for .
    $364,700
    2% more
    +$7,294
    With Zillow Showcase(estimated)
    $371,994