Skip main navigation
Closed
  • $207,500

    1805 85th Ave W, Rock Island, IL 61201

    3beds
    1,688sqft
    Single Family Residence
    Built in 1978
    0.25 Acres Lot
    $208,800 Zestimate®
    $123/sqft
    $1,735 Estimated rent

    Home value

    $208,800

    $175,000 - $248,000

    $1,735/mo

    Zestimate® history
    Loading
    Loading...

    Owner options

    List your home for rent

    $1,735/mo

    Rent Zestimate®

    Find your next renter with Zillow Rental Manager. Plus, with online applications, you can quickly screen prospective tenants – for free.

    Learn more

    $1,735/mo

    Rent Zestimate®

    Refinance and save

    $1,610/mo

    Est. payment

    Refinancing to a lower rate could help reduce your monthly payments and save thousands over the life of the loan.

    See today's rates

    $1,610/mo

    Est. payment

    Explore your selling options

    Work with a Zillow partner agent

    Leverage their expertise and Zillow's premium Showcase listings to get your home seen by more buyers.

    Get started

    List with your own agent

    Get your home in front of millions of buyers by listing it on Zillow.

    Learn how to do it

    Sell it yourself

    Take full control of how buyers see your home on Zillow by listing For Sale by Owner (FSBO).

    List your home

    What's special

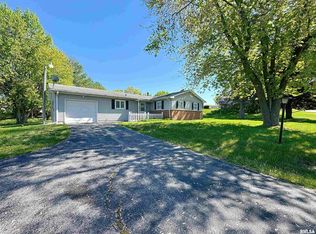
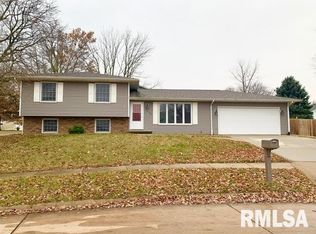
    Stunning 3 Bedroom home with a huge yard in a great location! This amazing home has been beautifully updated and feels like luxury. Your new home is located on a large corner lot with a wide paved driveway leading to your attached 2 car garage. Through the front door you can proceed up to the spacious living room that features a brick fireplace and large bay windows inviting the natural light to fill the room. Around the corner your oven dining room creates that open concept feel and features sliding glass doors that lead out to the back deck. The large kitchen offers plenty of cabinet space, updated appliances, and even a breakfast bar. Down the hall you will find 3 spacious bedrooms and a full bathroom that features double sinks, stand alone shower, and a private bath space ready for candles, bubbles, and relaxation. The Full basement offers a 2nd full bathroom, laundry space, Office, and a beautiful family room. The Family room is currently set up as a bedroom and highlights your 2nd brick fireplace. The basement level also offers a sliding glass door that leads out to your back patio. The backyard is fenced in and ready for BBQs or relaxing in the Hot Tub. This home is a dream and is move in ready! 2025 Updates: Furnace, A/C, Flooring, Lighting, Interior Paint, Outside Electrical, and more!

    Zillow last checked:

    Listing updated:

    Listing courtesy of:

    Starr Fell 309-582-6425,

    eXp Realty,

    Zach Frick 309-738-8708,

    eXp Realty

    Bought with:

    Adam Bellendier

    Navigate LPT Realty

    Source: MRED as distributed by MLS GRID,MLS#: QC4269398MLS Logo

    Facts & features

    Interior

    Bedrooms & bathrooms
    • Bedrooms: 3
    • Bathrooms: 2
    • Full bathrooms: 2
    Primary bedroom
    • Features: Flooring (Carpet), Bathroom (Full, Shared)
    • Level: Main
    • Area: 154 Square Feet
    • Dimensions: 11X14
    Bedroom 2
    • Features: Flooring (Luxury Vinyl)
    • Level: Main
    • Area: 130 Square Feet
    • Dimensions: 10X13
    Bedroom 3
    • Features: Flooring (Luxury Vinyl)
    • Level: Main
    • Area: 100 Square Feet
    • Dimensions: 10X10
    Dining room
    • Features: Flooring (Luxury Vinyl)
    • Level: Main
    • Area: 110 Square Feet
    • Dimensions: 10X11
    Family room
    • Features: Flooring (Luxury Vinyl)
    • Level: Basement
    • Area: 234 Square Feet
    • Dimensions: 13X18
    Kitchen
    • Features: Kitchen (Eating Area-Breakfast Bar), Flooring (Luxury Vinyl)
    • Level: Main
    • Area: 143 Square Feet
    • Dimensions: 11X13
    Living room
    • Features: Flooring (Luxury Vinyl)
    • Level: Main
    • Area: 272 Square Feet
    • Dimensions: 16X17
    Office
    • Features: Flooring (Luxury Vinyl)
    • Level: Basement
    • Area: 120 Square Feet
    • Dimensions: 10X12
    Heating
    • Forced Air
    Cooling
    • Central Air
    Features
    • Basement: Finished,Daylight,Full
    • Number of fireplaces: 2
    • Fireplace features: Wood Burning, Family Room, Living Room
    Interior area
    • Total structure area: 800
    • Total interior livable area: 1,688 sqft
    • Finished area below ground: 800

    Property

    Parking
    • Total spaces: 2
    • Parking features: Yes, Attached, Garage
    • Attached garage spaces: 2
    Accessibility
    • Accessibility features: No Disability Access
    Features
    • Has spa: Yes
    • Spa features: Outdoor Hot Tub
    Lot
    • Size: 0.25 Acres
    • Dimensions: 147x117x96x62
    • Features: Corner Lot, Level, Sloped
    Details
    • Parcel number: 16274220010000
    • Special conditions: None

    Construction

    Type & style
    • Home type: SingleFamily
    • Property subtype: Single Family Residence
    Materials
    • Vinyl Siding
    • Foundation: Other
    Condition
    • New construction: No
    • Year built: 1978

    Utilities & green energy

    • Electric: 100 Amp Service
    • Sewer: Public Sewer
    • Water: Public

    Community & neighborhood

    Location
    • Region: Rock Island

    HOA & financial

    HOA
    • Services included: None

    Other

    Other facts
    • Listing terms: Conventional
    • Ownership: Leasehold

    Price history

    DateEventPrice
    5/22/2026Listed for sale$209,900+1.2%$124/sqft
    Source: MRED as distributed by MLS GRID #QC4269398 Report a problem
    2/21/2026Sold$207,500-1.1%$123/sqft
    Source: MRED as distributed by MLS GRID #QC4269398 Report a problem
    1/16/2026Contingent$209,900$124/sqft
    Source: MRED as distributed by MLS GRID #QC4269398 Report a problem
    1/12/2026Price change$209,900-2.3%$124/sqft
    Source: MRED as distributed by MLS GRID #QC4269398 Report a problem
    1/8/2026Price change$214,900-1.9%$127/sqft
    Source: MRED as distributed by MLS GRID #QC4269398 Report a problem
    12/14/2025Price change$219,000-2.7%$130/sqft
    Source: RMLS Alliance as distributed by MLS GRID #QC4269398 Report a problem
    12/1/2025Price change$225,000-2.2%$133/sqft
    Source: RMLS Alliance as distributed by MLS GRID #QC4269398 Report a problem
    11/14/2025Listed for sale$230,000+17.9%$136/sqft
    Source: RMLS Alliance as distributed by MLS GRID #QC4269398 Report a problem
    4/14/2025Sold$195,000+5.4%$116/sqft
    Source: Public Record Report a problem
    2/24/2025Contingent$185,000$110/sqft
    Source: RMLS Alliance as distributed by MLS GRID #QC4260589 Report a problem
    2/20/2025Listed for sale$185,000+40.2%$110/sqft
    Source: RMLS Alliance as distributed by MLS GRID #QC4260589 Report a problem
    7/12/2018Sold$132,000-2.1%$78/sqft
    Source: Public Record Report a problem
    6/5/2018Pending sale$134,900$80/sqft
    Source: RE/MAX RIVER CITIES #4192677 Report a problem
    5/5/2018Price change$134,900-3.6%$80/sqft
    Source: RE/MAX RIVER CITIES #4189878 Report a problem
    10/11/2017Listed for sale$139,900-1.5%$83/sqft
    Source: Owner Report a problem
    6/27/2011Sold$142,000+2.9%$84/sqft
    Source: Public Record Report a problem
    12/12/2005Sold$138,000$82/sqft
    Source: Public Record Report a problem

    Public tax history

    YearProperty taxesTax assessment
    2024$5,937 +6.4%$64,741 +7%
    2023$5,579 +8.8%$60,506 +8.4%
    2022$5,129 +2.2%$55,817 +5.6%
    2021$5,018 +2.1%$52,857 +2.6%
    2020$4,916 +0.3%$51,517 +1%
    2019$4,899 +3.5%$51,007 +1.2%
    2018$4,735 +4.1%$50,402 +1.9%
    2017$4,548 +2.9%$49,462 +0.5%
    2016$4,418 -0.1%$49,216 +0.5%
    2015$4,423 +335%$48,957 +2.2%
    2014$1,017 $47,903
    2013$1,017 $47,903 +0.2%
    2012-- $47,807 -2.5%
    2011-- $49,033 +2%
    2010-- $48,071 +2%
    2008-- $47,129 +1%
    2006-- $46,662 -4.9%
    2005$4,097 +3.7%$49,080 +5%
    2004$3,951 -0.1%$46,743 +1%
    2003$3,954 +4.2%$46,280 +4%
    2002$3,795 +7.1%$44,500 +5%
    2001$3,543 +22.5%$42,381 +19.5%
    2000$2,893 $35,455

    Find assessor info on the county website

    Neighborhood: 61201

    Nearby schools

    GreatSchools rating
    Get pre-qualified for a loan
    At Zillow Home Loans, we can pre-qualify you in as little as 5 minutes with no impact to your credit score.

    An equal housing lender. NMLS #10287.

    Sell for more on Zillow
    Get a Zillow Showcase℠ listing at no additional cost and you could sell for .
    $208,800
    2% more
    +$4,176
    With Zillow Showcase(estimated)
    $212,976