GATED COMMUNITY, 5 BEDROOMS, 4.5 BATHS, OFFICE, BONUS ROOM AND SELLER IS OFFERING $20,000 TO YOUR BUYER AT CLOSING. MERCEDES HOMES built in a Dover gated community of about 100 homes is Abbey Trace. Situated at the back of the community this two story home offers expansive living spaces. Just inside the front door is an office tucked behind glass french doors. Adjacent is a family room which could be used as a formal dining space. Further back is a wide open space with a 16x20 Living area with sliding doors out to the screen enclosed lanai. The living room, kitchen and dining area with bay window are open to each other and perfect for hosting large get togethers. The kitchen feature rich looking 42" wood cabinets topped with crown molding and accented by the ebony granite counters. The coffee bar is highlighted with glass front cabinets and houses a stainless microwave. The kitchen island with sink overlooks the family room. The downstairs primary could be an in-law suite as it offers a 14x18 room and an ensuite bath with walk in shower, tub and dual sinks and a 6x9 walk in closet. A downstairs powder room is located just across the hall from the laundry room with cabinets for your laundry supplies. Upstairs is a large bonus room measuring 18 x 15. The 2nd primary bedroom is 19x15 with ensuite bath and a huge walk in closet. Each of the remaining bedrooms are generously sized and share either of two full upstairs baths. The largest room (upstairs office, could be a bedroom) is 12x17 and has french doors leading out to a balcony. The 3 car garage has a brand new water heater and a water softener that will stay with the home. The 60 ft wide backyard has plenty of space to add a pool and a playground which you can view from the 43x10 screened lanai. Abbey Trace is located near shopping, restaurants and within 25 minutes to downtown Tampa.
Sold for $528,000
$528,000
1805 ABBEY TRACE DRIVE, DOVER, FL 33527
5beds
3,508sqft
Single Family Residence
Built in 2008
8,712 Square Feet Lot
$515,000 Zestimate®
$151/sqft
$3,906 Estimated rent
Home value
$515,000
$474,000 - $561,000
$3,906/mo
Zestimate® history
Owner options
List your home for rent
$3,906/mo
Rent Zestimate®
Find your next renter with Zillow Rental Manager. Plus, with online applications, you can quickly screen prospective tenants – for free.
$3,906/mo
Rent Zestimate®
Refinance and save
$3,772/mo
Est. payment
Refinancing to a lower rate could help reduce your monthly payments and save thousands over the life of the loan.
$3,772/mo
Est. payment
Explore your selling options
Work with a Zillow partner agent
Leverage their expertise and Zillow's premium Showcase listings to get your home seen by more buyers.
Get startedList with your own agent
Get your home in front of millions of buyers by listing it on Zillow.
Learn how to do itSell it yourself
Take full control of how buyers see your home on Zillow by listing For Sale by Owner (FSBO).
List your homeWhat's special
In-law suiteScreened lanaiScreen enclosed lanaiEbony granite countersUpstairs officeKitchen island with sinkFull upstairs baths
Zillow last checked:
Listing updated:
Listed by:
Susan Wilson 813-300-6800,
RE/MAX REALTY UNLIMITED 813-684-0016
Bought with:
Livingstone Gittens, 634719
LIVINGSTONE REALTY, INC.
Source: Stellar MLS,MLS#: TB8347489 Originating MLS: Suncoast Tampa
Originating MLS: Suncoast Tampa
Facts & features
Interior
Bedrooms & bathrooms
- Bedrooms: 5
- Bathrooms: 5
- Full bathrooms: 4
- 1/2 bathrooms: 1
Rooms
- Room types: Den/Library/Office, Dining Room, Great Room, Utility Room
Primary bedroom
- Features: En Suite Bathroom, Walk-In Closet(s)
- Level: Second
- Area: 285 Square Feet
- Dimensions: 19x15
Primary bedroom
- Features: Tall Countertops, Walk-In Closet(s)
- Level: First
- Area: 252 Square Feet
- Dimensions: 14x18
Primary bedroom
- Features: En Suite Bathroom, Walk-In Closet(s)
- Level: First
- Area: 252 Square Feet
- Dimensions: 18x14
Bedroom 3
- Features: Built-in Closet
- Level: Second
- Area: 156 Square Feet
- Dimensions: 13x12
Bedroom 4
- Features: Built-in Closet
- Level: Second
- Area: 120 Square Feet
- Dimensions: 12x10
Bedroom 5
- Features: Breakfast Bar, Pantry, Built-in Closet
- Level: Second
- Area: 350 Square Feet
- Dimensions: 25x14
Balcony porch lanai
- Features: No Closet
- Level: First
- Area: 430 Square Feet
- Dimensions: 43x10
Bonus room
- Features: No Closet
- Level: Second
- Area: 270 Square Feet
- Dimensions: 18x15
Dinette
- Features: No Closet
- Level: First
Family room
- Features: No Closet
- Level: First
- Area: 110 Square Feet
- Dimensions: 11x10
Kitchen
- Features: Pantry, Walk-In Closet(s)
- Level: First
- Area: 168 Square Feet
- Dimensions: 12x14
Living room
- Features: No Closet
- Level: First
- Area: 320 Square Feet
- Dimensions: 16x20
Office
- Features: No Closet
- Level: First
- Area: 132 Square Feet
- Dimensions: 12x11
Heating
- Central, Electric, Zoned
Cooling
- Central Air, Zoned
Appliances
- Included: Dishwasher, Disposal, Electric Water Heater, Microwave, Range, Refrigerator, Water Filtration System
- Laundry: Laundry Room
Features
- Ceiling Fan(s), Eating Space In Kitchen, High Ceilings, Kitchen/Family Room Combo, Primary Bedroom Main Floor, PrimaryBedroom Upstairs, Solid Wood Cabinets, Split Bedroom, Stone Counters, Walk-In Closet(s), In-Law Floorplan
- Flooring: Carpet, Ceramic Tile, Laminate
- Doors: Sliding Doors
- Has fireplace: No
Interior area
- Total structure area: 4,718
- Total interior livable area: 3,508 sqft
Property
Parking
- Total spaces: 3
- Parking features: Garage Door Opener, Oversized
- Attached garage spaces: 3
- Details: Garage Dimensions: 30x21
Features
- Levels: Two
- Stories: 2
- Patio & porch: Covered, Patio, Porch, Screened
- Exterior features: Balcony, Irrigation System, Lighting, Rain Gutters
- Fencing: Fenced
Lot
- Size: 8,712 Square Feet
- Dimensions: 60 x 115
- Features: In County, Oversized Lot, Sidewalk
- Residential vegetation: Mature Landscaping, Oak Trees, Trees/Landscaped
Details
- Parcel number: U12292095600000200003.0
- Zoning: PD
- Special conditions: None
Construction
Type & style
- Home type: SingleFamily
- Architectural style: Contemporary,Mediterranean
- Property subtype: Single Family Residence
Materials
- Block, Stucco
- Foundation: Slab
- Roof: Shingle
Condition
- Completed
- New construction: No
- Year built: 2008
Details
- Builder name: Mercedes Homes
Utilities & green energy
- Sewer: Public Sewer
- Water: Public
- Utilities for property: BB/HS Internet Available, Cable Connected, Public, Sewer Connected, Street Lights
Community & HOA
Community
- Features: Deed Restrictions
- Security: Gated Community, Security System Owned, Smoke Detector(s)
- Pet fee: $0 monthly
- Subdivision: ABBEY TRACE PHASE 2
HOA
- Has HOA: Yes
- Amenities included: Gated
- Services included: Private Road
- HOA fee: $113 monthly
- HOA name: Vanguard Management Group
- HOA phone: 813-930-8036
Location
- Region: Dover
Financial & listing details
- Price per square foot: $151/sqft
- Tax assessed value: $448,115
- Annual tax amount: $4,007
- Date on market: 2/7/2025
- Cumulative days on market: 55 days
- Listing terms: Cash,Conventional,FHA,VA Loan
- Ownership: Fee Simple
- Total actual rent: 0
- Road surface type: Paved, Asphalt
Price history
| Date | Event | Price |
|---|---|---|
| 5/15/2025 | Sold | $528,000-3%$151/sqft |
Source:  Stellar MLS #TB8347489 Report a problem Stellar MLS #TB8347489 Report a problem | ||
| 4/3/2025 | Pending sale | $544,400$155/sqft |
Source: Stellar MLS #TB8347489 Report a problem | ||
| 3/29/2025 | Price change | $544,400-0.8%$155/sqft |
Source: Stellar MLS #TB8347489 Report a problem | ||
| 2/7/2025 | Listed for sale | $549,000+63.9%$156/sqft |
Source: Stellar MLS #TB8347489 Report a problem | ||
| 3/16/2019 | Sold | $335,000+0.9%$95/sqft |
Source: Public Record Report a problem | ||
| 2/11/2019 | Pending sale | $332,000$95/sqft |
Source: Keller Williams Realty Tampa Central #T3154329 Report a problem | ||
| 1/30/2019 | Listed for sale | $332,000-4.9%$95/sqft |
Source: KELLER WILLIAMS TAMPA CENTRAL #T3154329 Report a problem | ||
| 9/22/2017 | Listing removed | $349,000$99/sqft |
Source: Tampa Central #T2891121 Report a problem | ||
| 7/3/2017 | Listed for sale | $349,000+2.9%$99/sqft |
Source: KELLER WILLIAMS TAMPA CENTRAL #T2891121 Report a problem | ||
| 6/14/2016 | Listing removed | $339,000$97/sqft |
Source: Keller Williams - Tampa Central #T2819275 Report a problem | ||
| 6/10/2016 | Price change | $339,000-3.1%$97/sqft |
Source: Keller Williams - Tampa Central #T2819275 Report a problem | ||
| 6/3/2016 | Price change | $350,000-6.6%$100/sqft |
Source: Keller Williams - Tampa Central #T2819275 Report a problem | ||
| 5/17/2016 | Listed for sale | $374,7600%$107/sqft |
Source: KELLER WILLIAMS TAMPA CENTRAL #T2819275 Report a problem | ||
| 4/8/2014 | Listing removed | $2,199$1/sqft |
Source: KELLER WILLIAMS TAMPA CENTRAL #T2604235 Report a problem | ||
| 1/10/2014 | Price change | $2,199-12%$1/sqft |
Source: KELLER WILLIAMS TAMPA CENTRAL #T2604235 Report a problem | ||
| 12/7/2013 | Listed for rent | $2,500+25%$1/sqft |
Source: KELLER WILLIAMS TAMPA CENTRAL #T2604235 Report a problem | ||
| 10/23/2012 | Listing removed | $2,000$1/sqft |
Source: Keller Williams Realty Tampa Central #T2538395 Report a problem | ||
| 10/5/2012 | Listed for rent | $2,000$1/sqft |
Source: Keller Williams Realty Tampa Central #T2538395 Report a problem | ||
| 9/16/2011 | Listing removed | $2,000$1/sqft |
Source: Keller Williams Realty Tampa Central #T2486979 Report a problem | ||
| 9/14/2011 | Listed for rent | $2,000$1/sqft |
Source: Keller Williams Realty Tampa Central #T2486979 Report a problem | ||
| 4/4/2008 | Sold | $374,800$107/sqft |
Source: Public Record Report a problem | ||
Public tax history
| Year | Property taxes | Tax assessment |
|---|---|---|
| 2025 | $4,588 -42.7% | $448,115 -2.5% |
| 2024 | $8,012 +91.9% | $459,742 +95.5% |
| 2023 | $4,175 +4.7% | $235,161 +3% |
| 2022 | $3,989 +1.1% | $228,312 +3% |
| 2021 | $3,945 +2.4% | $221,662 +1.4% |
| 2020 | $3,852 -33.7% | $218,602 -23.4% |
| 2019 | $5,808 | $285,468 +6.6% |
| 2018 | $5,808 +5% | $267,867 +6% |
| 2017 | $5,531 +6.6% | $252,705 +14.1% |
| 2016 | $5,188 +2.7% | $221,477 +10% |
| 2015 | $5,050 +19.1% | $201,343 +10% |
| 2014 | $4,239 | $183,039 +10% |
| 2013 | $4,239 +49.3% | $166,399 +8% |
| 2012 | $2,839 -7.7% | $154,069 -6.9% |
| 2011 | $3,076 -8.4% | $165,475 -8.4% |
| 2010 | $3,358 -16.5% | $180,683 -15.2% |
| 2009 | $4,022 +117.3% | $213,000 -22.8% |
| 2008 | $1,851 +50.4% | $275,750 +492.2% |
| 2007 | $1,231 | $46,560 |
Find assessor info on the county website
Neighborhood: 33527
Nearby homes
- $482,0004 bd3 ba3.1k sqft1803 Abbey Trace Dr, Dover, FL 33527Off Market
- $450,9004 bd3 ba2.6k sqft1807 Abbey Trace Dr, Dover, FL 33527Off Market
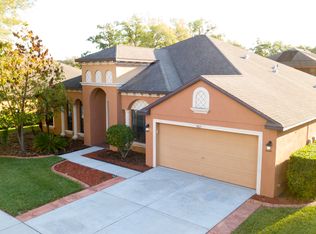
- $570,1005 bd3 ba3.6k sqft1808 Abbey Trace Dr, Dover, FL 33527Off Market
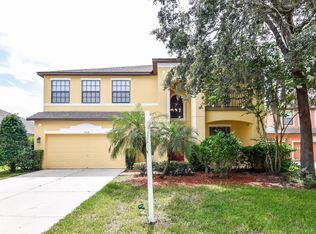
- $495,4004 bd3 ba3.3k sqft1911 Abbey Ridge Dr, Dover, FL 33527Off Market
- $439,5004 bd3 ba2.8k sqft1913 Abbey Ridge Dr, Dover, FL 33527Off Market
- $465,2004 bd3 ba2.9k sqft1801 Abbey Trace Dr, Dover, FL 33527Off Market
- $575,0005 bd4 ba3.4k sqft1909 Abbey Ridge Dr, Dover, FL 33527Off Market
- $561,0005 bd3 ba3.5k sqft1915 Abbey Ridge Dr, Dover, FL 33527Off Market
Nearby schools
GreatSchools rating
- 8/10Valrico Elementary SchoolGrades: PK-5Distance: 3.1 mi
- 3/10Mann Middle SchoolGrades: 6-8Distance: 2 mi
- 3/10Brandon High SchoolGrades: 9-12Distance: 3.3 mi
Schools provided by the listing agent
- Elementary: Valrico-HB
- Middle: Mann-HB
- High: Brandon-HB
Source: Stellar MLS. This data may not be complete. We recommend contacting the local school district to confirm school assignments for this home.
Get a cash offer in 3 minutes
Find out how much your home could sell for in as little as 3 minutes with a no-obligation cash offer.
Estimated market value
$515,000
Get a cash offer in 3 minutes
Find out how much your home could sell for in as little as 3 minutes with a no-obligation cash offer.
Estimated market value
$515,000
- Florida
- Hillsborough County
- Dover
- 33527
- 1805 ABBEY TRACE DRIVE
Nearby cities
Nearby zip codes
Other Dover Topics
