Opportunities like this are becoming increasingly hard to find. Situated on a generous 0.71-acre lot, this one-story ranch offers the kind of space and setting that's difficult to replicate in today's market. The functional floor plan features a spacious two-car garage, a three-season porch, and a rear deck overlooking the expansive backyard, which offers a partial, tree-filtered view of the nearby lake—ideal for relaxing, entertaining, or enjoying the outdoors. While the home offers the opportunity for updates and personalization, it provides an excellent foundation to create a space that reflects your own style and needs. Located in the heart of North Raleigh, you'll enjoy exceptional convenience with Sola Café just 1.3 miles away, Crabtree Valley Mall only 2 miles away, I-440 approximately 2.4 miles away, I-540 just 3.5 miles away, and RDU International Airport approximately 6.2 miles from your doorstep. It's a rare opportunity to enjoy the space of a large homesite while remaining close to shopping, dining, major highways, and the airport. Please note: The home is configured as a three-bedroom; however, the primary bedroom window is currently inoperable.
Sold for $426,000
$426,000
1805 Albacore Ln, Raleigh, NC 27612
2beds
1,772sqft
Single Family Residence
Built in 1980
0.71 Acres Lot
$431,600 Zestimate®
$240/sqft
$2,288 Estimated rent
Home value
$431,600
$410,000 - $453,000
$2,288/mo
Zestimate® history
Owner options
List your home for rent
$2,288/mo
Rent Zestimate®
Find your next renter with Zillow Rental Manager. Plus, with online applications, you can quickly screen prospective tenants – for free.
$2,288/mo
Rent Zestimate®
Refinance and save
$2,684/mo
Est. payment
Refinancing to a lower rate could help reduce your monthly payments and save thousands over the life of the loan.
$2,684/mo
Est. payment
Explore your selling options
Work with a Zillow partner agent
Leverage their expertise and Zillow's premium Showcase listings to get your home seen by more buyers.
Get startedList with your own agent
Get your home in front of millions of buyers by listing it on Zillow.
Learn how to do itSell it yourself
Take full control of how buyers see your home on Zillow by listing For Sale by Owner (FSBO).
List your homeWhat's special
Spacious two-car garageThree-season porch
Zillow last checked:
Listing updated:
Listed by:
Todd Hofer 919-630-0956,
Premier Agents Network
Bought with:
Nick Fugh, 285680
Nick Fugh Realty
Source: Doorify MLS,MLS#: 10180873
Facts & features
Interior
Bedrooms & bathrooms
- Bedrooms: 2
- Bathrooms: 2
- Full bathrooms: 2
- Main level bedrooms: 2
Primary bedroom
- Level: Main
Bedroom 2
- Level: Main
Breakfast room
- Level: Main
Dining room
- Level: Main
Kitchen
- Level: Main
Laundry
- Level: Main
Living room
- Level: Main
Other
- Level: Main
Heating
- Central, Forced Air, Heat Pump
Cooling
- Heat Pump
Appliances
- Included: Dishwasher, Electric Range, Electric Water Heater, Free-Standing Electric Range, Free-Standing Range, Range, Water Heater
- Laundry: Electric Dryer Hookup, Inside, Laundry Room, Sink, Washer Hookup
Features
- Ceiling Fan(s), Chandelier, Crown Molding, Double Vanity, Laminate Counters
- Flooring: Carpet, Ceramic Tile, Tile
- Number of fireplaces: 1
- Common walls with other units/homes: No Common Walls
Interior area
- Total structure area: 1,772
- Total interior livable area: 1,772 sqft
- Finished area above ground: 1,772
- Finished area below ground: 0
Property
Parking
- Total spaces: 2
- Parking features: Attached, Driveway, Garage Faces Front, Garage, Garage Door Opener
- Garage spaces: 2
- Has uncovered spaces: Yes
Features
- Levels: One
- Stories: 1
- Patio & porch: Covered, Deck, Enclosed, Front Porch, Glass Enclosed, Porch, Screened
- Exterior features: Storage
- Has view: Yes
- View description: Trees/Woods
Lot
- Size: 0.71 Acres
- Features: City Lot, Level, Wooded
Details
- Additional structures: Outbuilding, Shed(s), Storage
- Parcel number: 079719612910000 0111561
- Zoning: R-4
- Special conditions: Standard
Construction
Type & style
- Home type: SingleFamily
- Architectural style: Ranch
- Property subtype: Single Family Residence
Materials
- Brick, Brick Veneer, Masonite
- Foundation: Slab
- Roof: Asphalt,Composition,Shingle
Condition
- New construction: No
- Year built: 1980
Utilities & green energy
- Sewer: Public Sewer
- Water: Public
- Utilities for property: Electricity Connected, Sewer Connected
Community & HOA
Community
- Features: Suburban
- Subdivision: Valley Estates
HOA
- Has HOA: No
Location
- Region: Raleigh
Financial & listing details
- Price per square foot: $240/sqft
- Tax assessed value: $499,141
- Annual tax amount: $4,373
- Date on market: 7/17/2026
- Listing agreement: Exclusive Right To Sell
- Listing terms: Cash,Conventional
Price history
| Date | Event | Price |
|---|---|---|
| 9/3/2026 | Sold | $426,000-5.1%$240/sqft |
Source:  Doorify MLS #10180873 Report a problem Doorify MLS #10180873 Report a problem | ||
| 8/5/2026 | Pending sale | $449,000$253/sqft |
Source: Doorify MLS #10180873 Report a problem | ||
| 7/17/2026 | Listed for sale | $449,000$253/sqft |
Source: Doorify MLS #10180873 Report a problem | ||
Public tax history
| Year | Property taxes | Tax assessment |
|---|---|---|
| 2025 | $4,373 +0.4% | $499,141 |
| 2024 | $4,355 +13.5% | $499,141 +42.5% |
| 2023 | $3,837 +7.6% | $350,202 |
| 2022 | $3,566 +4% | $350,202 |
| 2021 | $3,427 +151.1% | $350,202 |
| 2020 | $1,365 -58.7% | $350,202 +23.7% |
| 2019 | $3,302 | $283,163 |
| 2018 | -- | $283,163 |
| 2017 | -- | $283,163 |
| 2016 | -- | $283,163 +2.3% |
| 2015 | -- | $276,781 |
| 2014 | -- | $276,781 |
| 2013 | -- | $276,781 |
| 2012 | -- | $276,781 |
| 2011 | -- | $276,781 |
| 2010 | -- | $276,781 |
| 2009 | -- | $276,781 |
| 2008 | -- | -- |
| 2007 | -- | -- |
| 2006 | -- | -- |
| 2005 | -- | -- |
| 2004 | -- | -- |
| 2003 | -- | -- |
| 2002 | -- | -- |
| 2001 | -- | -- |
Find assessor info on the county website
Neighborhood: North Raleigh
Nearby homes
- $462,9563 bd2 ba1.4k sqft6407 Dresden Ln, Raleigh, NC 27612Off Market
- $1,112,600-- bd2 ba2.7k sqft6407 Dresden Ln, Raleigh, NC 27612Off Market
- $596,5003 bd2 ba1.7k sqft1809 Albacore Ln, Raleigh, NC 27612Off Market
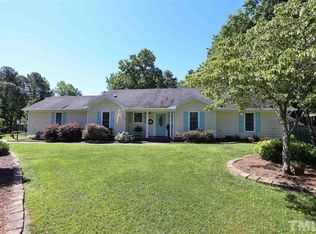
- $609,200-- bd2 ba2.4k sqft1804 Albacore Ln, Raleigh, NC 27612Off Market
- $562,2003 bd3 ba1.9k sqft6417 Dresden Ln, Raleigh, NC 27612Off Market
- $530,900-- bd2 ba1.9k sqft6413 Dresden Ln, Raleigh, NC 27612Off Market
- $507,0474 bd5 ba4.3k sqft1804 Lemon Springs Ct, Raleigh, NC 27612Off Market
- $340,700-- bd-- ba-- sqft1804 Lemon Springs Ct, Raleigh, NC 27612Off Market
Nearby schools
GreatSchools rating
- 7/10York ElementaryGrades: PK-5Distance: 1.3 mi
- 7/10Oberlin Middle SchoolGrades: 6-8Distance: 4 mi
- 6/10Sanderson HighGrades: 9-12Distance: 1.7 mi
Schools provided by the listing agent
- Elementary: Wake - York Elementary
- Middle: Wake - Oberlin Middle
- High: Wake - Sanderson High
Source: Doorify MLS. This data may not be complete. We recommend contacting the local school district to confirm school assignments for this home.
Get a cash offer in 3 minutes
Find out how much your home could sell for in as little as 3 minutes with a no-obligation cash offer.
Estimated market value
$431,600
Get a cash offer in 3 minutes
Find out how much your home could sell for in as little as 3 minutes with a no-obligation cash offer.
Estimated market value
$431,600
- North Carolina
- Wake County
- Raleigh
- 27612
- North Raleigh
- 1805 Albacore Ln
