Skip main navigation
Closed
  • $550,000

    1805 Amsterdam Road, Ballston Spa, NY 12020

    3beds
    2,184sqft
    Single Family Residence, Residential
    Built in 2003
    6.81 Acres Lot
    $545,800 Zestimate®
    $252/sqft
    $3,248 Estimated rent

    Home value

    $545,800

    $519,000 - $573,000

    $3,248/mo

    Zestimate® history
    Loading
    Loading...

    Owner options

    List your home for rent

    $3,248/mo

    Rent Zestimate®

    Find your next renter with Zillow Rental Manager. Plus, with online applications, you can quickly screen prospective tenants – for free.

    Learn more

    $3,248/mo

    Rent Zestimate®

    Refinance and save

    $3,764/mo

    Est. payment

    Refinancing to a lower rate could help reduce your monthly payments and save thousands over the life of the loan.

    See today's rates

    $3,764/mo

    Est. payment

    Explore your selling options

    Work with a Zillow partner agent

    Leverage their expertise and Zillow's premium Showcase listings to get your home seen by more buyers.

    Get started

    List with your own agent

    Get your home in front of millions of buyers by listing it on Zillow.

    Learn how to do it

    Sell it yourself

    Take full control of how buyers see your home on Zillow by listing For Sale by Owner (FSBO).

    List your home

    What's special

    Solar hot water systemSpacious walk-in closetLarge walk-in pantryRecently remodeled kitchenQuartz countertops
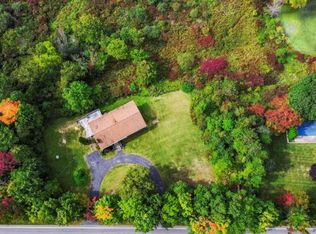
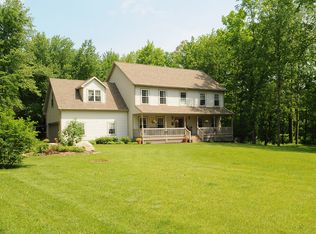
    Exceptional Fully Renovated Energy-Efficient Country Home on 6.81 Acres Welcome to a thoughtfully designed and exceptionally well-maintained home where quality construction, energy efficiency, and peaceful country living come together. Set on 6.81 private acres, this approx. 2,184-square-foot home offers the space, comfort, and thoughtful improvements that make everyday living easier. Built with durability and efficiency in mind, the home features mini-split cooling on both the first and second floors, complemented by oil-fired hot water baseboard heat. A solar hot water system adds another layer of energy efficiency, while the 50-year-rated roof includes a 30-year transferable warranty for added peace of mind. Inside, beautiful hardwood floors grace the main level, while the second floor features new carpeting. The recently remodeled kitchen combines style and function with new cabinetry, convenient built-in dividers and pull-outs, quartz countertops, a large walk-in pantry, and new stove, dishwasher and microwave. The primary suite offers a private retreat, featuring a spacious walk-in closet and beautifully remodeled bath with a double shower and garden tub. Outside, the possibilities are yours. Enjoy your morning coffee or evening sunsets from the back deck, cultivate a garden, keep chickens, create sporting and recreational space, or simply enjoy the privacy and natural beauty of 6.81 acres. There's room to enjoy the land as much or as little as you choose. The 2+ car garage provides excellent storage and workspace, while the included tractor and snowblower make maintaining the property considerably easier. This is a home for someone who appreciates quality over shortcuts--from the construction and energy-efficient systems to the thoughtful details designed to make this property comfortable, functional and easy to enjoy.

    Zillow last checked:

    Listing updated:

    Listed by:

    Kariann Deno 518-469-0522,

    Howard Hanna Capital Inc

    Bought with:

    Garret P Hebert, 10401296141

    Clancy Real Estate

    Source: Global MLS,MLS#: 202625745MLS Logo

    Facts & features

    Interior

    Bedrooms & bathrooms
    • Bedrooms: 3
    • Bathrooms: 3
    • Full bathrooms: 2
    • 1/2 bathrooms: 1
    Primary bedroom
    • Level: Second
    Bedroom
    • Level: Second
    Bedroom
    • Level: Second
    Primary bathroom
    • Level: Second
    Half bathroom
    • Level: First
    Full bathroom
    • Level: Second
    Dining room
    • Level: First
    Kitchen
    • Level: First
    Living room
    • Level: First
    Heating
    • Baseboard, Oil
    Cooling
    • Ductless
    Appliances
    • Included: Convection Oven, Dishwasher, Double Oven, Refrigerator, Solar Hot Water, Washer/Dryer, Water Purifier
    • Laundry: In Bathroom
    Features
    • Ceiling Fan(s), Walk-In Closet(s), Eat-in Kitchen, Kitchen Island
    • Flooring: Carpet, Ceramic Tile, Hardwood
    • Doors: Sliding Doors
    • Basement: Full
    Interior area
    • Total structure area: 2,184
    • Total interior livable area: 2,184 sqft
    • Finished area above ground: 2,184
    • Finished area below ground: 0

    Property

    Parking
    • Total spaces: 6
    • Parking features: Paved, Attached, Driveway, Garage Door Opener
    • Attached garage spaces: 2
    • Has uncovered spaces: Yes
    Features
    • Patio & porch: Deck, Front Porch
    • Has spa: Yes
    • Spa features: Bath
    • Waterfront features: Creek
    Lot
    • Size: 6.81 Acres
    Details
    • Parcel number: 412089 214.12.3
    • Special conditions: Standard

    Construction

    Type & style
    • Home type: SingleFamily
    • Architectural style: Colonial
    • Property subtype: Single Family Residence, Residential
    Materials
    • Vinyl Siding
    • Foundation: Permanent
    • Roof: Shingle,Asphalt
    Condition
    • Updated/Remodeled
    • New construction: No
    • Year built: 2003

    Utilities & green energy

    • Sewer: Septic Tank
    • Utilities for property: Cable Connected

    Community & HOA

    HOA
    • Has HOA: No
    Location
    • Region: Ballston Spa

    Financial & listing details

    • Price per square foot: $252/sqft
    • Tax assessed value: $417,704
    • Annual tax amount: $6,608
    • Date on market: 9/9/2026

    Price history

    DateEventPrice
    11/6/2026Sold$550,000$252/sqft
    Source: Global MLS #202625745 Report a problem
    9/15/2026Pending sale$550,000$252/sqft
    Source: Global MLS #202625745 Report a problem
    9/9/2026Listed for sale$550,000+115.6%$252/sqft
    Source: Global MLS #202625745 Report a problem
    9/17/2010Sold$255,117+827.7%$117/sqft
    Source: Public Record Report a problem
    4/18/2003Sold$27,500$13/sqft
    Source: Public Record Report a problem

    Public tax history

    YearProperty taxesTax assessment
    2025-- $265,200
    2024-- $265,200
    2023-- $265,200
    2022-- $265,200
    2021-- $265,200
    2020-- $265,200
    2019-- $265,200
    2018-- $265,200
    2017$5,086 +426%$265,200
    2016$967 +21.3%$265,200
    2015$797 -17.6%$265,200
    2014$967 $265,200
    2013-- $265,200
    2012-- $265,200
    2011-- $265,200
    2010-- $265,200
    2009-- $265,200
    2008-- $265,200
    2007-- $265,200
    2006-- $265,200 +40.1%
    2005-- $189,300
    2004-- $189,300 +550.5%
    2003-- $29,100 +9.8%
    2002-- $26,500
    2001-- $26,500
    2000-- $26,500
    Find assessor info on the county website

    Neighborhood: 12020

    Nearby schools

    GreatSchools rating
    Schools provided by the listing agent
    • Elementary: Milton Terrace
    • High: Ballston Spa

    Source: Global MLS. This data may not be complete. We recommend contacting the local school district to confirm school assignments for this home.

    Sell for more on Zillow
    Get a Zillow Showcase℠ listing at no additional cost and you could sell for .
    $545,800
    2% more
    +$10,916
    With Zillow Showcase(estimated)

    $556,716

    Sell for more on Zillow
    Get a Zillow Showcase℠ listing at no additional cost and you could sell for .
    $545,800
    2% more
    +$10,916
    With Zillow Showcase(estimated)

    $556,716