Skip main navigation
Active
  • $824,900

    1805 Anderson Ave, Ann Arbor, MI 48104

    4beds
    2,194sqft
    : 
    Loading
    Get pre-qualified
    Single Family Residence
    Built in 1960
    8,276 Square Feet Lot
    $777,500 Zestimate®
    $376/sqft
    $-- HOA

    What's special

    Spacious fenced backyardLarge islandProfessionally landscaped yardClean linesArchitectural characterPremium finishesScreened porch
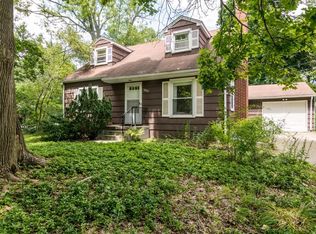
    Welcome to 1805 Anderson Avenue, where timeless mid-century modern architecture meets high-end, move-in-ready living in one of Ann Arbor's most sought-after neighborhoods. Thoughtfully reimagined from top to bottom, this 4-bedroom, 2-bath home offers over 2,100 square feet of beautifully finished living space while preserving the clean lines, natural light, and architectural character that make authentic MCM homes so desirable. The heart of the home is the completely redesigned kitchen, opened to create an ideal space for everyday living and entertaining. Premium finishes, abundant cabinetry, quartz countertops, and a large island create a space that feels both sophisticated and functional. Vaulted ceilings and expansive windows fill the home with natural light while seamlessly connecting the interior to the private backyard. Nearly every major component has been updated, allowing the next owner to simply move in and enjoy. Improvements include a new commercial-grade rubber roof, newer windows, hardwood flooring throughout the main living areas, beautifully tiled lower level and entryway, and countless additional improvements throughout. Outside, the professionally landscaped yard offers multiple spaces to relax and entertain, including a screened porch, paver patio, mature trees, and a spacious fenced backyard that is increasingly difficult to find this close to downtown Ann Arbor. Close proximity to York, Core Collective, Dairy Queen, Trader Joe's, Fraser's Pub, parks, schools, and everything that makes this neighborhood so beloved. This is a rare opportunity to own a fully renovated, architecturally significant home in one of Ann Arbor's most desirable locations. Homes that combine authentic mid-century design with this level of craftsmanship and updating seldom become available.
    2 days
    |
    1,072
    |
    71
    |

    Zillow last checked:

    Listing updated:

    Listed by:

    Christopher Bergmans 734-730-3793,

    The Charles Reinhart Company 734-769-3800

    Source: MichRIC,MLS#: 26036687MLS Logo

    Loading...

      Facts & features

      Interior

      Bedrooms & bathrooms
      • Bedrooms: 4
      • Bathrooms: 2
      • Full bathrooms: 2
      Primary bedroom
      • Level: Upper
      Bedroom 2
      • Level: Upper
      Bedroom 3
      • Level: Upper
      Bedroom 4
      • Level: Lower
      Dining area
      • Level: Upper
      Dining room
      • Level: Upper
      Family room
      • Level: Lower
      Kitchen
      • Level: Upper
      Laundry
      • Level: Lower
      Living room
      • Level: Upper
      Office
      • Level: Lower
      Recreation
      • Description: Finished
      Heating
      • Hot Water
      Cooling
      • Central Air
      Appliances
      • Included: Disposal, Dryer, Microwave, Oven, Range, Refrigerator, Washer
      • Laundry: Electric Dryer Hookup, Lower Level
      Features
      • Flooring: Carpet, Ceramic Tile, Tile, Wood
      • Windows: Skylight(s), Window Treatments
      • Basement: Daylight,Slab
      • Number of fireplaces: 1
      • Fireplace features: Wood Burning
      Interior area
      • Total structure area: 0
      • Total interior livable area: 2,194 sqft

      Property

      Parking
      • Total spaces: 2
      • Parking features: Garage Faces Front, Attached, Garage Door Opener
      • Garage spaces: 2
      Features
      • Stories: 2
      • Fencing: Privacy
      Lot
      • Size: 8,276 Square Feet
      • Dimensions: 64 x 132
      • Features: Sidewalk
      Details
      • Parcel number: 091204107004
      • Zoning description: R1C

      Construction

      Type & style
      • Home type: SingleFamily
      • Architectural style: Contemporary,Mid-Century Modern
      • Property subtype: Single Family Residence
      Materials
      • Wood Siding
      • Roof: Rubber
      Condition
      • New construction: No
      • Year built: 1960

      Utilities & green energy

      • Sewer: Public Sewer, Storm Sewer
      • Water: Public
      • Utilities for property: Natural Gas Connected, Cable Connected

      Community & HOA

      Location
      • Region: Ann Arbor

      Financial & listing details

      • Price per square foot: $376/sqft
      • Tax assessed value: $254,930
      • Annual tax amount: $13,203
      • Date on market: 7/17/2026
      • Listing terms: Cash,Conventional

        Estimated market value

        $777,500

        $739,000 - $816,000

        $3,850/mo

        Price history

        DateEventPrice
        7/17/2026Listed for sale$824,900+118.8%$376/sqft
        Source: MichRIC #26036687 Report a problem
        4/9/2020Sold$377,000+1.9%$172/sqft
        Source: MichRIC #23121591 Report a problem
        3/17/2020Pending sale$369,900$169/sqft
        Source: Reinhart Realtors #3271865 Report a problem
        3/14/2020Listed for sale$369,900$169/sqft
        Source: Reinhart Realtors #3271865 Report a problem

        Public tax history

        YearProperty taxesTax assessment
        2025$12,897 $291,400 +10.8%
        2024-- $263,000 +14.7%
        2023-- $229,300 -1.6%
        2022-- $233,000 +2.6%
        2021-- $227,000 +2.3%
        2020$6,269 $221,800 +10.1%
        2019-- $201,400 +6.2%
        2018-- $189,700 -1.7%
        2017$5,520 $192,900 +68.6%
        2016$5,520 +5%$114,415 +0.3%
        2015$5,257 $114,073 +3.2%
        2014$5,257 $110,509
        2013$5,257 $110,509 +2.4%
        2012-- $107,919 +2.7%
        2011-- $105,082 +1.7%
        2010-- $103,326 -0.3%
        2009-- $103,637 +4.4%
        2008-- $99,270 +2.3%
        2007-- $97,039 -39.8%
        2005-- $161,200 -4%
        2004-- $167,900 +7.1%
        2003-- $156,800 +49.5%
        2002$3,823 +41.8%$104,900 +6.6%
        2001$2,696 +1%$98,400 +12.7%
        2000$2,669 $87,300 +14.1%
        1999-- $76,500
        Find assessor info on the county website

        Monthly payment

        Est. payment

        Payment breakdown

        Explore the cost of this home by adjusting the details. Changes won't be saved.
        All calculations are estimates and provided by Zillow, Inc. for informational purposes only. Actual amounts may vary.
        HOA fees may include property taxes on listings classified as Co-Ops. Contact the listing agent and/or owner for fee details.
        Mortgage interest rates are dependent on a number of factors, including credit score, down payment, and repayment length. Interest rate data provided by Zillow Group Marketplace, Inc. as of 1/1/1970 from various mortgage lenders with which we have lead or other similar arrangements; the Estimated Payment is an average of those rates.
        See how much you could borrow to make a competitive offer.

        Climate risks

        Neighborhood: Pattengill

        Getting around

        64 / 100
        Somewhat Walkable
        42 / 100
        Some Transit
        71 / 100
        Very Bikeable

        Nearby schools

        GreatSchools rating
        Schools provided by the listing agent
        • Elementary: Pattengill Elementary School
        • Middle: Tappan Middle School
        • High: Pioneer High School

        Source: MichRIC. This data may not be complete. We recommend contacting the local school district to confirm school assignments for this home.

        A local agent can set up tours, give advice and negotiate with sellers.

        Browse local experts

        Similar homes