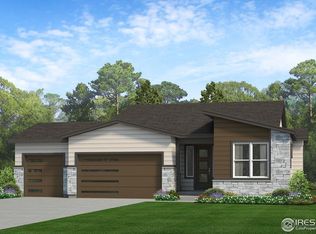
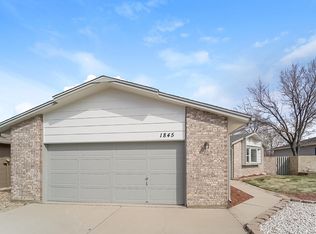
1805 August Lane, Brighton, CO 80601
Home value
$543,300
$505,000 - $587,000
$3,454/mo
Owner options
$3,454/mo
Rent Zestimate®
Find your next renter with Zillow Rental Manager. Plus, with online applications, you can quickly screen prospective tenants – for free.
$3,454/mo
Rent Zestimate®
$3,360/mo
Est. payment
Refinancing to a lower rate could help reduce your monthly payments and save thousands over the life of the loan.
$3,360/mo
Est. payment
Explore your selling options
Work with a Zillow partner agent
Leverage their expertise and Zillow's premium Showcase listings to get your home seen by more buyers.
Get startedList with your own agent
Get your home in front of millions of buyers by listing it on Zillow.
Learn how to do itSell it yourself
Take full control of how buyers see your home on Zillow by listing For Sale by Owner (FSBO).
List your homeWhat's special
Zillow last checked:
Listing updated:
Patrick Murray 303-881-1333 pmbrkr@aol.com,
HomeSmart
Nico Mattorano, 100050135
HomeSmart
Facts & features
Interior
Bedrooms & bathrooms
- Bedrooms: 5
- Bathrooms: 4
- Full bathrooms: 1
- 3/4 bathrooms: 2
- 1/2 bathrooms: 1
- Main level bathrooms: 1
Primary bedroom
- Description: Relax And Unwind In The Ultra-Spacious Primary Suite That Fits A King-Size Bed, Newer Carpet & Tile Flooring, Dedicated Vanity Area, Ceiling Fan, Adjoins Custom Private Bath, New Windows
- Level: Upper
- Area: 448.8 Square Feet
- Dimensions: 20.4 x 22
Bedroom
- Description: Well-Proportioned On Size, Newer Carpet, New Windows, New Ceiling Fan
- Level: Upper
- Area: 158.4 Square Feet
- Dimensions: 14.4 x 11
Bedroom
- Description: Generous On Size, Newer Carpet, New Windows, New Ceiling Fan
- Level: Upper
- Area: 124.8 Square Feet
- Dimensions: 12 x 10.4
Bedroom
- Description: Makes For A Sprawling Guest Room, Newer Carpet And Paint, Enormous Walk-In Closet, Egress Window
- Level: Basement
- Area: 314.5 Square Feet
- Dimensions: 18.5 x 17
Bedroom
- Description: Ideal Flex Space For Your Entertainment Area / Family Room / Massive Bedroom, Luxury Vinyl Plank Flooring, Egress Window, Adjoins Large Closet/Storage Area
- Level: Basement
- Area: 248 Square Feet
- Dimensions: 16 x 15.5
Primary bathroom
- Description: En Suite Custom Designed 3/4 Bath Refreshed With Tile Plank Floors, Stone-Look Shower Wall Tile W/ Porcelain Penny Mosaic Base
- Level: Upper
- Area: 40.3 Square Feet
- Dimensions: 6.5 x 6.2
Bathroom
- Description: Nestled Discreetly Along The Foyer Hallway, Updated Powder Room, Wood-Look Wide Plank Porcelain Tile Flooring
- Level: Main
- Area: 21 Square Feet
- Dimensions: 3 x 7
Bathroom
- Description: Remodeled Full Bath With A Chic Vanity, Skylight, And Newer Tile Flooring
- Level: Upper
- Area: 62.4 Square Feet
- Dimensions: 5.2 x 12
Bathroom
- Description: Custom Designed ¾ Bath Boasts Brushed Limestone Tiled Walls & Maui-Honed Pebble Mosaic Shower, Modern Mounted Vessel Sink/Vanity, Newer Light Fixture, Tile Flooring
- Level: Basement
- Area: 68.08 Square Feet
- Dimensions: 9.2 x 7.4
Dining room
- Description: Sits Off The Kitchen, Opens To Foyer, Wood-Look Wide Plank Porcelain Tile Flooring, Ceiling Fan, New Windows
- Level: Main
- Area: 188.7 Square Feet
- Dimensions: 10.2 x 18.5
Kitchen
- Description: Perfectly Situated For Entertaining, Fully Remodeled, Newer Slab Cygnus Granite Countertops W/ Breakfast Bar Seating, Newer Ss Appliances (W/ Gas Range), Soft-Close Maple Cabinetry W/ Hazelnut Glaze Topped By Crown Molding, Stone Tile Basket Weave Backsplash, Opens To Dining Room And Breakfast Nook, Built-In Pantry Cabinets, Wood-Look Wide Plank Porcelain Tile Flooring, New Windows
- Level: Main
- Area: 146.4 Square Feet
- Dimensions: 12.2 x 12
Laundry
- Description: Situated At The End Of Foyer Hallway, Convenient Utility Sink, Mounted Cabinets That Provide Ample Storage Solutions, Laminate Tile Flooring
- Level: Main
- Area: 51.03 Square Feet
- Dimensions: 6.3 x 8.1
Living room
- Description: South-Facing And Offers Plenty Of Natural Light, Vaulted Ceilings, Wood-Look Wide Plank Porcelain Tile Flooring, New Picture Windows, Adjoins Foyer And Breakfast Nook, Slider Access To Patio
- Level: Main
- Area: 297.5 Square Feet
- Dimensions: 17.5 x 17
Utility room
- Description: 2022 Hot Water Heater
- Level: Basement
- Area: 60 Square Feet
- Dimensions: 4 x 15
Heating
- Forced Air
Cooling
- Central Air
Appliances
- Included: Cooktop, Dishwasher, Disposal, Gas Water Heater, Microwave, Oven, Range, Refrigerator, Self Cleaning Oven
- Laundry: Laundry Closet
Features
- Built-in Features, Ceiling Fan(s), Eat-in Kitchen, Entrance Foyer, Granite Counters, High Ceilings, High Speed Internet, Kitchen Island, Open Floorplan, Pantry, Primary Suite, Smoke Free, Vaulted Ceiling(s), Walk-In Closet(s)
- Flooring: Carpet, Laminate, Tile, Vinyl
- Windows: Double Pane Windows, Skylight(s)
- Basement: Finished,Full,Interior Entry
- Common walls with other units/homes: No Common Walls
Interior area
- Total structure area: 3,159
- Total interior livable area: 3,159 sqft
- Finished area above ground: 2,028
- Finished area below ground: 1,131
Property
Parking
- Total spaces: 2
- Parking features: Concrete, Dry Walled, Heated Garage, Lighted
- Attached garage spaces: 2
Features
- Levels: Two
- Stories: 2
- Patio & porch: Deck
- Exterior features: Lighting, Private Yard, Rain Gutters
- Fencing: Full
- Has view: Yes
- View description: Meadow
Lot
- Size: 6,098 sqft
- Features: Level, Master Planned
Details
- Parcel number: R0001836
- Zoning: Res
- Special conditions: Standard
Construction
Type & style
- Home type: SingleFamily
- Architectural style: Contemporary
- Property subtype: Single Family Residence
Materials
- Frame, Stone, Stucco
- Roof: Composition
Condition
- Updated/Remodeled
- Year built: 1993
Utilities & green energy
- Electric: 220 Volts
- Sewer: Public Sewer
- Water: Public
- Utilities for property: Cable Available, Electricity Connected, Internet Access (Wired), Natural Gas Connected
Community & neighborhood
Security
- Security features: Smoke Detector(s)
Location
- Region: Brighton
- Subdivision: Peach Hollow Estates
Other
Other facts
- Listing terms: Cash,Conventional,FHA,VA Loan
- Ownership: Individual
- Road surface type: Paved
Price history
| Date | Event | Price |
|---|---|---|
| 3/25/2025 | Sold | $570,000+0.9%$180/sqft |
Source: | ||
| 2/24/2025 | Pending sale | $565,000$179/sqft |
Source: | ||
| 2/21/2025 | Listed for sale | $565,000+98.6%$179/sqft |
Source: | ||
| 3/11/2016 | Sold | $284,500+1.8%$90/sqft |
Source: | ||
| 2/2/2016 | Pending sale | $279,500$88/sqft |
Source: Coldwell Banker Residential Brokerage - Boulder #782433 Report a problem | ||
| 1/28/2016 | Listed for sale | $279,500+22.1%$88/sqft |
Source: Coldwell Banker Residential Brokerage - Boulder #782433 Report a problem | ||
| 10/1/2002 | Sold | $229,000+79.6%$72/sqft |
Source: Public Record Report a problem | ||
| 11/4/1993 | Sold | $127,500$40/sqft |
Source: Public Record Report a problem | ||
Public tax history
| Year | Property taxes | Tax assessment |
|---|---|---|
| 2025 | $3,436 +0.6% | $30,130 -12.7% |
| 2024 | $3,416 +26.4% | $34,510 |
| 2023 | $2,702 +6.2% | $34,510 +41.7% |
| 2022 | $2,543 | $24,360 -2.8% |
| 2021 | -- | $25,060 +0.3% |
| 2020 | $2,488 | $24,980 -0.2% |
| 2019 | $2,488 +16.7% | $25,020 +17.9% |
| 2018 | $2,132 | $21,230 |
| 2017 | $2,132 | $21,230 +42.5% |
| 2016 | -- | $14,900 |
| 2015 | $1,506 | $14,900 -7.1% |
| 2014 | -- | $16,040 |
| 2013 | -- | $16,040 +8.7% |
| 2012 | -- | $14,760 |
| 2011 | -- | $14,760 -14.3% |
| 2010 | -- | $17,220 |
| 2009 | -- | $17,220 -3.1% |
| 2008 | -- | $17,770 -0.1% |
| 2007 | -- | $17,780 +2.1% |
| 2006 | -- | $17,420 |
| 2005 | -- | $17,420 +12.3% |
| 2004 | -- | $15,510 |
| 2003 | $1,504 +4.4% | $15,510 -4.3% |
| 2002 | $1,441 -6% | $16,210 +6.6% |
| 2001 | $1,533 | $15,210 |
| 2000 | -- | $15,210 |
Find assessor info on the county website
Neighborhood: 80601
Nearby schools
GreatSchools rating
- 3/10Northeast Elementary SchoolGrades: PK-6Distance: 0.4 mi
- 2/10Overland Trail Middle SchoolGrades: 6-8Distance: 0.1 mi
- 5/10Brighton High SchoolGrades: 9-12Distance: 1.3 mi
Schools provided by the listing agent
- Elementary: Northeast
- Middle: Overland Trail
- High: Brighton
- District: School District 27-J
Source: REcolorado as distributed by MLS GRID. This data may not be complete. We recommend contacting the local school district to confirm school assignments for this home.
Get a cash offer in 3 minutes
- Colorado
- Adams County
- Brighton
- 80601
- 1805 August Lane